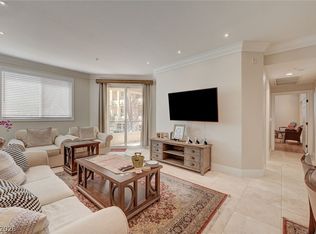
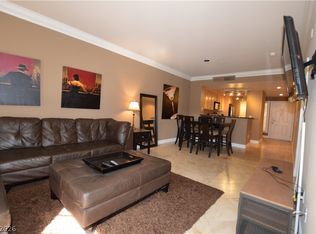
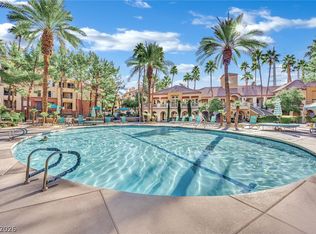
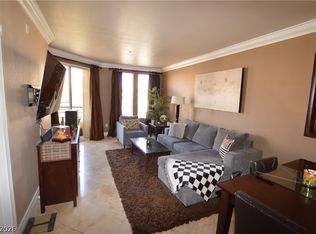
Located in the prestigious Marie Antoinette high-rise community, this beautifully upgraded 2-bedroom offers comfort, convenience, and Las Vegas excitement. Situated on the 3rd floor of the building directly across from the Formula 1 site and minutes from Raider Stadium, you are within walking distance of the Strip’s top entertainment, dining, and nightlife. Unit features a balcony 2.5X larger than the majority in the building for true private outdoor space. Inside, the home features upgraded flooring, a spacious private terrace, and a modern kitchen with custom cabinets and granite countertops. Residents enjoy resort-style amenities including a pool, sauna, fitness center, clubhouse, tennis courts, basketball courts, BBQ area, and exercise room. The community also offers 24/7 security with guarded entry and surveillance cameras. Additional features include underground parking with electric gates, two assigned parking spaces, solar screens, and a private storage unit. This is a rare opportunity to own a stylish high-rise residence in one of Las Vegas’ most desirable locations.
Active
Price cut: $3K (7/18)
$350,000
205 E Harmon Ave APT 309, Paradise Town, NV 89169
2beds
1,296sqft
:
Get pre-qualified$2,991/mo
Condominium
Built in 1976
-- sqft lot
$342,600 Zestimate®
$270/sqft
$712/mo HOA
What's special
Basketball courtsTennis courtsBbq areaUpgraded flooringSpacious private terraceSolar screens
- 66 days |
- 272 |
- 9 |
Zillow last checked:
Listing updated:
Listed by:
Joseph Radosta B.0143919 702-845-9862,
Desert City Realty & Property
Source: LVR,MLS#: 2784793 Originating MLS: Greater Las Vegas Association of Realtors Inc
Originating MLS: Greater Las Vegas Association of Realtors IncFacts & features
Interior
Bedrooms & bathrooms
- Bedrooms: 2
- Bathrooms: 2
- Full bathrooms: 2
Primary bedroom
- Dimensions: 18x12
Bedroom 2
- Dimensions: 13x12
Primary bathroom
- Description: Double Sink,Tub/Shower Combo
Dining room
- Description: Dining Area
- Dimensions: 12x11
Kitchen
- Description: Granite Countertops
Living room
- Description: Front
- Dimensions: 20x14
Heating
- Central, Electric, Individual
Cooling
- Electric, 1 Unit
Appliances
- Included: Dryer, Dishwasher, Electric Range, Electric Water Heater, Disposal, Microwave, Refrigerator, Wine Refrigerator, Washer
- Laundry: Electric Dryer Hookup, Main Level
Features
- Ceiling Fan(s), Window Treatments, Programmable Thermostat
- Windows: Blinds, Tinted Windows
- Has fireplace: No
Interior area
- Total structure area: 1,296
- Total interior livable area: 1,296 sqft
Video & virtual tour
Property
Parking
- Total spaces: 2
- Parking features: Assigned, Covered, Underground, Garage, Indoor, Private, Guest
- Has garage: Yes
Features
- Patio & porch: Terrace
- Pool features: Association, Community
- Has view: Yes
- View description: City, Mountain(s), Strip View
Details
- Parcel number: 16221710046
Construction
Type & style
- Home type: Condo
- Architectural style: High Rise
- Property subtype: Condominium
Condition
- Resale
- Year built: 1976
Utilities & green energy
- Utilities for property: Electricity Available
Green energy
- Energy efficient items: Windows
Community & HOA
Community
- Features: Pool
- Security: Closed Circuit Camera(s), 24 Hour Security, Gated Community
- Subdivision: MARIE ANTOINETTE
HOA
- Has HOA: Yes
- Amenities included: Basketball Court, Business Center, Clubhouse, Fitness Center, Laundry, Barbecue, Pool, Pet Restrictions, Spa/Hot Tub, Security, Storage, Tennis Court(s), Elevator(s)
- Services included: Maintenance Grounds, Recreation Facilities, Security, Trash, Water
- HOA fee: $712 monthly
- HOA name: MARIE ANTOINETTE
- HOA phone: 702-732-8366
Location
- Region: Paradise Town
Financial & listing details
- Price per square foot: $270/sqft
- Tax assessed value: $233,969
- Annual tax amount: $882
- Date on market: 5/23/2026
- Listing agreement: Exclusive Right To Sell
- Listing terms: Cash,Conventional,FHA,VA Loan
- Electric utility on property: Yes
Estimated market value
$342,600
$325,000 - $360,000
$1,851/mo
Price history
| Date | Event | Price |
|---|---|---|
| 7/18/2026 | Price change | $350,000-0.8%$270/sqft |
Source:  LVR #2784793 Report a problem LVR #2784793 Report a problem | ||
| 7/10/2026 | Price change | $353,000-0.3%$272/sqft |
Source: LVR #2784793 Report a problem | ||
| 7/5/2026 | Price change | $354,000-0.2%$273/sqft |
Source: LVR #2784793 Report a problem | ||
| 7/3/2026 | Price change | $354,8000%$274/sqft |
Source: LVR #2784793 Report a problem | ||
| 6/29/2026 | Price change | $354,9000%$274/sqft |
Source: LVR #2784793 Report a problem | ||
| 6/12/2026 | Price change | $355,000-1.1%$274/sqft |
Source: LVR #2784793 Report a problem | ||
| 6/8/2026 | Price change | $359,000-0.3%$277/sqft |
Source: LVR #2784793 Report a problem | ||
| 6/6/2026 | Price change | $360,000-1.4%$278/sqft |
Source: LVR #2784793 Report a problem | ||
| 6/1/2026 | Price change | $365,000-1.1%$282/sqft |
Source: LVR #2784793 Report a problem | ||
| 5/30/2026 | Price change | $369,000-0.3%$285/sqft |
Source: LVR #2784793 Report a problem | ||
| 5/28/2026 | Price change | $370,000-1.1%$285/sqft |
Source: LVR #2784793 Report a problem | ||
| 5/26/2026 | Price change | $374,000-0.3%$289/sqft |
Source: LVR #2784793 Report a problem | ||
| 5/23/2026 | Listed for sale | $375,000-1.1%$289/sqft |
Source: LVR #2784793 Report a problem | ||
| 1/1/2024 | Listing removed | -- |
Source: LVR #2522503 Report a problem | ||
| 11/10/2023 | Price change | $379,000-2.6%$292/sqft |
Source: LVR #2522503 Report a problem | ||
| 9/18/2023 | Price change | $389,000-2.5%$300/sqft |
Source: LVR #2522503 Report a problem | ||
| 9/9/2023 | Listed for sale | $399,000+138.9%$308/sqft |
Source: LVR #2522503 Report a problem | ||
| 8/29/2018 | Sold | $167,000-9.7%$129/sqft |
Source: LVR #2012938 Report a problem | ||
| 8/4/2018 | Pending sale | $185,000$143/sqft |
Source: Urban Nest Realty #2012938 Report a problem | ||
| 8/4/2018 | Listed for sale | $185,000$143/sqft |
Source: Urban Nest Realty #2012938 Report a problem | ||
| 8/4/2018 | Pending sale | $185,000$143/sqft |
Source: Urban Nest Realty #2012938 Report a problem | ||
| 8/4/2018 | Listed for sale | $185,000+5.7%$143/sqft |
Source: Urban Nest Realty #2012938 Report a problem | ||
| 7/3/2018 | Listing removed | $1,600$1/sqft |
Source: Owner Report a problem | ||
| 6/28/2018 | Listed for rent | $1,600$1/sqft |
Source: Owner Report a problem | ||
| 6/27/2018 | Listing removed | $175,000+38.3%$135/sqft |
Source: Urban Nest Realty #1923907 Report a problem | ||
| 7/10/2015 | Sold | $126,500+50.8%$98/sqft |
Source: LVR #1514152 Report a problem | ||
| 6/2/2010 | Sold | $83,901-73.8%$65/sqft |
Source: Public Record Report a problem | ||
| 3/11/2005 | Sold | $320,000$247/sqft |
Source: Public Record Report a problem | ||
Public tax history
| Year | Property taxes | Tax assessment |
|---|---|---|
| 2026 | $1,183 +3% | $81,889 +5.1% |
| 2025 | $1,148 +3% | $77,890 +13.8% |
| 2024 | $1,115 +3% | $68,439 +2.5% |
| 2023 | $1,083 +3% | $66,743 +8.8% |
| 2022 | $1,052 +3.1% | $61,333 +3.9% |
| 2021 | $1,020 +3.1% | $59,015 +4.9% |
| 2020 | $990 +3% | $56,274 +15% |
| 2019 | $961 +6.9% | $48,917 |
| 2018 | $899 | $48,917 +6.1% |
| 2017 | $899 | $46,117 +6.7% |
| 2016 | $899 +3.5% | $43,224 +16% |
| 2015 | $869 | $37,249 +23.2% |
| 2014 | $869 | $30,244 |
| 2013 | -- | $30,244 +9.7% |
| 2012 | -- | $27,575 -44.4% |
| 2011 | -- | $49,634 -7.2% |
| 2010 | -- | $53,500 -18.3% |
| 2009 | -- | $65,463 |
| 2008 | -- | $65,463 -12.2% |
| 2007 | -- | $74,556 +40.7% |
| 2006 | -- | $52,981 +20.6% |
| 2005 | -- | $43,915 +3.5% |
| 2004 | -- | $42,417 -12.1% |
| 2003 | -- | $48,238 +6% |
| 2002 | -- | $45,520 +14.3% |
| 2001 | -- | $39,820 |
Find assessor info on the county website
Monthly payment
Est. payment
Payment breakdown
Explore the cost of this home by adjusting the details. Changes won't be saved.Climate risks
Neighborhood: Paradise
Nearby schools
GreatSchools rating
- 3/10Paradise Elementary SchoolGrades: PK-5Distance: 1.1 mi
- 2/10William E Orr Middle SchoolGrades: 6-8Distance: 2 mi
- 3/10Del Sol High SchoolGrades: 9-12Distance: 3.7 mi
Schools provided by the listing agent
- Elementary: Paradise,Paradise
- Middle: Orr William E.
- High: Del Sol HS
Source: LVR. This data may not be complete. We recommend contacting the local school district to confirm school assignments for this home.
- $250,0001 bd1 ba648 sqft205 E Harmon Ave APT 124, Paradise Town, NV 89169Sold

- $225,000-- bd1 ba648 sqft205 E Harmon Ave APT 223, Las Vegas, NV 89169For Sale

- $344,9002 bd2 ba1.2k sqft205 E Harmon Ave APT 409, Las Vegas, NV 89169For Sale

- $325,0002 bd2 ba1.2k sqft205 E Harmon Ave APT 602, Paradise Town, NV 89169Sold

- $425,0002 bd2 ba1.2k sqft205 E Harmon Ave APT 909, Las Vegas, NV 89169For Sale
- $407,0002 bd2 ba1.2k sqft205 E Harmon Ave APT 1009, Las Vegas, NV 89169Sold
- $306,8002 bd2 ba1.2k sqft205 Harmon Ave UNIT 1009, Las Vegas, NV 89169Off Market
- $214,9001 bd1 ba621 sqft205 E Harmon Ave APT 112, Las Vegas, NV 89169For Sale
A local agent can set up tours, give advice and negotiate with sellers.
Similar homes
- $359,0002 bd2 ba1k sqft230 E Flamingo Rd Unit 106, Las Vegas, NV 89169For Sale
 MLS ID #2795717, Michael E. Schurer, IMS Realty LLC. LVR
 - $315,0002 bd2 ba974 sqft260 E Flamingo Rd Unit 213, Las Vegas, NV 89169For Sale
 MLS ID #2757946, Michael E. Schurer, IMS Realty LLC. LVR
 - $299,9992 bd2 ba1k sqft220 E Flamingo Rd Unit 117, Las Vegas, NV 89169For Sale
 MLS ID #2790244, Matthew Suiter, BHHS Nevada Properties. LVR
 - $289,0002 bd2 ba974 sqft270 E Flamingo Rd Unit 333, Las Vegas, NV 89169For Sale
 MLS ID #2763084, Michael E. Schurer, IMS Realty LLC. LVR
 - $345,9002 bd2 ba902 sqft4200 S Valley View Blvd Unit 2009, Las Vegas, NV 89103For SaleMLS ID #2691548, Marc A. Capri, Wynn Realty Group. LVR
- $365,0002 bd3 ba1.8k sqftREGENCY TOWERS, Las Vegas, NV 89109For SaleMLS ID #2797092, Andrea Baudreau, Change Real Estate, LLC. LVR
- $306,0002 bd2 ba1.2k sqftONE LAS VEGAS, Las Vegas, NV 89123For SaleMLS ID #2783029, Evangeline J. Genio, BHHS Nevada Properties. LVR
- $349,9002 bd2 ba1.3k sqft700 Tam O Shanter, Las Vegas, NV 89109For SaleMLS ID #2786907, Alla Skatov, ERA Brokers Consolidated. LVR
- $220,0003 bd2 ba1.4k sqftCASABLANCA, Las Vegas, NV 89169For SaleMLS ID #2785169, Mario Vitale, Huntington & Ellis, A Real Est. LVR
- $256,9001 bd1 ba692 sqft270 E Flamingo Rd Unit 418, Las Vegas, NV 89169For SaleMLS ID #2777461, Michael E. Schurer, IMS Realty LLC. LVR
- $339,9002 bd2 ba1.3k sqftONE LAS VEGAS, Las Vegas, NV 89123For SaleMLS ID #2793618, Renee E. Bozart, eXp Realty. LVR
- $365,0002 bd2 ba1.5k sqftALLURE, Las Vegas, NV 89102For SaleMLS ID #2744606, Heidi L. Williams, Serhant. LVR
- $325,0002 bd3 ba1.2k sqft8012 Delbonita Ave, Las Vegas, NV 89147For SaleMLS ID #2797394, Phyllis Streeter, BHGRE Universal. LVR
- $330,0002 bd2 ba1.1k sqft38 E Serene Ave Unit 232, Las Vegas, NV 89123For SaleMLS ID #2780905, Barbara A. Brown, Western Realty. LVR
- $345,0003 bd2 ba1.7k sqft2451 Domingo St, Las Vegas, NV 89121For SaleMLS ID #2786862, Maria E. Espinoza, United Realty Group. LVR
- $319,9003 bd2 ba1.3k sqft3555 Meridale Dr Unit 1144, Las Vegas, NV 89147For SaleMLS ID #2798810, Justin M. Goodman, Prestige Realty & Property Mgt. LVR
- $349,9993 bd2 ba1.7k sqft2775 Durness Ct, Henderson, NV 89014For SaleMLS ID #2802794, Mathias Pearson, B C Adobe Realty, Inc.. LVR
- $199,9001 bd1 ba1k sqft4670 Monterey Cir Unit 1, Las Vegas, NV 89169For SaleMLS ID #2718539, Aaron Taylor, eXp Realty. LVR
- $274,5003 bd2 ba1.1k sqft5250 S Rainbow Blvd Unit 2003, Spring Valley, NV 89118For SaleMLS ID #2795615, Bret Whipple, NV Superior Properties. LVR
- $424,9002 bd3 ba1.8k sqftREGENCY TOWERS, Winchester, NV 89109For SaleMLS ID #2797328, Donovan Reyes, Galindo Group Real Estate. LVR
