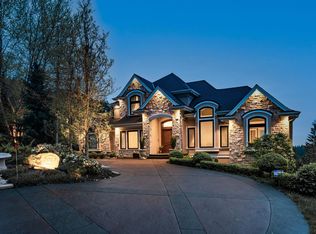
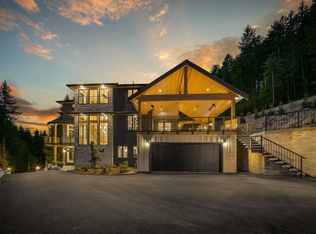
When architecture, setting, & privacy converge, the result is extraordinary. Welcome to 205 Kinsey Drive in Anmore. Privately gated & framed by manicured grounds, this contemporary estate is inspired by sweeping mountain and SFU views. The interior unfolds in a dramatic open plan with soaring ceilings, expansive walls of glass and stone, and a statement black Italian kitchen anchored by a 16-foot island. Luxury materials are thoughtfully curated throughout, highlighted by an elevator wrapped in burnt granite. The lifestyle continues outdoors with a private five-hole golf course, & a walk-out lower level with nearly 12-foot ceilings. Completing the experience: Control4 smart home technology and a spa-like primary retreat with rain and steam shower. A rare offering—designed to be felt.
For sale
C$6,200,000
205 Kinsey Dr, Anmore, BC V3H 0G7
5beds
8,167sqft
Single Family Residence
Built in 2019
0.8 Acres Lot
$-- Zestimate®
C$759/sqft
C$-- HOA
What's special
Privately gatedFramed by manicured groundsDramatic open planSoaring ceilingsStatement black italian kitchenPrivate five-hole golf courseSpa-like primary retreat
- 99 days
- 55
- 4
Zillow last checked:
Listing updated:
Listed by:
Glen Bohnet,
Royal LePage West Real Estate Services Brokerage
Source: Greater Vancouver REALTORS®,MLS®#: R3147214 Originating MLS®#: Greater Vancouver
Originating MLS®#: Greater VancouverFacts & features
Interior
Bedrooms & bathrooms
- Bedrooms: 5
- Bathrooms: 7
- Full bathrooms: 5
- 1/2 bathrooms: 2
Heating
- Heat Pump, Natural Gas, Radiant
Cooling
- Central Air, Air Conditioning
Appliances
- Included: Washer/Dryer, Dishwasher, Refrigerator, Stove
Features
- Elevator, Central Vacuum
- Windows: Window Coverings, Insulated Windows
- Basement: Finished
- Number of fireplaces: 3
- Fireplace features: Gas
Interior area
- Total structure area: 8,167
- Total interior livable area: 8,167 sqft
Video & virtual tour
Property
Parking
- Total spaces: 3
- Parking features: Garage, Front Access, Concrete, Garage Door Opener
- Garage spaces: 3
Features
- Levels: Two
- Stories: 2
- Exterior features: Private Yard
- Has view: Yes
- View description: SFU BURNABY & N. SHORE MTNS
- Frontage length: 0
Lot
- Size: 0.8 Acres
- Features: Private, Recreation Nearby
Details
- Additional structures: Shed(s)
- Other equipment: Sprinkler - Inground
Construction
Type & style
- Home type: SingleFamily
- Property subtype: Single Family Residence
Condition
- Year built: 2019
Community & HOA
Community
- Features: Near Shopping
- Security: Security System, Fire Sprinkler System
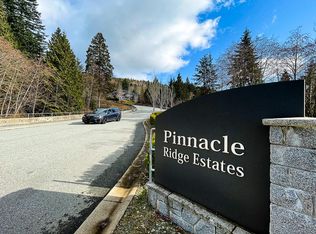
- Subdivision: Pinnacle Ridge Estates
HOA
- Has HOA: No
Location
- Region: Anmore
Financial & listing details
- Price per square foot: C$759/sqft
- Annual tax amount: C$19,007
- Date on market: 7/16/2026
- Ownership: Freehold NonStrata
Price history
Price history is unavailable.
Public tax history
Tax history is unavailable.
Climate risks
Neighborhood: V3H
Similar homes
- C$5,749,0005 bd7 ba6.9k sqft2051 Ridge Mountain Dr, Anmore, BC V3H 0G7For Sale
 MLS ID #R3171610, Kyle Lamb PREC*, Royal LePage Sterling Realty Brokerage. Greater Vancouver REALTORS®
 - C$6,899,0005 bd8 ba8.4k sqft184 Kinsey Dr, Anmore, BC V3H 0G7For Sale
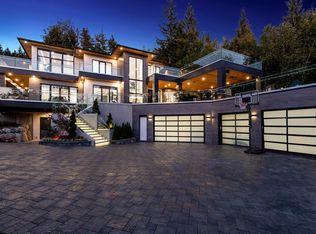 MLS ID #R3137222, Glen Bohnet, Royal LePage West Real Estate Services Brokerage. Greater Vancouver REALTORS®
 - C$4,798,0005 bd6 ba6.7k sqft1083 Uplands Dr, Anmore, BC V3H 5G6For Sale
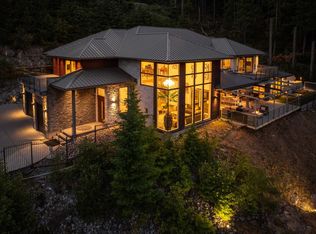 MLS ID #R3172382, Farshad Zandi PREC*, Sutton Group-West Coast Realty Brokerage. Greater Vancouver REALTORS®
 - C$5,758,0006 bd9 ba7.1k sqft135 Oak Ct, Anmore, BC V3H 4W9For Sale
 MLS ID #R3149110, Glen Bohnet, Royal LePage West Real Estate Services Brokerage. Greater Vancouver REALTORS®
