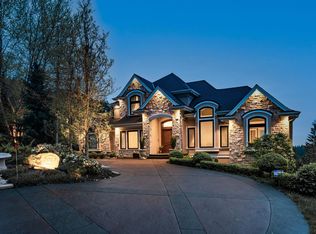
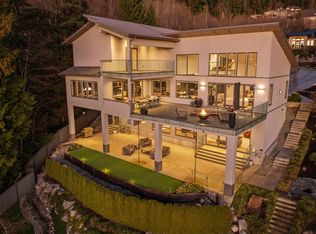
Anmore is introducing a contemporary estate of unparalleled distinction. Meticulously planned by a team of experts & driven by the owners' passion, this estate embodies a vision of a perfect family retreat in a private setting. The outdoor living is thoughtfully designed w/spacious entertainment area, full kitch, infinity pool, hot tub & 2 fire pits. Upon entry thru the grand pivot front door or the eclipse sliding doors, the seamless indoor-outdoor transition sets a captivating tone. The Italian-made kitchen is complimented by a massive chef's kitchen. Cutting-edge electronics & home automation enhance the living experience. Mbdrm w/relaxing spa, loft bdrm for kids exemplifies the attention to detail in this estate. A personal viewing is essential to fully appreciate the OPULENCE.
For sale
C$6,899,000
184 Kinsey Dr, Anmore, BC V3H 0G7
5beds
8,434sqft
Single Family Residence
Built in 2022
1.05 Acres Lot
$-- Zestimate®
C$818/sqft
C$-- HOA
What's special
Private settingSpacious entertainment areaInfinity poolHot tubEclipse sliding doorsItalian-made kitchenCutting-edge electronics
- 130 days
- 113
- 16
Zillow last checked:
Listing updated:
Listed by:
Glen Bohnet,
Royal LePage West Real Estate Services Brokerage
Source: Greater Vancouver REALTORS®,MLS®#: R3137222 Originating MLS®#: Greater Vancouver
Originating MLS®#: Greater VancouverFacts & features
Interior
Bedrooms & bathrooms
- Bedrooms: 5
- Bathrooms: 8
- Full bathrooms: 7
- 1/2 bathrooms: 1
Heating
- Natural Gas, Radiant
Cooling
- Central Air, Air Conditioning
Appliances
- Included: Washer/Dryer, Dishwasher, Refrigerator, Stove
Features
- Elevator, Guest Suite, Storage, Central Vacuum, Wet Bar
- Windows: Window Coverings
- Basement: Finished
- Number of fireplaces: 2
- Fireplace features: Gas
Interior area
- Total structure area: 8,434
- Total interior livable area: 8,434 sqft
Video & virtual tour
Property
Parking
- Total spaces: 6
- Parking features: Garage, Open, RV Access/Parking, Front Access, Paver Block
- Garage spaces: 3
- Has uncovered spaces: Yes
Accessibility
- Accessibility features: Wheelchair Access
Features
- Levels: Two
- Stories: 2
- Pool features: Outdoor Pool
- Has spa: Yes
- Spa features: Swirlpool/Hot Tub
- Has view: Yes
- View description: MOUNTAINS
- Frontage length: 0
Lot
- Size: 1.05 Acres
- Features: Private, Recreation Nearby
Details
- Other equipment: Sprinkler - Inground, Swimming Pool Equip.
Construction
Type & style
- Home type: SingleFamily
- Property subtype: Single Family Residence
Condition
- Year built: 2022
Community & HOA
Community
- Features: Near Shopping
- Security: Security System, Fire Sprinkler System
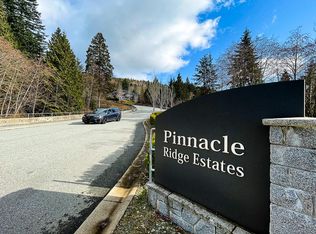
- Subdivision: Pinnacle Ridge Estates
HOA
- Has HOA: No
- Amenities included: Exercise Centre
Location
- Region: Anmore
Financial & listing details
- Price per square foot: C$818/sqft
- Annual tax amount: C$16,623
- Date on market: 6/17/2026
- Ownership: Freehold NonStrata
Price history
Price history is unavailable.
Public tax history
Tax history is unavailable.
Climate risks
Neighborhood: V3H
Similar homes
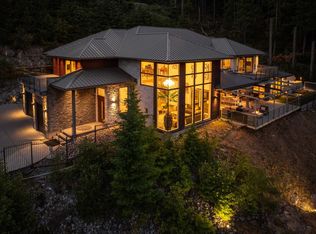
- C$5,749,0005 bd7 ba6.9k sqft2051 Ridge Mountain Dr, Anmore, BC V3H 0G7For Sale
 MLS ID #R3171610, Kyle Lamb PREC*, Royal LePage Sterling Realty Brokerage. Greater Vancouver REALTORS®
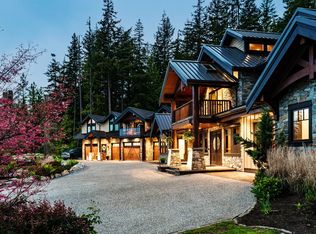
 - C$6,399,0006 bd11 ba10k sqft3299 Black Bear Way, Anmore, BC V3H 5G6For Sale
 MLS ID #R2966666, Glen Bohnet, Royal LePage West Real Estate Services Brokerage. Greater Vancouver REALTORS®
 - C$4,798,0005 bd6 ba6.7k sqft1083 Uplands Dr, Anmore, BC V3H 5G6For Sale
 MLS ID #R3172382, Farshad Zandi PREC*, Sutton Group-West Coast Realty Brokerage. Greater Vancouver REALTORS®
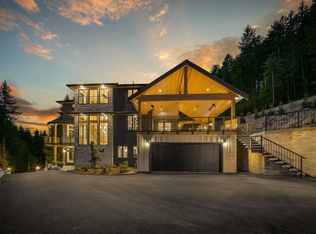
 - C$5,758,0006 bd9 ba7.1k sqft135 Oak Ct, Anmore, BC V3H 4W9For Sale
 MLS ID #R3149110, Glen Bohnet, Royal LePage West Real Estate Services Brokerage. Greater Vancouver REALTORS®
