Welcome home to this beautifully updated 3-bedroom, 1-bath gem, perfectly situated on a desirable corner lot in the heart of Old Town Erie. This charming home offers the ideal blend of modern updates, small-town charm, and an unbeatable location. Step inside to discover a bright, inviting interior with tasteful finishes, an open and comfortable layout, and thoughtful improvements that make this home truly move-in ready. Whether you're a first-time homebuyer, looking to downsize, or searching for the perfect investment opportunity, this property offers exceptional value in one of Erie's most sought-after neighborhoods.
Outside, you'll fall in love with the expansive yard, providing endless possibilities for entertaining, gardening, play, or simply relaxing in your own private outdoor retreat. The oversized corner lot offers added space, privacy, and curb appeal that is rarely found at this price point.
Location is everything, and this home delivers! Enjoy the convenience of being just a short walk from historic Downtown Erie, where you'll find local restaurants, coffee shops, parks, community events, and all the charm that makes Erie such a special place to call home. Erie Elementary School and Erie Middle School are both just minutes away, making school drop-offs and after-school activities incredibly convenient. With easy access to nearby trails, shopping, and major commuting routes, you'll appreciate the central location while still enjoying the peaceful atmosphere of this established neighborhood.
Opportunities like this don't come along often. A beautifully updated home on a large corner lot, within walking distance to downtown Erie and top-rated schools, is truly a rare find—especially at this price. Don't miss your chance to own a move-in-ready home that combines comfort, convenience, character, and value in one exceptional package. Schedule your showing today and experience everything this wonderful Erie home has to offer!
For sale
Price cut: $5K (7/28)
$495,000
205 Lawley Drive, Erie, CO 80516
3beds
1,032sqft
:
Get pre-qualified$3,113/mo
Single Family Residence
Built in 1976
6,500 Square Feet Lot
$493,400 Zestimate®
$480/sqft
$-- HOA
What's special
- 25 days |
- 691 |
- 50 |
Zillow last checked:
Listing updated:
Listed by:
David Hakimi 303-949-8659 David@coloradoselite.com,
Berkshire Hathaway HomeServices Colorado Real Estate, LLC – Erie,
Amanda Shaver 720-532-3093,
Berkshire Hathaway HomeServices Colorado Real Estate, LLC – Erie
Source: REcolorado as distributed by MLS GRID,MLS#: 2858602
Facts & features
Interior
Bedrooms & bathrooms
- Bedrooms: 3
- Bathrooms: 1
- Full bathrooms: 1
- Main level bathrooms: 1
- Main level bedrooms: 3
Bedroom
- Description: Newer Flooring
- Level: Main
Bedroom
- Description: Newer Flooring
- Level: Main
Bedroom
- Description: Newer Flooring
- Level: Main
Bathroom
- Description: Full Bath
- Level: Main
Dining room
- Description: Eat-In Kitchen Area
- Level: Main
Kitchen
- Description: White Cabinets, Butcher Block Cabinets
- Level: Main
Laundry
- Description: Washer/Dryer, Tile Floors
- Level: Main
Living room
- Description: Newer Flooring, Large Picture Window
- Level: Main
Heating
- Forced Air
Cooling
- Central Air
Appliances
- Included: Dishwasher, Dryer, Microwave, Oven, Refrigerator, Washer
- Laundry: In Unit
Features
- Butcher Counters, Eat-in Kitchen, No Stairs, Open Floorplan
- Flooring: Laminate, Tile
- Basement: Crawl Space
Interior area
- Total structure area: 1,032
- Total interior livable area: 1,032 sqft
- Finished area above ground: 1,032
Video & virtual tour
Property
Parking
- Total spaces: 1
- Parking features: Concrete
- Attached garage spaces: 1
Features
- Levels: One
- Stories: 1
- Patio & porch: Patio
- Exterior features: Garden, Private Yard
- Fencing: Full
Lot
- Size: 6,500 Square Feet
- Features: Corner Lot, Landscaped, Level, Many Trees, Sprinklers In Front, Sprinklers In Rear
- Residential vegetation: Grassed
Details
- Parcel number: R5784586
- Special conditions: Standard
Construction
Type & style
- Home type: SingleFamily
- Property subtype: Single Family Residence
Materials
- Frame, Other
- Foundation: Slab
- Roof: Composition
Condition
- Updated/Remodeled
- Year built: 1976
Utilities & green energy
- Sewer: Public Sewer
- Water: Public
- Utilities for property: Cable Available, Electricity Connected, Internet Access (Wired), Natural Gas Connected
Community & HOA
Community
- Subdivision: Sparks Sub Rplt L15 B2
HOA
- Has HOA: No
Location
- Region: Erie
Financial & listing details
- Price per square foot: $480/sqft
- Tax assessed value: $458,283
- Annual tax amount: $3,285
- Date on market: 7/16/2026
- Listing terms: 1031 Exchange,Cash,Conventional,FHA,VA Loan
- Exclusions: Staging Items, Seller's Personal Property
- Ownership: Individual
- Electric utility on property: Yes
- Road surface type: Paved
Estimated market value
$493,400
$469,000 - $518,000
$2,057/mo
Price history
| Date | Event | Price |
|---|---|---|
| 7/28/2026 | Price change | $495,000-1%$480/sqft |
Source:  REcolorado as distributed by MLS GRID #2858602 Report a problem REcolorado as distributed by MLS GRID #2858602 Report a problem | ||
| 7/16/2026 | Listed for sale | $500,000+167.4%$484/sqft |
Source: REcolorado as distributed by MLS GRID #2858602 Report a problem | ||
| 7/9/2021 | Listing removed | -- |
Source: Zillow Rental Manager Report a problem | ||
| 6/21/2021 | Listed for rent | $2,290$2/sqft |
Source: Zillow Rental Manager Report a problem | ||
| 4/1/2014 | Sold | $187,000+18.7%$181/sqft |
Source: Public Record Report a problem | ||
| 12/8/2000 | Sold | $157,500+67.6%$153/sqft |
Source: Public Record Report a problem | ||
| 9/9/1996 | Sold | $94,000$91/sqft |
Source: Public Record Report a problem | ||
Public tax history
| Year | Property taxes | Tax assessment |
|---|---|---|
| 2026 | $3,285 +20.6% | $28,050 -2.1% |
| 2025 | $2,725 +3.7% | $28,640 -1.8% |
| 2024 | $2,627 +0.3% | $29,160 -1% |
| 2023 | $2,618 -2.1% | $29,450 +21.2% |
| 2022 | $2,673 +11.9% | $24,290 -2.8% |
| 2021 | $2,389 | $24,990 +11.1% |
| 2020 | $2,389 +23% | $22,500 |
| 2019 | $1,943 -19.4% | $22,500 +23.9% |
| 2018 | $2,412 +24.1% | $18,160 |
| 2017 | $1,943 +2.9% | $18,160 +60.4% |
| 2016 | $1,889 +63.3% | $11,320 |
| 2015 | $1,156 -1.7% | $11,320 -1% |
| 2014 | $1,177 | $11,440 |
| 2013 | -- | $11,440 +0.3% |
| 2012 | -- | $11,410 |
| 2011 | -- | $11,410 +28.6% |
| 2010 | -- | $8,870 |
| 2009 | -- | $8,870 -33.2% |
| 2008 | -- | $13,280 |
| 2007 | -- | $13,280 +18.6% |
| 2006 | -- | $11,200 |
| 2005 | -- | $11,200 -6% |
| 2004 | -- | $11,910 -0.9% |
| 2003 | -- | $12,020 -8% |
| 2002 | -- | $13,060 +34.9% |
| 2001 | -- | $9,680 |
Find assessor info on the county website
Monthly payment
Est. payment
Payment breakdown
Explore the cost of this home by adjusting the details. Changes won't be saved.Climate risks
Neighborhood: 80516
Nearby schools
GreatSchools rating
- 9/10Erie Elementary SchoolGrades: PK-5Distance: 0.2 mi
- 6/10Erie Middle SchoolGrades: 6-8Distance: 0.2 mi
- 8/10Erie High SchoolGrades: 9-12Distance: 2 mi
Schools provided by the listing agent
- Elementary: Erie
- Middle: Erie
- High: Erie
- District: St. Vrain Valley RE-1J
Source: REcolorado as distributed by MLS GRID. This data may not be complete. We recommend contacting the local school district to confirm school assignments for this home.
- $465,1003 bd1 ba1k sqft195 Lawley Dr, Erie, CO 80516Off Market
- $563,9004 bd2 ba1k sqft105 Lawley Dr, Erie, CO 80516Off Market
- $508,1004 bd2 ba1.5k sqft185 Lawley Dr, Erie, CO 80516Off Market

- $499,9003 bd2 ba1.2k sqft115 Lawley Dr, Erie, CO 80516Off Market
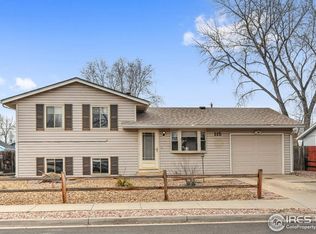
- $510,0003 bd2 ba1.5k sqft370 Lawley Dr, Erie, CO 80516Sold
- $403,7003 bd1 ba1k sqft380 Lawley Dr, Erie, CO 80516Off Market
- $412,8002 bd1 ba844 sqft390 Lawley Dr, Erie, CO 80516Off Market
- $455,7003 bd1 ba1.2k sqft125 Lawley Dr, Erie, CO 80516Off Market
A local agent can set up tours, give advice and negotiate with sellers.
Similar homes
- $--4 bd3 ba1.2k sqft155 Kattell St, Erie, CO 80516Auction
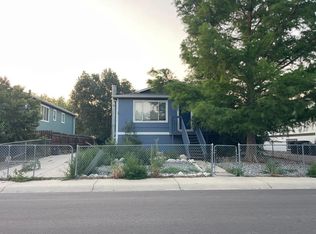 ServiceLink Auction
 - $540,0003 bd2 ba1.5k sqft1559 Brimble Drive, Erie, CO 80516For Sale
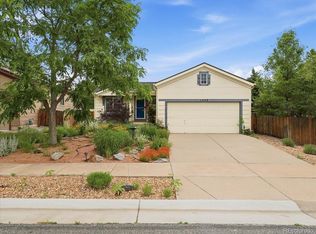
 MLS ID #5471116, Jonathan Pierotti, Kentwood Boulder Valley. REcolorado as distributed by MLS GRID
 - $449,0003 bd3 ba1.3k sqft737 Cheesman Street, Erie, CO 80516Pending
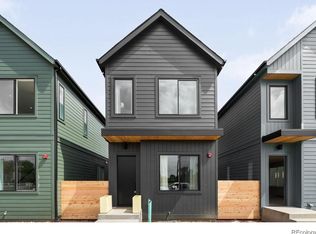 MLS ID #8781319, Ryan Mogan, First Summit Realty. REcolorado as distributed by MLS GRID
 - $560,0002 bd2 ba1.4k sqft851 Eva Peak Drive, Erie, CO 80516For Sale
 MLS ID #6907464, Nicolas Ankrom, eXp Realty, LLC. REcolorado as distributed by MLS GRID
 - $--2 bd2 ba1.2k sqft930 Cedwick St, Lafayette, CO 80026AuctionAuction.com 2
- $418,3003 bd2 ba1.3k sqft92 Jackson Pl, Erie, CO 80516Off Market
- from $464,9903 bd3 ba1.4k sqftPlan 1469 Plan, The Nest Villas at Canyon Creek, Erie, CO 80516New ConstructionKB Home
- from $559,9903 bd2 ba1.4k sqftPlan 1382 Modeled Plan, The Nest Classic at Canyon Creek, Erie, CO 80516New ConstructionKB Home
- from $521,4002 bd2 ba1.3k sqftBoulder 3 Plan, Westerly - Townhomes, Erie, CO 80516New ConstructionDRB Homes
- from $532,4003 bd3 ba1.4k sqftLafayette 4 Plan, Westerly - Townhomes, Erie, CO 80516New ConstructionDRB Homes
- from $528,4003 bd3 ba1.4k sqftLafayette 3 Plan, Westerly - Townhomes, Erie, CO 80516New ConstructionDRB Homes
- $575,0003 bd1 ba1.2k sqft621 Glenwood Dr, Lafayette, CO 80026For Sale
 MLS ID #1063880, John Hampshire, Kentwood Real Estate Boulder Valley. IRES as distributed by MLS GRID
 - $355,0002 bd2 ba1.2k sqft3045 Blue Sky Circle #18-302, Erie, CO 80516For SaleMLS ID #5538156, Corrine Lopez, Colorado Flat Fee Realty Inc. REcolorado as distributed by MLS GRID
- from $521,4002 bd2 ba1.3k sqftBoulder 4 Plan, Westerly - Townhomes, Erie, CO 80516New ConstructionDRB Homes
- $420,0003 bd3 ba1.4k sqft765 E County Line Road, Erie, CO 80516New ConstructionMLS ID #1647633, Ryan Mogan, First Summit Realty. REcolorado as distributed by MLS GRID
- $475,0002 bd3 ba1.4k sqft2335 W 164th Place, Broomfield, CO 80023For SaleMLS ID #8538904, Heather Clayton, Redfin Corporation. REcolorado as distributed by MLS GRID
- $405,0003 bd3 ba1.4k sqft747 E County Line Road, Erie, CO 80516New ConstructionMLS ID #8986351, Ryan Mogan, First Summit Realty. REcolorado as distributed by MLS GRID
- $559,9003 bd2 ba945 sqft627 Siena Court, Lafayette, CO 80026PendingMLS ID #5765368, John Demaray, RE/MAX Alliance. REcolorado as distributed by MLS GRID
- from $562,6002 bd2 ba1.2k sqftBreckenridge Plan, Westerly, Erie, CO 80516New ConstructionDRB Homes
- $305,0002 bd2 ba1.1k sqft10, Erie, CO 80516For SaleMLS ID #6886541, John McCaffrey, Compass - Denver. REcolorado as distributed by MLS GRID
