Skip main navigation
Sold for $659,000
  • $659,000

    205 Mountain View Ln, Milford, MI 48381

    4beds
    2,404sqft
    Single Family Residence
    Built in 2024
    4,356 Square Feet Lot
    $659,400 Zestimate®
    $274/sqft
    $3,882 Estimated rent

    Home value

    $659,400

    $626,000 - $692,000

    $3,882/mo

    Zestimate® history
    Loading
    Loading...

    Owner options

    List your home for rent

    $3,882/mo

    Rent Zestimate®

    Find your next renter with Zillow Rental Manager. Plus, with online applications, you can quickly screen prospective tenants – for free.

    Learn more

    $3,882/mo

    Rent Zestimate®

    Refinance and save

    $4,482/mo

    Est. payment

    Refinancing to a lower rate could help reduce your monthly payments and save thousands over the life of the loan.

    See today's rates

    $4,482/mo

    Est. payment

    Explore your selling options

    Work with a Zillow partner agent

    Leverage their expertise and Zillow's premium Showcase listings to get your home seen by more buyers.

    Get started

    List with your own agent

    Get your home in front of millions of buyers by listing it on Zillow.

    Learn how to do it

    Sell it yourself

    Take full control of how buyers see your home on Zillow by listing For Sale by Owner (FSBO).

    List your home

    What's special

    Second-floor laundryDistinctive architectural detailsCustom window treatmentsWhole-home water treatment systemGarage door openerCentral air conditioningGlass shower enclosures
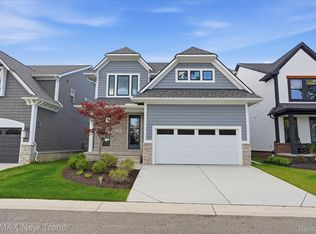
    Welcome to this stunning 2024-built home offering 2,404 square feet of thoughtfully designed living space in one of Milford's newest neighborhoods - Summit View of Milford. With 4 bedrooms, 2.1 bathrooms, and second-floor laundry, this home delivers the layout today's buyers are looking for — all wrapped in solid, newer construction with many distinctive architectural details that set it apart. From the moment you step inside, you'll notice this is not your average new build. The current owner has invested significantly post-closing to transform this house into a truly turnkey home, adding both functional and decorative upgrades throughout. On the functional side, you'll find a whole-home water treatment system, glass shower enclosures, central air conditioning, a garage door opener, refrigerator, microwave with convection function, and dishwasher — all ready for you on day one. The finishing touches don't stop there: custom window treatments, designer light fixtures, carefully selected wallpaper, and mirrors have been added throughout, giving every room a polished, move-in ready feel that most new construction simply can't offer. The attached 2-car garage adds everyday convenience, while the unfinished basement with egress presents exciting potential for future finished living space, a home gym, or additional storage. Outside the front door, the lifestyle only gets better. This home is within walking distance to downtown Milford's charming dining, boutique shopping, the beloved annual art fair, and scenic parks, as well as Muir Middle School — a rare combination that puts everything you need just steps away. Grocery stores, major expressway access, and the expansive Huron-Clinton Metroparks system are all within close proximity, making this location as practical as it is enjoyable. Competitively priced and ready to go, this one is an exceptional opportunity that won't last. Show with confidence!

    Zillow last checked:

    Listing updated:

    Listed by:

    Stephanie Brown 734-620-4536,

    Bake Real Estate

    Bought with:

    Betsy Stover, 6501369705

    The Charles Reinhart Company

    Source: Realcomp II,MLS#: 20261027542MLS Logo

    Facts & features

    Interior

    Bedrooms & bathrooms
    • Bedrooms: 4
    • Bathrooms: 3
    • Full bathrooms: 2
    • 1/2 bathrooms: 1
    Primary bedroom
    • Level: Second
    • Area: 238
    • Dimensions: 14 X 17
    Bedroom
    • Level: Second
    • Area: 156
    • Dimensions: 12 X 13
    Bedroom
    • Level: Second
    • Area: 130
    • Dimensions: 10 X 13
    Bedroom
    • Level: Second
    • Area: 130
    • Dimensions: 10 X 13
    Primary bathroom
    • Level: Second
    • Area: 154
    • Dimensions: 14 X 11
    Other
    • Level: Second
    • Area: 50
    • Dimensions: 5 X 10
    Other
    • Level: Entry
    • Area: 30
    • Dimensions: 5 X 6
    Dining room
    • Level: Entry
    • Area: 195
    • Dimensions: 13 X 15
    Kitchen
    • Level: Entry
    • Area: 150
    • Dimensions: 10 X 15
    Laundry
    • Level: Second
    • Area: 48
    • Dimensions: 6 X 8
    Living room
    • Level: Entry
    • Area: 272
    • Dimensions: 16 X 17
    Mud room
    • Level: Entry
    • Area: 32
    • Dimensions: 4 X 8
    Heating
    • Forced Air, Natural Gas
    Cooling
    • Ceiling Fans, Central Air
    Appliances
    • Included: Dishwasher, Disposal, Free Standing Refrigerator, Microwave, Range Hood, Water Purifier Owned, Water Softener Owned
    • Laundry: Laundry Room
    Features
    • Entrance Foyer, Programmable Thermostat
    • Windows: Egress Windows
    • Basement: Unfinished
    • Has fireplace: Yes
    • Fireplace features: Gas, Living Room
    Interior area
    • Total interior livable area: 2,404 sqft
    • Finished area above ground: 2,404

    Property

    Parking
    • Total spaces: 2
    • Parking features: Two Car Garage, Attached, Direct Access, Electricityin Garage, Garage Door Opener
    • Attached garage spaces: 2
    Features
    • Levels: Two
    • Stories: 2
    • Entry location: GroundLevelwSteps
    • Patio & porch: Covered, Porch
    • Exterior features: Lighting
    • Pool features: None
    Lot
    • Size: 4,356 sqft
    • Dimensions: 42 x 102
    Details
    • Parcel number: 1603480001
    • Special conditions: Short Sale No,Standard

    Construction

    Type & style
    • Home type: SingleFamily
    • Architectural style: Colonial,Craftsman
    • Property subtype: Single Family Residence
    Materials
    • Brick, Stone, Vinyl Siding
    • Foundation: Basement, Poured, Sump Pump
    • Roof: Asphalt
    Condition
    • New construction: No
    • Year built: 2024

    Utilities & green energy

    • Sewer: Public Sewer
    • Water: Public
    • Utilities for property: Cable Available, Underground Utilities

    Community & neighborhood

    Security
    • Security features: Smoke Detectors
    Community
    • Community features: Sidewalks
    Location
    • Region: Milford
    • Subdivision: SUMMIT VIEW/MILFORD VILLAS CON

    HOA & financial

    HOA
    • Has HOA: Yes
    • HOA fee: $180 quarterly
    • Association phone: 989-345-5458

    Other

    Other facts
    • Listing agreement: Exclusive Right To Sell
    • Listing terms: Cash,Conventional

    Price history

    DateEventPrice
    6/30/2026Sold$659,000$274/sqft
    Source: Realcomp II #20261027542 Report a problem
    6/29/2026Pending sale$659,000$274/sqft
    Source: Realcomp II #20261027542 Report a problem
    5/26/2026Contingent$659,000$274/sqft
    Source: Realcomp II #20261027542 Report a problem
    4/22/2026Listed for sale$659,000-2.9%$274/sqft
    Source: Realcomp II #20261027542 Report a problem
    4/22/2026Listing removed$679,000$282/sqft
    Source: Realcomp II #20261011897 Report a problem
    2/25/2026Listed for sale$679,000-3%$282/sqft
    Source: Realcomp II #20261011897 Report a problem
    2/25/2026Listing removed$699,900$291/sqft
    Source: Realcomp II #20261001985 Report a problem
    1/16/2026Listed for sale$699,900+12.9%$291/sqft
    Source: Realcomp II #20261001985 Report a problem
    2/24/2025Sold$620,000$258/sqft
    Source: Realcomp II #20250000785 Report a problem
    1/28/2025Pending sale$620,000$258/sqft
    Source: Realcomp II #20250000785 Report a problem
    1/5/2025Listed for sale$620,000-2.4%$258/sqft
    Source: Realcomp II #20250000785 Report a problem
    1/4/2025Listing removed$635,000$264/sqft
    Source: Realcomp II #20240091308 Report a problem
    12/11/2024Listed for sale$635,000$264/sqft
    Source: Realcomp II #20240091308 Report a problem

    Public tax history

    Tax history is unavailable.

    Neighborhood: 48381

    Nearby schools

    GreatSchools rating
    Get a cash offer in 3 minutes
    Find out how much your home could sell for in as little as 3 minutes with a no-obligation cash offer.
    Estimated market value
    $659,400
    Get a cash offer in 3 minutes
    Find out how much your home could sell for in as little as 3 minutes with a no-obligation cash offer.
    Estimated market value
    $659,400