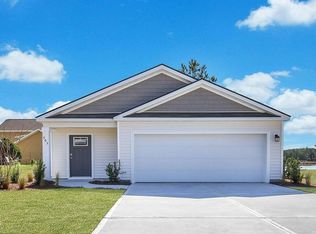
PRICED TO SELL! This is the final opportunity to own the highly desirable Dunlin floor plan in the intimate Ocean Pointe-Centex community.
To Be Built-Slated for a July-August 2026 completion, this beautiful 3 bed, 2 bath TURNKEY home is the ideal solution for those seeking more space, a high-quality lifestyle, or a versatile layout that adapts to any living situation. Secure your future at today's value before anticipated market shifts increase buyer competition!
Ocean Pointe offers a ''lean luxury'' alternative to massive developments. As a limited 75-home community, you will enjoy quieter streets and a close-knit atmosphere without the ''future amenity promises'' or the noise and dust of a long-term construction plan.
Coastal Living Refined: The Dunlin Floor Plan:
• 🏠 1,510 Sq. Ft. of masterfully designed high-efficiency living space.
• Slider door w/cov patio leads to yard with tree view-Create your backyard oasis -perfect for privacy/open view fencing- sheds allowed with HOA approval-
• The Perfect Layout: Experience an open-concept flow without the ''fishbowl'' effect. ARCHITECTURAL ELEGANCE BY PULTE-CENTEX
Forget the ''big box'' open plans. This bright, airy, cozy design features a sophisticated, flowing layout elevated by designated areas of living. These intentional alcoves create dedicated, sun-drenched wings for the living and dining areas- welcoming comfort while avoiding the common ''fishbowl'' effect.
DESIGNER CURATED - NO STRESS REQUIRED
Not a designer? No problem. This home features a professionally curated interior package:
• Upgraded Finishes: Granite and quartz countertops paired with 36-inch cabinetry and elegant crown molding. Spacious rooms, pantry and closets!
• Upgrades and Turnkey Details: Engineered vinyl flooring (not just luxury vinyl), granite & quartz countertops, tile backsplash & shower, window treatments, garage door opener with keypad, gutters, are all included.
• Chef's Kitchen: Features white cabinetry, elegant granite countertops, stainless steel appliances, a stylish tile backsplash, and a central island.
• Private Owner's Suite: A quiet retreat featuring a spacious walk-in closet and a luxurious bathroom with quartz vanity, dual sinks, and a walk-in tile shower.
• Smart & Connected: Designed for low lag, modern connectivity with SMART Home features, and 1GB high-speed FOCUS Broadband internet perfect for remote work or streaming plus included in the $ 112/mth HOA dues.
• Energy Efficient: Built by an ENERGY STAR® Certified builder for year-round comfort and lower utility costs.
More Features:
• 9ft ceilings & Slider door to your patio and backyard -create your outdoor oasis.
• 2-car garage with garage door opener/keypad
• Perfect for remote work, or those seeking a quieter, predictable more fixed & stable lifestyle/vibe.
🌟 AREAS OF INTEREST FOR EVERY LIFESTYLE:
Minutes from the best of the North Carolina Coast:
• Leisure: Swift access to 7+ beaches and the historic charm of Southport & Oak Island.
• Dining & Retail: Close to local breweries, waterfront dining, and both boutique & regional shopping hubs.
• Wellness: Proximity to the state-of-the-art Novant Health Medical Center and numerous other medical facilities and specialists.
•4 mins to the Dinah E. Gore Fitness & Aquatics Center-gym and indoor swimming
and Brunswick Community College for lifelong learning and cultural events.
• Commuting: Easy access to both Wilmington and Myrtle Beach
💰 STREAMLINED BUYING PROCESS:
1. Low Earnest Money: Only $1,000 required--no additional funds needed until closing!
2. Finance Incentives: Use Pulte Mortgage for exclusive rates and closing cost assistance.
3. Cash Buyers: Receive $3,000 toward closing costs!
4. Peace of Mind: Located in an X Flood Zone (no flood insurance required) with an up to 10-year in-house warranty, including a 5-year water infiltration guarantee.
This ''turn-key'' home comes complete with a FULL appliance package incl
Pending
$270,000
205 Ocean Pointe Boulevard SE #0101, Bolivia, NC 28422
3beds
1,510sqft
Single Family Residence
Built in 2026
6,098 Square Feet Lot
$-- Zestimate®
$179/sqft
$112/mo HOA
What's special
Central islandWalk-in showerThree spacious bedroomsBright and inviting atmospherePrivate master suiteWasher and dryerWhirlpool refrigerator
- 139 days |
- 16 |
- 4 |
Zillow last checked:
Listing updated:
Listed by:
Susan L Martino 910-264-9826,
Pulte Home Company
Source: Hive MLS,MLS#: 100538799 Originating MLS: Brunswick County Association of Realtors
Originating MLS: Brunswick County Association of RealtorsFacts & features
Interior
Bedrooms & bathrooms
- Bedrooms: 3
- Bathrooms: 2
- Full bathrooms: 2
Rooms
- Room types: Family Room, Master Bedroom, Bedroom 2, Bedroom 3, Other
Primary bedroom
- Level: Main
- Dimensions: 13 x 13.5
Bedroom 2
- Level: Main
- Dimensions: 10.1 x 11.6
Bedroom 3
- Level: Main
- Dimensions: 10.2 x 11.2
Family room
- Level: Main
- Dimensions: 13.3 x 17.1
Other
- Description: Covered Patio
- Level: Main
- Dimensions: 12 x 8
Heating
- Electric, Heat Pump
Cooling
- Central Air
Appliances
- Included: Electric Oven, Built-In Microwave, Washer, Refrigerator, Dryer, Disposal, Dishwasher
- Laundry: Dryer Hookup, Washer Hookup, Laundry Room
Features
- Walk-in Closet(s), High Ceilings, Kitchen Island, Pantry, Walk-in Shower, Blinds/Shades, Walk-In Closet(s)
- Flooring: LVT/LVP, Carpet
- Basement: None
- Has fireplace: No
Interior area
- Total structure area: 1,510
- Total interior livable area: 1,510 sqft
Property
Parking
- Total spaces: 2
- Parking features: Garage Faces Front, Attached, Garage Door Opener
- Attached garage spaces: 2
Features
- Levels: One
- Stories: 1
- Patio & porch: Covered, Patio
- Exterior features: Cluster Mailboxes
- Fencing: None
- Has view: Yes
- View description: See Remarks
- Frontage type: See Remarks
Lot
- Size: 6,098 Square Feet
Details
- Parcel number: 153fb001
- Zoning: R-75
- Special conditions: Standard
Construction
Type & style
- Home type: SingleFamily
- Property subtype: Single Family Residence
Materials
- Vinyl Siding, Wood Frame
- Foundation: Slab
- Roof: Shingle
Condition
- New construction: Yes
- Year built: 2026
Details
- Warranty included: Yes
Utilities & green energy
- Sewer: Public Sewer
- Water: Public
- Utilities for property: Sewer Connected, Water Connected
Green energy
- Green verification: ENERGY STAR Certified Homes
Community & HOA
Community
- Security: Smoke Detector(s)
- Subdivision: Ocean Pointe
HOA
- Has HOA: Yes
- Amenities included: Maintenance Common Areas, See Remarks
- HOA fee: $1,344 annually
- HOA name: Associated Asset Management
- HOA phone: 800-354-0257
Location
- Region: Bolivia
Financial & listing details
- Price per square foot: $179/sqft
- Date on market: 3/20/2026
- Cumulative days on market: 140 days
- Listing agreement: Exclusive Right To Sell
- Listing terms: Cash,Conventional,FHA,USDA Loan,VA Loan
- Road surface type: Paved
Estimated market value
Not available
Estimated sales range
Not available
$1,986/mo
Price history
| Date | Event | Price |
|---|---|---|
| 4/2/2026 | Pending sale | $270,000$179/sqft |
Source:  Hive MLS #100538799 Report a problem Hive MLS #100538799 Report a problem | ||
| 3/20/2026 | Price change | $270,000-3.5%$179/sqft |
Source: Hive MLS #100538799 Report a problem | ||
| 2/18/2026 | Pending sale | $279,900$185/sqft |
Source: Hive MLS #100538799 Report a problem | ||
| 1/16/2026 | Price change | $279,900-3.4%$185/sqft |
Source: Hive MLS #100538799 Report a problem | ||
| 11/25/2025 | Price change | $289,900-5.7%$192/sqft |
Source: Hive MLS #100538799 Report a problem | ||
| 10/30/2025 | Listed for sale | $307,465$204/sqft |
Source: Hive MLS #100538799 Report a problem | ||
Public tax history
Tax history is unavailable.
Monthly payment
Est. payment
Payment breakdown
Explore the cost of this home by adjusting the details. Changes won't be saved.Climate risks
Neighborhood: 28422
Nearby schools
GreatSchools rating
- 2/10Supply ElementaryGrades: PK-5Distance: 2.4 mi
- 4/10Cedar Grove MiddleGrades: 6-8Distance: 5.7 mi
- 10/10Brunswick County Early College High SchoolGrades: 9-12Distance: 0.7 mi
Schools provided by the listing agent
- Middle: Cedar Grove
- High: South Brunswick
Source: Hive MLS. This data may not be complete. We recommend contacting the local school district to confirm school assignments for this home.
- $273,9903 bd2 ba1.5k sqft213 Ocean Pointe Blvd SE #301, Bolivia, NC 28422Sold
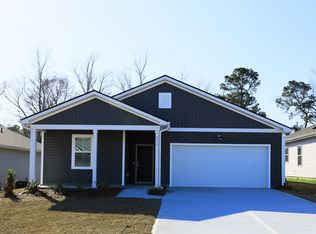
- $273,0003 bd2 ba1.5k sqft204 Ocean Pointe Blvd SE #5401, Bolivia, NC 28422Sold
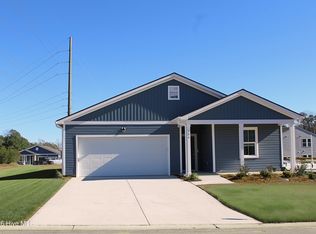
- $285,9904 bd2 ba1.7k sqft208 Ocean Pointe Blvd SE #5301, Bolivia, NC 28422Sold
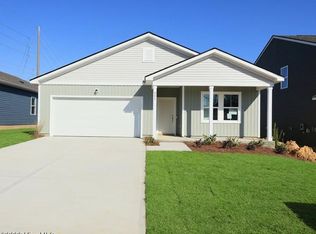
- $299,0004 bd3 ba2.3k sqft212 Ocean Pointe Blvd SE #5201, Bolivia, NC 28422Pending
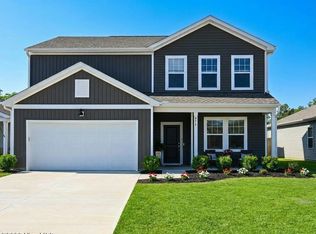
- $275,0003 bd2 ba1.5k sqft1058 High Tide St SE #41, Bolivia, NC 28422Sold
- $52,7601 Acres205 Ocean Pointe Blvd SE, Bolivia, NC 28422Off Market
- $244,0003 bd2 ba1.2k sqft1061 High Tide St SE #26, Bolivia, NC 28422Sold
- $289,7004 bd2 ba1.7k sqft209 Ocean Pointe Blvd SE, Bolivia, NC 28422Off Market
A local agent can set up tours, give advice and negotiate with sellers.
Similar homes
- $280,3403 bd2 ba1.2k sqft1558 E White Egret NE #736, Bolivia, NC 28422New Construction
 MLS ID #100574738, Team D.R. Horton, D.R. Horton, Inc. Hive MLS
 - from $271,9903 bd2 ba1.2k sqftDEVON Plan, Eagle Creek, Bolivia, NC 28422New Construction
 DR Horton
 - $329,0003 bd3 ba1.7k sqft2070 Moontide Drive SE Lot #143, Bolivia, NC 28422New Construction
 MLS ID #100588380, Rokoski Real Estate Group, Coldwell Banker Sea Coast Advantage. Hive MLS
 - $303,9903 bd3 ba1.5k sqft2088 Cypress Hill Drive SE Lot 272, Bolivia, NC 28422New Construction
 MLS ID #100586452, Team D.R. Horton, D.R. Horton, Inc. Hive MLS
 - $309,6403 bd2 ba1.4k sqft3020 Maravella Court SE, Bolivia, NC 28422New ConstructionMLS ID #100583552, Team D.R. Horton, D.R. Horton, Inc. Hive MLS
- $389,9003 bd3 ba2k sqft2529 Salt Cedar Dr Lot 139, Bolivia, NC 28422New ConstructionMcKee Homes
- from $299,9903 bd3 ba1.5k sqftBRANDON Plan, Rolling Hills, Bolivia, NC 28422New ConstructionDR Horton
- from $276,9903 bd2 ba1.4k sqftALLEX Plan, Lockwood Landing, Supply, NC 28462New ConstructionDR Horton
- from $344,9903 bd3 ba2.1k sqftBowen Plan, Fords Reach, Bolivia, NC 28422New ConstructionMcKee Homes
- from $323,9904 bd2 ba1.7k sqftCALI Plan, Mariners Reach, Bolivia, NC 28422New ConstructionDR Horton
- $349,3903 bd2 ba1.6k sqft2113 Cypress Hill Drive SE Lot 23, Bolivia, NC 28422New ConstructionMLS ID #100585138, Team D.R. Horton, D.R. Horton, Inc. Hive MLS
- $389,9003 bd3 ba2k sqft2529 Salt Cedar Drive SE Lot #139, Bolivia, NC 28422New ConstructionMLS ID #100578255, Rokoski Real Estate Group, Coldwell Banker Sea Coast Advantage. Hive MLS
- from $274,9904 bd2 ba1.4k sqftCAMERON Plan, Lockwood Landing, Supply, NC 28462New ConstructionDR Horton
- $261,9903 bd2 ba1.2k sqft1238 Skystone Loop NE Lot 73, Supply, NC 28462New ConstructionMLS ID #100545701, Team D.R. Horton, D.R. Horton, Inc. Hive MLS
- $301,6154 bd2 ba1.7k sqft107 Maymont Street NW, Supply, NC 28462New ConstructionMLS ID #100575293, Brad D Norris, Dream Finders Realty LLC. Hive MLS
- from $314,9904 bd3 ba1.9k sqftPINE Plan, Bella Point, Bolivia, NC 28422New ConstructionDR Horton
- $303,1903 bd2 ba1.6k sqft1053 Woods Crossing Road SW, Supply, NC 28462New ConstructionHive MLS
- $334,9904 bd3 ba2.1k sqft507 Virkus Drive NE, Bolivia, NC 28422New ConstructionMLS ID #100572548, Harold Chappell, NextHome Cape Fear. Hive MLS
- $271,6153 bd2 ba1.2k sqft4330 Skulk Lane SW, Supply, NC 28462New ConstructionHive MLS
- $287,7353 bd2 ba1.4k sqft1095 Woods Crossing Road SW, Supply, NC 28462New ConstructionHive MLS
