Mitchell by Trusst Builders
Pending
$885,236
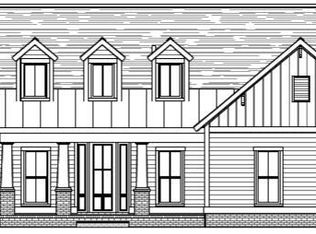
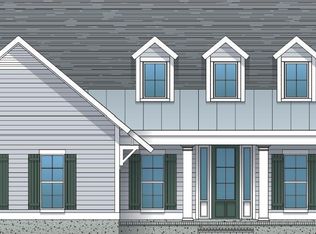
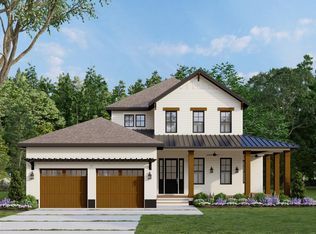
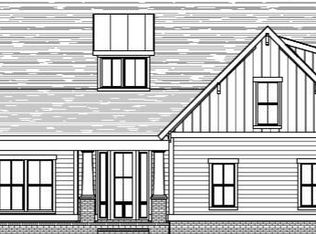
205 Paddle Court, Wilmington, NC 28412
4beds
3,394sqft
Single Family Residence
Built in 2026
9,017 Square Feet Lot
$885,300 Zestimate®
$261/sqft
$155/mo HOA
What's special
- 27 days
- 25
- 0
Zillow last checked:
Listing updated:
Listed by:
Savannah Stewart 910-550-3152,
Coldwell Banker Sea Coast Advantage-Leland
Source: Hive MLS,MLS#: 100607087 Originating MLS: Cape Fear Realtors MLS, Inc.
Facts & features
Interior
Bedrooms & bathrooms
- Bedrooms: 4
- Bathrooms: 4
- Full bathrooms: 3
- 1/2 bathrooms: 1
Rooms
- Room types: Living Room, Dining Room, Master Bedroom, Bedroom 2, Office, Bedroom 3, Bedroom 4, Loft
Primary bedroom
- Level: First
- Dimensions: 16 x 13
Bedroom 2
- Level: First
- Dimensions: 13 x 11
Bedroom 3
- Level: Second
- Dimensions: 12 x 14
Bedroom 4
- Level: Second
- Dimensions: 12 x 14
Dining room
- Level: First
- Dimensions: 14 x 13
Kitchen
- Level: First
Living room
- Level: First
- Dimensions: 20 x 18
Loft
- Level: Second
- Dimensions: 17 x 13
Office
- Level: First
- Dimensions: 14 x 11
Heating
- Electric, Heat Pump
Cooling
- Central Air
Appliances
- Included: Electric Cooktop, Built-In Microwave, Disposal, Dishwasher
- Laundry: Laundry Room
Features
- Master Downstairs, Walk-in Closet(s), Tray Ceiling(s), Ceiling Fan(s), Pantry, Gas Log, Walk-In Closet(s)
- Flooring: Carpet, Tile, Wood
- Has fireplace: Yes
- Fireplace features: Gas Log
Interior area
- Total structure area: 3,394
- Total interior livable area: 3,394 sqft
Property
Parking
- Total spaces: 2
- Parking features: Off Street, Paved
- Attached garage spaces: 2
Features
- Levels: Two
- Patio & porch: Covered, Porch, Screened
- Exterior features: Irrigation System
- Fencing: None
- View description: None
- Frontage type: See Remarks
Lot
- Size: 9,017 Square Feet
- Dimensions: 65 x 120 x 65 x 120
Details
- Parcel number: R07000007886000
- Zoning: R-7
- Special conditions: Standard
Construction
Type & style
- Home type: SingleFamily
- Property subtype: Single Family Residence
Materials
- Composition, Brick Veneer, Wood Frame
- Foundation: Raised, Slab
- Roof: Shingle
Condition
- New construction: Yes
- Year built: 2026
Utilities & green energy
- Sewer: Public Sewer
- Water: Public
- Utilities for property: Sewer Available, Water Available
Community & HOA
Community
- Subdivision: Riverlights
HOA
- Has HOA: Yes
- Amenities included: Clubhouse, Pool, Fitness Center, Maintenance Common Areas, Management, Master Insure, Picnic Area, Playground, Restaurant, Sidewalks, Taxes
- HOA fee: $1,860 annually
- HOA name: Riverlights HOA
- HOA phone: 910-793-3012
Location
- Region: Wilmington
Financial & listing details
- Price per square foot: $261/sqft
- Date on market: 9/30/2026
- Cumulative days on market: 27 days
- Listing agreement: Exclusive Right To Sell
- Listing terms: Construction to Perm.,Cash
- Road surface type: Paved
Estimated market value
$885,300
$841,000 - $930,000
$3,876/mo
Price history
| Date | Event | Price |
|---|---|---|
| 9/30/2026 | Pending sale | $885,236$261/sqft |
Source:  Hive MLS #100607087 Report a problem | ||
Public tax history
Tax history is unavailable.
Monthly payment
Est. payment
Payment breakdown
Explore the cost of this home by adjusting the details. Changes won't be saved.Climate risks
Neighborhood: Silver Lake
Nearby schools
Schools provided by the listing agent
- Elementary: Williams
- Middle: Myrtle Grove
- High: New Hanover
Source: Hive MLS. This data may not be complete. We recommend contacting the local school district to confirm school assignments for this home.
Similar homes
- $960,0004 bd4 ba3k sqft5118 Shoal Bay Run, Wilmington, NC 28412For Sale
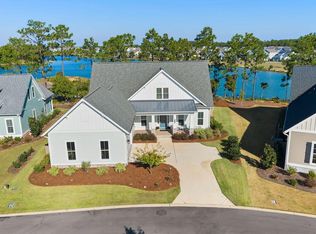
 MLS ID #100612029, Carissa C Kelley, Coldwell Banker Sea Coast Advantage-CB. Hive MLS
- $879,0004 bd4 ba3.3k sqft3334 Oyster Tabby Drive, Wilmington, NC 28412For Sale
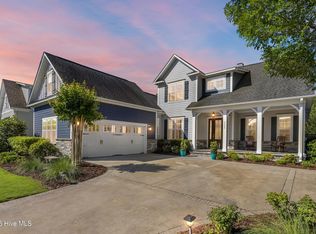 MLS ID #100574974, Jennifer Richardson Real Estate, Berkshire Hathaway HomeServices Carolina Premier Properties. Hive MLS
- $899,9004 bd4 ba2.9k sqft706(Lot29) Orly Lane, Wilmington, NC 28412New Construction
 MLS ID #100608742, John A Theodorakis, Intracoastal Realty Corporation. Hive MLS
- $789,0003 bd4 ba3k sqft5906 White Heron Road, Wilmington, NC 28412For Sale
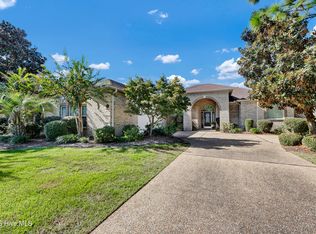 MLS ID #100604655, Drew A McIntosh, Berkshire Hathaway HomeServices Carolina Premier Properties. Hive MLS
- $814,5004 bd4 ba3.2k sqft128 Wetland Drive, Wilmington, NC 28412For SaleMLS ID #100588984, Alison J Keller, Coldwell Banker Sea Coast Advantage-CB. Hive MLS
- $849,9004 bd4 ba3.7k sqft533 Rivage Promenade, Wilmington, NC 28412For SaleMLS ID #100575227, The Cameron Team, Coldwell Banker Sea Coast Advantage. Hive MLS
- $725,0003 bd2 ba2.7k sqft6316 Motts Village Road, Wilmington, NC 28412For SaleMLS ID #100611064, Buddy Blake, Coldwell Banker Sea Coast Advantage. Hive MLS
- $769,0004 bd3 ba2.6k sqft3347 Oyster Tabby Drive, Wilmington, NC 28412For SaleMLS ID #100611245, Lois Potratz, Corcoran HM Properties. Hive MLS
- $733,5004 bd3 ba2.5k sqft967 Trisail Terrace, Wilmington, NC 28412New ConstructionMLS ID #100601225, Lee Bryant, Coldwell Banker Sea Coast Advantage-Leland. Hive MLS
- $836,5004 bd3 ba3k sqft601 Caisson Run, Wilmington, NC 28412New ConstructionMLS ID #100511529, Lee Bryant, Coldwell Banker Sea Coast Advantage-Leland. Hive MLS
- $939,9004 bd4 ba2.6k sqft5415 Ellen Dale Place (Lot 42), Wilmington, NC 28412New ConstructionMLS ID #100603037, John A Theodorakis, Intracoastal Realty Corporation. Hive MLS
- $979,9004 bd4 ba2.6k sqft5403 Ellen Dale Place (Lot 39), Wilmington, NC 28412New ConstructionMLS ID #100607804, John A Theodorakis, Intracoastal Realty Corporation. Hive MLS
- $815,0002 bd3 ba3.4k sqft4040 Passerine Avenue, Wilmington, NC 28412For SaleMLS ID #100610685, Amber Harris, Intracoastal Realty Corporation. Hive MLS
- $795,0004 bd3 ba2.5k sqft713 Cecil Point, Wilmington, NC 28412For SaleMLS ID #100570850, Shane Register Team, Coldwell Banker Sea Coast Advantage-Midtown. Hive MLS
- $788,0003 bd4 ba2.9k sqft939 Bradshaw Terrace, Wilmington, NC 28412For SaleMLS ID #100606575, Kathy Merlo, RE/MAX Executive. Hive MLS
- $799,0003 bd3 ba2.9k sqft3406 Oyster Tabby Drive, Wilmington, NC 28412For SaleMLS ID #100583934, Patrick A Alderson, Flat Fee Realty and Management LLC. Hive MLS
- $873,9003 bd3 ba2.9k sqft5116 Folklore Way, Wilmington, NC 28412New ConstructionMLS ID #100503219, Patrick H Kelly, Coldwell Banker Sea Coast Advantage. Hive MLS
- $655,0004 bd3 ba2.4k sqft6014 Otter Tail Trail, Wilmington, NC 28412For SaleMLS ID #100597329, Ashley Sears, Intracoastal Realty Corporation. Hive MLS
- $497,0004 bd3 ba2.4k sqft3208 Yadkin Court, Wilmington, NC 28412For SaleMLS ID #100612314, Matt P Kelly, Coldwell Banker Sea Coast Advantage-CB. Hive MLS
