This 2,120 sq. ft. split-foyer residence in the established Twin Pines community offers a spacious and versatile floor plan on a 0.053-acre cul-de-sac lot. The upper level features an open living and dining area with vaulted ceilings and a focal-point fireplace, flowing into an updated kitchen with tile flooring and included appliances. The primary suite serves as a private retreat with an ensuite bath, accompanied by two additional well-proportioned bedrooms. The lower level adds significant value with a fourth bedroom, laundry closet, half bath and a large family room. Exterior amenities include a two-car attached garage and a rear deck perfect for outdoor activities overlooking the expansive, level backyard. Conveniently located near Fairview Road shopping and I-675, this home combines generous living space with a quiet suburban setting in the Henry County school district
Pending
Price cut: $10K (6/12)
$229,900
205 Pineknoll Ct, Ellenwood, GA 30294
4beds
2,120sqft
:
Get pre-qualified$1,547/mo
Single Family Residence
Built in 1992
2,308 Square Feet Lot
$229,100 Zestimate®
$108/sqft
$-- HOA
What's special
Focal-point fireplaceHalf bathTwo-car attached garageFourth bedroomExpansive level backyardTwo additional well-proportioned bedroomsVaulted ceilings
- 159 days |
- 489 |
- 25 |
Zillow last checked:
Listing updated:
Listed by:
Deandra Bryant 470-745-7877,
Trelora Realty, Inc.
Source: GAMLS,MLS#: 10697382
Facts & features
Interior
Bedrooms & bathrooms
- Bedrooms: 4
- Bathrooms: 3
- Full bathrooms: 2
- 1/2 bathrooms: 1
- Main level bedrooms: 1
Rooms
- Room types: Family Room
Kitchen
- Features: Pantry, Solid Surface Counters
Heating
- Central, Forced Air, Natural Gas
Cooling
- Central Air
Appliances
- Included: Dishwasher, Oven/Range (Combo), Refrigerator
- Laundry: In Hall, Other
Features
- High Ceilings, Vaulted Ceiling(s), Walk-In Closet(s)
- Flooring: Hardwood
- Basement: None
- Number of fireplaces: 1
- Fireplace features: Gas Log, Living Room
Interior area
- Total structure area: 2,120
- Total interior livable area: 2,120 sqft
- Finished area above ground: 2,120
- Finished area below ground: 0
Video & virtual tour
Property
Parking
- Total spaces: 2
- Parking features: Attached, Garage
- Has attached garage: Yes
Features
- Levels: Two
- Stories: 2
- Patio & porch: Deck
Lot
- Size: 2,308 Square Feet
- Features: Level
Details
- Parcel number: 044C01120000
Construction
Type & style
- Home type: SingleFamily
- Architectural style: Traditional
- Property subtype: Single Family Residence
Materials
- Brick, Vinyl Siding
- Foundation: Slab
- Roof: Composition
Condition
- Resale
- New construction: No
- Year built: 1992
Utilities & green energy
- Sewer: Public Sewer
- Water: Public
- Utilities for property: Electricity Available, Natural Gas Available, Sewer Connected, Water Available
Community & HOA
Community
- Features: None
- Subdivision: Twin Pines
HOA
- Has HOA: No
- Services included: None
Location
- Region: Ellenwood
Financial & listing details
- Price per square foot: $108/sqft
- Tax assessed value: $250,900
- Annual tax amount: $4,007
- Date on market: 2/24/2026
- Cumulative days on market: 141 days
- Listing agreement: Exclusive Right To Sell
- Listing terms: Cash,Conventional,FHA,VA Loan
- Electric utility on property: Yes
Estimated market value
$229,100
$218,000 - $241,000
$2,294/mo
Price history
| Date | Event | Price |
|---|---|---|
| 7/6/2026 | Pending sale | $229,900$108/sqft |
Source:  GAMLS #10697382 Report a problem GAMLS #10697382 Report a problem | ||
| 6/30/2026 | Listed for sale | $229,900$108/sqft |
Source: GAMLS #10697382 Report a problem | ||
| 6/29/2026 | Pending sale | $229,900$108/sqft |
Source: GAMLS #10697382 Report a problem | ||
| 6/12/2026 | Price change | $229,900-4.2%$108/sqft |
Source: GAMLS #10697382 Report a problem | ||
| 5/9/2026 | Price change | $239,900-2%$113/sqft |
Source: GAMLS #10697382 Report a problem | ||
| 4/17/2026 | Price change | $244,900-2%$116/sqft |
Source: GAMLS #10697382 Report a problem | ||
| 4/10/2026 | Price change | $249,900-3.8%$118/sqft |
Source: GAMLS #10697382 Report a problem | ||
| 3/17/2026 | Listed for sale | $259,900$123/sqft |
Source: GAMLS #10697382 Report a problem | ||
| 3/10/2026 | Pending sale | $259,900$123/sqft |
Source: GAMLS #10697382 Report a problem | ||
| 2/24/2026 | Listed for sale | $259,900+318.8%$123/sqft |
Source: GAMLS #10697382 Report a problem | ||
| 11/19/2013 | Listing removed | $900 |
Source: Capital Property Management, LLC Report a problem | ||
| 10/29/2013 | Listed for rent | $900 |
Source: Capital Property Management, LLC Report a problem | ||
| 8/6/2013 | Sold | $62,051-55.4%$29/sqft |
Source: Public Record Report a problem | ||
| 3/10/2003 | Sold | $139,000$66/sqft |
Source: Public Record Report a problem | ||
Public tax history
| Year | Property taxes | Tax assessment |
|---|---|---|
| 2025 | $4,007 -0.5% | $100,360 |
| 2024 | $4,027 +6.1% | $100,360 +2.5% |
| 2023 | $3,795 +14.8% | $97,880 +14.9% |
| 2022 | $3,307 +29.3% | $85,160 +29.7% |
| 2021 | $2,558 +19.4% | $65,640 +19.8% |
| 2020 | $2,142 +1.4% | $54,800 +1.4% |
| 2019 | $2,113 +38.4% | $54,040 +9.5% |
| 2018 | $1,527 -12.5% | $49,360 +18.5% |
| 2016 | $1,745 +6.6% | $41,640 +26.2% |
| 2015 | $1,637 +21.7% | $33,000 +33% |
| 2014 | $1,345 | $24,820 |
| 2013 | -- | -- |
| 2012 | -- | -- |
| 2011 | -- | -- |
| 2010 | -- | -- |
| 2009 | -- | -- |
| 2008 | $1,636 -0.9% | -- |
| 2007 | $1,651 -16.2% | $56,920 |
| 2005 | $1,970 | $56,920 +6.8% |
| 2004 | $1,970 +60.3% | $53,320 +13.3% |
| 2003 | $1,229 +7.2% | $47,080 +3.2% |
| 2002 | $1,147 +7.8% | $45,640 +9.6% |
| 2001 | $1,064 -10.4% | $41,640 +4.8% |
| 2000 | $1,188 | $39,720 |
Find assessor info on the county website
Monthly payment
Est. payment
Payment breakdown
Explore the cost of this home by adjusting the details. Changes won't be saved.Climate risks
Neighborhood: 30294
Nearby schools
GreatSchools rating
- 6/10Austin Road Elementary SchoolGrades: PK-5Distance: 2.2 mi
- 7/10Austin Road Middle SchoolGrades: 6-8Distance: 2.1 mi
- 4/10Woodland High SchoolGrades: 9-12Distance: 5.5 mi
Schools provided by the listing agent
- Elementary: Austin Road
- Middle: Austin Road
Source: GAMLS. This data may not be complete. We recommend contacting the local school district to confirm school assignments for this home.
- $295,5004 bd3 ba2.4k sqft201 Pineknoll Ct, Ellenwood, GA 30294Off Market

- $258,2003 bd3 ba2.1k sqft209 Pineknoll Ct, Ellenwood, GA 30294Off Market
- $265,1003 bd2 ba1.4k sqft227 Pineknoll Ct, Ellenwood, GA 30294Off Market
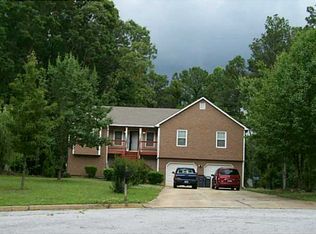
- $261,0003 bd2 ba1.6k sqft118 Whirlaway Dr, Ellenwood, GA 30294Off Market

- $292,1003 bd3 ba2.3k sqft208 Pineknoll Ct, Ellenwood, GA 30294Off Market
- $249,6003 bd3 ba2.2k sqft116 Whirlaway Dr, Ellenwood, GA 30294Off Market
- $223,1003 bd2 ba1.7k sqft204 Pineknoll Ct UNIT 4, Ellenwood, GA 30294Off Market
- $252,0003 bd2 ba1.7k sqft204 Pineknoll Ct, Ellenwood, GA 30294Off Market
A local agent can set up tours, give advice and negotiate with sellers.
Similar homes
- $249,9003 bd2 ba2.1k sqft444 Cauthen Ct, Ellenwood, GA 30294Active Under Contract
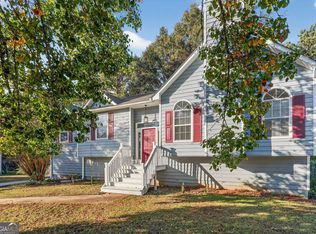
 MLS ID #10643571, Deandra Bryant, Trelora Realty, Inc.. GAMLS
 - $219,9003 bd2 ba2.1k sqft4442 Lombard Rd, Ellenwood, GA 30294Active
 MLS ID #10810004, Mary Askew, Trelora Realty, Inc.. GAMLS
 - $234,9003 bd2 ba1.5k sqft221 Fairview Point, Ellenwood, GA 30294Active
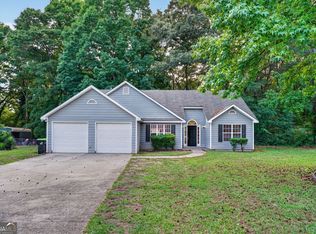 MLS ID #10763799, Shontay Rose, Trelora Realty, Inc.. GAMLS
 - $189,9004 bd3 ba1.5k sqft184 Cave Springs Ct, Ellenwood, GA 30294Active
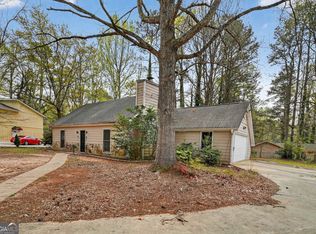 MLS ID #10721569, Deandra Bryant, Trelora Realty, Inc.. GAMLS
 - $249,9004 bd3 ba2.2k sqft180 Palisade Point Dr, Ellenwood, GA 30294ActiveMLS ID #10694681, Shontay Rose, Trelora Realty, Inc.. GAMLS
- $214,9003 bd3 ba1.6k sqft4292 Linecrest Ln, Ellenwood, GA 30294ActiveMLS ID #10676110, Christina Parker, Trelora Realty, Inc.. GAMLS
- $234,9003 bd2 ba1.9k sqft3560 Dogwood Farm Rd, Decatur, GA 30034ActiveMLS ID #10799640, Yanni Uriah, Trelora Realty, Inc.. GAMLS
- $283,0004 bd2 ba2.2k sqft2213 Pineview Trl, Ellenwood, GA 30294ActiveMLS ID #10812984, Tanya Pickens, Opendoor Brokerage. GAMLS
- $215,8003 bd2 ba1.8k sqft4301 Dogwood Farms Dr, Decatur, GA 30034ActiveMLS ID #10656843, Arthur Chung, EveryState. GAMLS
- $239,9004 bd3 ba1.9k sqft3885 Riverside Pkwy, Decatur, GA 30034ActiveMLS ID #10712410, Deandra Bryant, Trelora Realty, Inc.. GAMLS
- $224,9003 bd2 ba1.6k sqft3345 Eastmont Ln, Lithonia, GA 30038ActiveMLS ID #10768256, Shontay Rose, Trelora Realty, Inc.. GAMLS
- $234,9003 bd2 ba1.8k sqft2060 Lost Forest Ln SW, Conyers, GA 30094ActiveMLS ID #10696747, Robert E Salmons Jr., Entera Realty. GAMLS
- $234,9004 bd3 ba1.9k sqft2404 Raven Cir, Lithonia, GA 30058ActiveMLS ID #10734049, Deandra Bryant, Trelora Realty, Inc.. GAMLS
- $224,9004 bd3 ba1.8k sqft5814 Shadow Creek Dr, Lithonia, GA 30058ActiveMLS ID #10710331, Deandra Bryant, Trelora Realty, Inc.. GAMLS
- $209,9004 bd3 ba1.7k sqft3235 Hunters Crossing Point, Lithonia, GA 30038ActiveMLS ID #10779712, Yanni Uriah, Trelora Realty, Inc.. GAMLS
- $300,0003 bd3 ba1.8k sqft5849 Amerson Ln, Ellenwood, GA 30294ActiveMLS ID #10707472, Kim Tran Le CCIM, Kim Tran Le Realty, LLC. GAMLS
- $229,9003 bd3 ba1.7k sqft5836 Wellborn Creek Dr, Lithonia, GA 30058ActiveMLS ID #10768229, Shontay Rose, Trelora Realty, Inc.. GAMLS
- $194,9003 bd2 ba1.6k sqft4931 Wolverton Dr, Lithonia, GA 30038ActiveMLS ID #10715189, Mary Askew, Trelora Realty, Inc.. GAMLS
- $199,9004 bd2 ba1.3k sqft6960 Red Bone Way, Lithonia, GA 30038ActiveMLS ID #10809375, Shontay Rose, Trelora Realty, Inc.. GAMLS
- $214,9003 bd3 ba1.7k sqft6307 Klondike River Rd, Lithonia, GA 30038ActiveMLS ID #10778307, Yanni Uriah, Trelora Realty, Inc.. GAMLS
