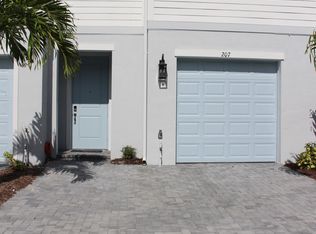
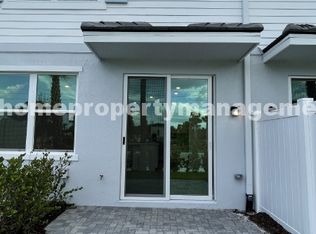
Beautiful 2 story townhome in vibrant Stuart, featuring 3 Bedrooms, 2.5 Baths, 2-Car garage, hurricane impact windows, and 1,986 sq. ft under air. This townhome offers upgraded flooring, white polished porcelain 24x24, stainless steel appliances, technology package with Ring door bell. The Preserve at Avonlea is a newer construction community, offering a pool, tot lot and observation deck. Conveniently located to the beach, restaurants, shopping, and A-Rated Schools. Property can be rented immediately after purchase.
Accepting backups
$435,000
205 Preserve Trail S #602, Stuart, FL 34994
3beds
1,974sqft
Townhouse
Built in 2022
2,462 Square Feet Lot
$420,000 Zestimate®
$220/sqft
$235/mo HOA
What's special
Tot lotObservation deckHurricane impact windowsUpgraded flooringStainless steel appliances
- 332 days
- 56
- 0
Zillow last checked:
Listing updated:
Listed by:
Carol Shea 772-341-6567,
LPT Realty, LLC
Source: BeachesMLS,MLS#: R11134884 Originating MLS: BeachesMLS
Originating MLS: BeachesMLSFacts & features
Interior
Bedrooms & bathrooms
- Bedrooms: 3
- Bathrooms: 3
- Full bathrooms: 2
- 1/2 bathrooms: 1
- Main level bathrooms: 1
Primary bedroom
- Level: Second
- Area: 221
- Dimensions: 13 X 17
Bedroom 2
- Level: Second
- Area: 130
- Dimensions: 10 X 13
Bedroom 3
- Level: Second
- Area: 121
- Dimensions: 11 X 11
Dining room
- Level: Main
- Area: 130
- Dimensions: 10 X 13
Kitchen
- Level: Main
- Area: 154
- Dimensions: 14 X 11
Living room
- Level: Main
- Area: 169
- Dimensions: 13 X 13
Heating
- Central
Cooling
- Central Air
Appliances
- Included: Dishwasher, Electric Range, Electric Water Heater, Oven, Refrigerator, Water Heater
- Laundry: Washer Hookup, Dryer Hookup, Inside, None
Features
- Dual Sinks, Living/Dining Room, Separate Shower, Upper Level Primary
- Flooring: Carpet
Interior area
- Total structure area: 2,455
- Total interior livable area: 1,974 sqft
Video & virtual tour
Property
Parking
- Total spaces: 2
- Parking features: Attached, Garage
- Attached garage spaces: 2
Features
- Levels: Two
- Stories: 2
- Patio & porch: Patio
- Exterior features: Outdoor Living Area
- Pool features: Association
- Waterfront features: None
Lot
- Size: 2,462 Square Feet
- Features: < 1/4 Acre
Details
- Parcel number: 283741015000000500
- Zoning: Res
Construction
Type & style
- Home type: Townhouse
- Property subtype: Townhouse
Materials
- Block, Fiber Cement
- Roof: Concrete,Tile
Condition
- Resale
- New construction: No
- Year built: 2022
Details
- Builder name: K. Hovnanian Homes
Utilities & green energy
- Electric: 3 Phase
- Sewer: Public Sewer
- Water: Public
- Utilities for property: Sewer Available, Water Available
Community & HOA
Community
- Features: Home Owners Association
- Subdivision: The Preserve at Avonlea
HOA
- Has HOA: Yes
- Amenities included: Pool
- Services included: Common Areas, Maintenance Grounds
- HOA fee: $235 monthly
Location
- Region: Stuart
Financial & listing details
- Price per square foot: $220/sqft
- Annual tax amount: $6,737
- Date on market: 10/24/2025
- Cumulative days on market: 279 days
- Listing terms: Cash,Conventional,FHA,VA Loan
Estimated market value
$420,000
$399,000 - $441,000
$2,971/mo
Price history
| Date | Event | Price |
|---|---|---|
| 10/24/2025 | Listed for sale | $435,000+0.3%$220/sqft |
Source:  BeachesMLS #RX-11134884 Report a problem BeachesMLS #RX-11134884 Report a problem | ||
| 5/27/2022 | Sold | $433,832-1%$220/sqft |
Source: BeachesMLS #R10762976 Report a problem | ||
| 4/27/2022 | Pending sale | $438,015$222/sqft |
Source: BeachesMLS #RX-10762976 Report a problem | ||
| 3/11/2022 | Listing removed | -- |
Source: BeachesMLS #RX-10762976 Report a problem | ||
| 12/18/2021 | Pending sale | $438,015$222/sqft |
Source: BeachesMLS #RX-10762976 Report a problem | ||
| 12/6/2021 | Listed for sale | $438,015$222/sqft |
Source: BeachesMLS #RX-10762976 Report a problem | ||
Public tax history
Tax history is unavailable.
Monthly payment
Est. payment
Payment breakdown
Explore the cost of this home by adjusting the details. Changes won't be saved.Climate risks
Neighborhood: 34994
Nearby schools
Schools provided by the listing agent
- Elementary: Felix A. Williams
- Middle: Stuart
- High: Jensen Beach
Source: BeachesMLS. This data may not be complete. We recommend contacting the local school district to confirm school assignments for this home.
Similar homes
- $375,0003 bd3 ba1.4k sqft329 SE Halifax Lane, Stuart, FL 34994For Sale

 MLS ID #B26053415, Joseph Shakra, Illustrated Properties LLC. BeachesMLS
 - $434,9993 bd3 ba2.1k sqft135 SW WALKING Path, Stuart, FL 34997For Sale
 MLS ID #B26052436, Kristy L Brown, RE/MAX Gold. BeachesMLS
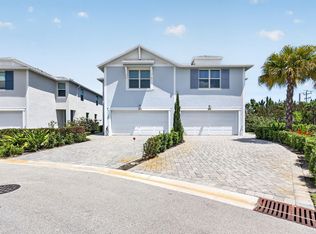
 - $449,9003 bd3 ba1.8k sqft176 Osprey Preserve Boulevard, Jensen Beach, FL 34957For Sale
 MLS ID #B26021833, Eric S Targan, TruDeals Realty Corp. BeachesMLS
 - $409,9993 bd2 ba1.1k sqft5715 SE Pine Avenue, Stuart, FL 34997For Sale
 MLS ID #B26078707, Kristy L Brown, RE/MAX Gold. BeachesMLS
 - $422,9003 bd3 ba1.6k sqft5672 SE Edgewater Circle, Stuart, FL 34997For SaleMLS ID #B26015056, Leslie M O'Reilly, RE/MAX Masterpiece Realty. BeachesMLS
- $439,9003 bd2 ba1.6k sqft560 SE Monet Drive, Port St Lucie, FL 34984For SaleMLS ID #B26039666, Elise Danielian, Lang Realty. BeachesMLS
- $510,0003 bd3 ba1.8k sqft3660 SW Magnolia Ridge Lane, Palm City, FL 34990For SaleMLS ID #B26043077, Jason M. Flannery, Illustrated Properties LLC. BeachesMLS
- $474,0003 bd2 ba1.5k sqft6193 SE WINDSONG Lane, Stuart, FL 34997For SaleMLS ID #B26075262, Mandy Sze Wan Chan, Premier Brokers International. BeachesMLS
- $449,9004 bd2 ba2.2k sqft3041 SE Wake Road, Port St Lucie, FL 34984For SaleMLS ID #B26044600, Kasia D'Auria, RE/MAX of Stuart. BeachesMLS
- $435,0003 bd2 ba1.8k sqft516 SE Crosspoint Drive, Port St Lucie, FL 34983For SaleMLS ID #B26045038, Verant R Telemaque Jr., Royal Real Estate International Inc.. BeachesMLS
- $365,0003 bd3 ba1.8k sqft840 SE Grovebush Lane, Port St Lucie, FL 34984For SaleMLS ID #B26027784, Shannon Andersen, Keller Williams Realty Of The. BeachesMLS
- $459,9002 bd2 ba1.5k sqft2451 SW PARKSIDE Drive, Palm City, FL 34990For SaleMLS ID #B26052260, Jennifer Anne Vanbuskirk, RE/MAX Gold. BeachesMLS
- $440,0004 bd2 ba1.9k sqft3482 SW Rosser Boulevard, Port St Lucie, FL 34953For SaleMLS ID #B26017166, Ryan Irizarry, Realty One Group Innovation. BeachesMLS
- $480,5113 bd2 ba2k sqft4671 SW Albacore Street, Port St Lucie, FL 34953For SaleMLS ID #B26053606, Carmelot Dorsainrre, Keller Williams Realty of PSL. BeachesMLS
- $490,0003 bd2 ba1.4k sqft449 SW BRADSHAW Circle, Port St Lucie, FL 34953For SaleMLS ID #B26070791, Moe Mossa, Savvy Avenue, LLC. BeachesMLS
- $475,0004 bd2 ba1.8k sqft543 SW Kabot Avenue, Port St Lucie, FL 34953For SaleMLS ID #B26073225, Dawn March Burlace, Florida Real Estate Navigators. BeachesMLS
- $459,9003 bd2 ba1.7k sqft2881 SW Collings Drive, Port St Lucie, FL 34953For SaleMLS ID #B26074874, Steven Koleno, Beycome of Florida LLC. BeachesMLS
- $427,0003 bd2 ba1.7k sqft1373 SW Granville Avenue, Port St Lucie, FL 34953For SaleMLS ID #B26055484, Monica K Jimenez Varea, PA, Partnership Realty Inc.. BeachesMLS
- $349,9003 bd3 ba1.6k sqft226 SE Woodbark Street, Port St Lucie, FL 34984For SaleMLS ID #R11139080, Jean Fitzsimmons, Nicklaus Vance. BeachesMLS
- $535,0003 bd3 ba2.1k sqft786 SE COURANCES Drive, Port St Lucie, FL 34984For SaleMLS ID #B26072876, Kelly Lynne McCarthy, Real Broker LLC. BeachesMLS
