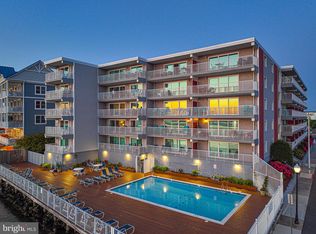
Stunning Bay & Marina Views at Whit Marlin Condos – Somerset Street, Ocean City, MD This beautifully maintained 1-bedroom, 1.5-bath condo at White Marlin offers the perfect blend of comfort, convenience, and strong investment potential in the heart of Ocean City. Located on Somerset Street, this unit boasts breathtaking panoramic views overlooking the marina and Assawoman Bay, providing a serene waterfront backdrop from your private balcony or living area. Inside, the condo features stylish granite countertops and beautiful tile flooring, creating a bright, modern, and low-maintenance living space. The open layout maximizes natural light and makes entertaining effortless. The primary bedroom offers ample closet space and direct access to the updated full bathroom, while the convenient half-bath serves guests perfectly. Proudly well-maintained by its current owners, this unit is move-in ready and has a proven track record of excellent rental revenue. Whether you're looking for a personal coastal getaway or a turnkey investment property, this condo delivers year-round appeal with easy access to the beach, boardwalk, restaurants, and all the attractions Ocean City has to offer. Property has one assiged parking spot.
For sale
$496,500
205 Somerset St #403B, Ocean City, MD 21842
1beds
675sqft
:
Get pre-qualified$3,919/mo
Condominium
Built in 1987
-- sqft lot
$483,100 Zestimate®
$736/sqft
$476/mo HOA
What's special
Private balconyBeautiful tile flooringStylish granite countertops
- 14 days |
- 419 |
- 9 |
Zillow last checked:
Listing updated:
Listed by:
Dianna Harris 410-725-6848,
Atlantic Shores Sotheby's International Realty (410) 524-0919
Source: Bright MLS,MLS#: MDWO2039666
Facts & features
Interior
Bedrooms & bathrooms
- Bedrooms: 1
- Bathrooms: 2
- Full bathrooms: 1
- 1/2 bathrooms: 1
- Main level bathrooms: 2
- Main level bedrooms: 1
Basement
- Area: 0
Heating
- Heat Pump, Electric
Cooling
- Central Air, Electric
Appliances
- Included: Dishwasher, Dryer, Washer, Oven/Range - Electric, Microwave, Refrigerator, Electric Water Heater
- Laundry: Dryer In Unit, Washer In Unit, In Unit
Features
- Combination Kitchen/Living
- Flooring: Carpet, Ceramic Tile
- Has basement: No
- Has fireplace: No
Interior area
- Total structure area: 675
- Total interior livable area: 675 sqft
- Finished area above ground: 675
- Finished area below ground: 0
Video & virtual tour
Property
Parking
- Parking features: Assigned, Off Street
- Details: Assigned Parking
Accessibility
- Accessibility features: Accessible Elevator Installed
Features
- Levels: One
- Stories: 1
- Exterior features: Balcony
- Pool features: Community
- Has view: Yes
- View description: Bay
- Has water view: Yes
- Water view: Bay
- Waterfront features: Bayfront, Bay
- Frontage length: Water Frontage Ft: 25
Details
- Additional structures: Above Grade, Below Grade
- Parcel number: 2410309565
- Zoning: I-1
- Special conditions: Standard
Construction
Type & style
- Home type: Condo
- Architectural style: Coastal
- Property subtype: Condominium
- Attached to another structure: Yes
Materials
- Concrete, Masonry
Condition
- New construction: No
- Year built: 1987
Utilities & green energy
- Sewer: Public Sewer
- Water: Public
- Utilities for property: Cable Available, Electricity Available, Phone Available, Sewer Available, Water Available
Community & HOA
Community
- Condo and coop fee: $1,427 quarterly
- Subdivision: None Available
HOA
- Has HOA: No
- Amenities included: Common Grounds, Elevator(s), Pool
- Services included: Common Area Maintenance, Maintenance Structure, Management, Pool(s), Reserve Funds
- HOA name: White Marlin Condominium Association
Location
- Region: Ocean City
- Municipality: Ocean City
Financial & listing details
- Price per square foot: $736/sqft
- Tax assessed value: $344,200
- Annual tax amount: $4,679
- Date on market: 7/17/2026
- Listing agreement: Exclusive Right To Sell
- Listing terms: Cash,Conventional
- Exclusions: Yellow Table, Acrylic Sculpture, Heron Sculpture, Painting In Kitchen, Art Over Sliders, Personal Items In Owners Closet.
- Ownership: Fee Simple
- Total actual rent: 30000
Estimated market value
$483,100
$459,000 - $507,000
$2,708/mo
Price history
| Date | Event | Price |
|---|---|---|
| 7/17/2026 | Listed for sale | $496,500$736/sqft |
Source:  Bright MLS #MDWO2039666 Report a problem Bright MLS #MDWO2039666 Report a problem | ||
Public tax history
Tax history is unavailable.
Monthly payment
Est. payment
Payment breakdown
Explore the cost of this home by adjusting the details. Changes won't be saved.Climate risks
Neighborhood: Boardwalk/Inlet
Nearby schools
GreatSchools rating
- 10/10Ocean City Elementary SchoolGrades: PK-4Distance: 1.6 mi
- 10/10Stephen Decatur Middle SchoolGrades: 7-8Distance: 5.6 mi
- 7/10Stephen Decatur High SchoolGrades: 9-12Distance: 5.6 mi
Schools provided by the listing agent
- District: Worcester County Public Schools
Source: Bright MLS. This data may not be complete. We recommend contacting the local school district to confirm school assignments for this home.
- $699,6003 bd2 ba1.3k sqft205 Somerset St UNIT B101, Ocean City, MD 21842Off Market
- $364,300-- bd1 ba675 sqft205 Somerset St UNIT B102, Ocean City, MD 21842Off Market
- $373,600-- bd1 ba675 sqft205 Somerset St UNIT B103, Ocean City, MD 21842Off Market
- $364,000-- bd1 ba675 sqft205 Somerset St UNIT B104, Ocean City, MD 21842Off Market
- $352,500-- bd1 ba675 sqft205 Somerset St UNIT B105, Ocean City, MD 21842Off Market
- $521,2002 bd2 ba1k sqft205 Somerset St UNIT B106, Ocean City, MD 21842Off Market
- $533,9002 bd2 ba1k sqft205 Somerset St UNIT B107, Ocean City, MD 21842Off Market
- $554,0002 bd2 ba1k sqft205 Somerset St UNIT B108, Ocean City, MD 21842Off Market
A local agent can set up tours, give advice and negotiate with sellers.
A local lender can help you make sure your offer is ready when you are.
Similar homes
- $469,9002 bd2 ba928 sqftTons Of Fun, Ocean City, MD 21842For Sale

 MLS ID #MDWO2040154, Steve Mastbrook, Long & Foster Real Estate, Inc.. Bright MLS
 - $535,0002 bd2 ba888 sqftAssateague House, Ocean City, MD 21842For Sale
 MLS ID #MDWO2037006, Jenny Sheppard, Sheppard Realty Inc. Bright MLS
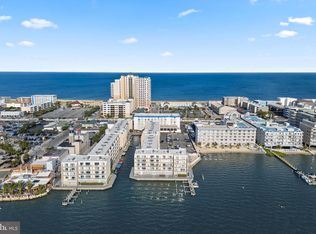
 - $364,9002 bd2 ba840 sqftWight Bay South, Ocean City, MD 21842For Sale
 MLS ID #MDWO2039904, Adam Monico, Coldwell Banker Realty. Bright MLS
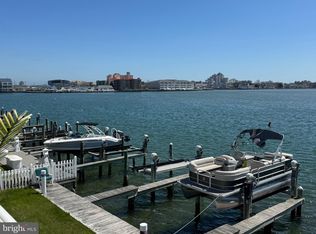
 - $480,0002 bd2 ba1k sqftSea Raider, Ocean City, MD 21842For Sale
 MLS ID #MDWO2037748, Shawn Kotwica, Coldwell Banker Realty. Bright MLS
 - $445,0002 bd2 ba1k sqftTons Of Fun, Ocean City, MD 21842For SaleMLS ID #MDWO2039750, Jeannie Betten, Berkshire Hathaway HomeServices PenFed Realty. Bright MLS
- $518,4991 bd2 ba1k sqftPalm Bay, Ocean City, MD 21842For SaleMLS ID #MDWO2038132, samuel heimer, Coldwell Banker Realty. Bright MLS
- $450,0001 bd2 ba864 sqftRusty Anchor, Ocean City, MD 21842For SaleMLS ID #MDWO2039822, Christina Sutherland, Coldwell Banker Realty. Bright MLS
- $445,0002 bd2 ba966 sqftAtlantis, Ocean City, MD 21842For SaleMLS ID #MDWO2039958, Sharon Daugherty, Keller Williams Realty Delmarva. Bright MLS
- $599,9952 bd2 ba862 sqftEl Capitan, Ocean City, MD 21842For SaleMLS ID #MDWO2036138, David Thomas, Coldwell Banker Realty. Bright MLS
- $479,0004 bd2 ba1k sqftOlympic, Ocean City, MD 21842For SaleMLS ID #MDWO2037916, Mr. Jay W Dixson, Coldwell Banker Realty. Bright MLS
- $453,0001 bd2 ba586 sqftWorcester House East, Ocean City, MD 21842For SaleMLS ID #MDWO2037532, Kara Hawkins, Engel & Volkers Ocean City. Bright MLS
- $519,0002 bd2 ba825 sqftGolden Sands, Ocean City, MD 21842For SaleMLS ID #MDWO2038674, Grant Fritschle, Keller Williams Realty Delmarva. Bright MLS
- $249,9001 bd1 ba548 sqftJamaica Daybreak I, Ocean City, MD 21842For SaleMLS ID #MDWO2040262, Ted Smith, Holiday Real Estate. Bright MLS
- $369,9001 bd1 ba528 sqftPolynesian, Ocean City, MD 21842For SaleMLS ID #MDWO2038278, Katy Durham, Coldwell Banker Realty. Bright MLS
- $274,9902 bd1 ba568 sqftJocelyn Manor, Ocean City, MD 21842For SaleMLS ID #MDWO2040114, Louie Amabili, EXP Realty, LLC. Bright MLS
- $508,5002 bd2 ba983 sqft9400 Coastal Hwy Unit 501, Ocean City, MD 21842For SaleMLS ID #MDWO2036174, ASHLEY BROSNAHAN, Long & Foster Real Estate, Inc.. Bright MLS
- $399,0003 bd2 ba963 sqftJocelyn Manor, Ocean City, MD 21842For SaleMLS ID #MDWO2038014, Ed Balcerzak JR., Berkshire Hathaway HomeServices PenFed Realty-WOC. Bright MLS
- $494,0002 bd2 ba825 sqftGolden Sands, Ocean City, MD 21842For SaleMLS ID #MDWO2033622, Mitchell David, Sheppard Realty Inc. Bright MLS
- $539,9002 bd1 ba770 sqftWindjammer, Ocean City, MD 21842For SaleMLS ID #MDWO2036582, Jon M Barker, Keller Williams Realty Delmarva. Bright MLS
- $421,0002 bd2 ba1k sqftSea Raider, Ocean City, MD 21842For SaleMLS ID #MDWO2038088, Larry Pendleton, Rory S. Coakley Realty, Inc.. Bright MLS
