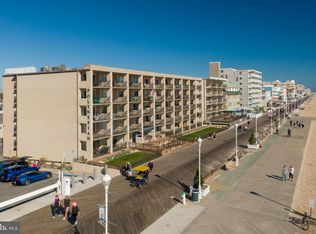
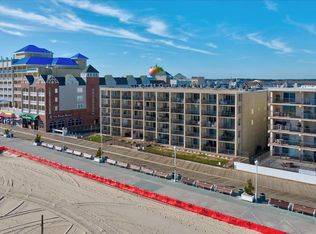
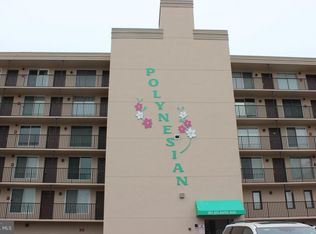
IT'S ALL ABOUT THE VIEW! TOP FLOOR UNIT DIRECT OCEANFRONT UNIT! PANORAMIC VIEWS OF THE BEACH AND BOARDWALK! 504 Polynesian is a Top Floor Direct Oceanfront Condo with breathtaking views of the beach and Boardwalk! This 1BR/1BA unit features a large balcony overlooking the beach and boardwalk perfect for enjoying stunning sunrises and taking in the energy of the Ocean City Boardwalk in the evening. The floor-to-ceiling oceanfront slider fills the space with natural light and showcases the incredible views from inside the unit. Ideally located just steps to the beach, Boardwalk, restaurants, amusements, and fishing pier—everything you want in a coastal getaway is right at your door step. The Polynesian is a well maintained building and features individual storage units and a shared laundry facility on the buildings 1st level. This is a fantastic opportunity to own on the oceanfront! If you are looking for an investment rental property boardwalk units are in high demand! You are close to the fall concert venue and can expect premium rates! ( Seller to pay assessment in the amount of $6233.78 at settlement for completed elevator replacement and building improvements. New HVAC, THE IS THE BEST PRICE FOR A UNIT CURRENTLY LISTED IN THE POLYNESIAN! DO NOT MISS THIS OPPORTUNITY TO BE OCEANFRONT ON THE BOARDWALK!
For sale
Price cut: $20K (5/22)
$369,900
301 Atlantic Ave APT 504, Ocean City, MD 21842
1beds
528sqft
:
Get pre-qualified$3,212/mo
Condominium
Built in 1972
-- sqft lot
$349,200 Zestimate®
$701/sqft
$622/mo HOA
What's special
Floor-to-ceiling oceanfront slider
- 84 days |
- 903 |
- 20 |
Zillow last checked:
Listing updated:
Listed by:
Katy Durham 410-726-2398,
Coldwell Banker Realty 4438562211
Source: Bright MLS,MLS#: MDWO2038278
Facts & features
Interior
Bedrooms & bathrooms
- Bedrooms: 1
- Bathrooms: 1
- Full bathrooms: 1
- Main level bathrooms: 1
- Main level bedrooms: 1
Basement
- Area: 0
Heating
- Central, Heat Pump, Electric
Cooling
- Other, Electric
Appliances
- Included: Disposal, Exhaust Fan, Refrigerator, Cooktop, Electric Water Heater
- Laundry: Common Area
Features
- Entry Level Bedroom, Open Floorplan, Kitchen - Galley
- Flooring: Carpet
- Windows: Insulated Windows
- Has basement: No
- Has fireplace: No
Interior area
- Total structure area: 528
- Total interior livable area: 528 sqft
- Finished area above ground: 528
- Finished area below ground: 0
Video & virtual tour
Property
Parking
- Total spaces: 1
- Parking features: Paved, Off Street, Parking Lot
Accessibility
- Accessibility features: Accessible Elevator Installed
Features
- Levels: One
- Stories: 1
- Pool features: None
- Has view: Yes
- View description: Bay, Ocean, Water, City
- Has water view: Yes
- Water view: Bay,Ocean,Water
- Waterfront features: Oceanfront
Details
- Additional structures: Above Grade, Below Grade
- Parcel number: 2410031044
- Zoning: R-3
- Special conditions: Standard
Construction
Type & style
- Home type: Condo
- Architectural style: Contemporary
- Property subtype: Condominium
- Attached to another structure: Yes
Materials
- Block, Concrete, Dryvit, Masonry, Stick Built
- Foundation: Pilings
- Roof: Built-Up
Condition
- New construction: No
- Year built: 1972
Utilities & green energy
- Sewer: Public Sewer
- Water: Public
- Utilities for property: Cable Available, Phone Available, Sewer Available, Water Available, Electricity Available
Community & HOA
Community
- Condo and coop fee: $1,865 quarterly
- Subdivision: None Available
HOA
- Has HOA: No
- Services included: Common Area Maintenance, Insurance, Management, Reserve Funds
Location
- Region: Ocean City
- Municipality: Ocean City
Financial & listing details
- Price per square foot: $701/sqft
- Tax assessed value: $293,500
- Annual tax amount: $3,596
- Date on market: 5/6/2026
- Listing agreement: Exclusive Right To Sell
- Listing terms: Conventional,Cash
- Exclusions: Personal Items
- Ownership: Fee Simple
Estimated market value
$349,200
$332,000 - $367,000
$1,659/mo
Price history
| Date | Event | Price |
|---|---|---|
| 5/22/2026 | Price change | $369,900-5.1%$701/sqft |
Source:  Bright MLS #MDWO2038278 Report a problem Bright MLS #MDWO2038278 Report a problem | ||
| 5/6/2026 | Listed for sale | $389,900$738/sqft |
Source: Bright MLS #MDWO2038278 Report a problem | ||
Public tax history
| Year | Property taxes | Tax assessment |
|---|---|---|
| 2025 | $3,596 +10.9% | $262,533 +13.4% |
| 2024 | $3,241 +14.6% | $231,567 +15.4% |
| 2023 | $2,828 | $200,600 |
| 2022 | $2,828 -0.2% | $200,600 |
| 2021 | $2,834 | $200,600 |
| 2020 | $2,834 -0.7% | $200,600 |
| 2019 | $2,854 +0.7% | $200,600 |
| 2018 | $2,834 -0.2% | $200,600 -0.2% |
| 2017 | $2,840 -17.8% | $201,100 |
| 2016 | $3,453 | $201,100 |
| 2015 | $3,453 | $201,100 -12.4% |
| 2014 | $3,453 | $229,600 |
| 2013 | -- | $229,600 |
| 2012 | -- | $229,600 -20.2% |
| 2011 | -- | $287,760 +1.2% |
| 2010 | -- | $284,412 +1.2% |
| 2009 | -- | $281,066 +1.2% |
| 2008 | -- | $277,720 +20.3% |
| 2007 | -- | $230,906 +25.4% |
| 2006 | -- | $184,093 +34.1% |
| 2005 | -- | $137,280 +13.9% |
| 2004 | -- | $120,520 +16.2% |
| 2003 | -- | $103,760 +19.3% |
| 2002 | -- | $87,000 +2.8% |
| 2001 | -- | $84,666 |
Find assessor info on the county website
Monthly payment
Est. payment
Payment breakdown
Explore the cost of this home by adjusting the details. Changes won't be saved.Climate risks
Neighborhood: Boardwalk/Inlet
Nearby schools
GreatSchools rating
- 10/10Ocean City Elementary SchoolGrades: PK-4Distance: 1.6 mi
- 10/10Stephen Decatur Middle SchoolGrades: 7-8Distance: 5.9 mi
- 7/10Stephen Decatur High SchoolGrades: 9-12Distance: 5.8 mi
Schools provided by the listing agent
- Elementary: Ocean City
- Middle: Stephen Decatur
- High: Stephen Decatur
- District: Worcester County Public Schools
Source: Bright MLS. This data may not be complete. We recommend contacting the local school district to confirm school assignments for this home.
- $385,0001 bd1 ba528 sqft301 Atlantic Ave APT 306, Ocean City, MD 21842Sold
- $385,0001 bd1 ba528 sqft301 Atlantic Ave APT 206, Ocean City, MD 21842Sold
- $399,9001 bd1 ba528 sqft301 Atlantic Ave APT 406, Ocean City, MD 21842For Sale
- $353,100-- bd1 ba528 sqft301 Atlantic Ave APT 509, Ocean City, MD 21842Off Market
- $370,4001 bd1 ba528 sqft301 Atlantic Ave APT 309, Ocean City, MD 21842Off Market
- $355,200-- bd1 ba528 sqft301 Atlantic Ave APT 303, Ocean City, MD 21842Off Market
- $353,100-- bd1 ba528 sqft301 Atlantic Ave APT 409, Ocean City, MD 21842Off Market
- $382,600-- bd1 ba528 sqft301 Atlantic Ave APT 501, Ocean City, MD 21842Off Market
A local agent can set up tours, give advice and negotiate with sellers.
Similar homes
- $274,9902 bd1 ba568 sqftJocelyn Manor, Ocean City, MD 21842For Sale
 MLS ID #MDWO2040114, Louie Amabili, EXP Realty, LLC. Bright MLS
 - $329,0002 bd1 ba686 sqftParrot Bay, Ocean City, MD 21842For Sale
 MLS ID #MDWO2037960, Ed Balcerzak JR., Berkshire Hathaway HomeServices PenFed Realty-WOC. Bright MLS
 - $375,0002 bd1 ba690 sqftSunset South, Ocean City, MD 21842For Sale
 MLS ID #MDWO2039082, Billy Barr, Keller Williams Realty Delmarva. Bright MLS
 - $379,9001 bd2 ba733 sqftSandpiper Dunes, Ocean City, MD 21842For Sale
 MLS ID #MDWO2038090, Sharon Daugherty, Keller Williams Realty Delmarva. Bright MLS
 - $279,9002 bd2 ba790 sqftJocelyn Manor, Ocean City, MD 21842For SaleMLS ID #MDWO2038820, Ryan Haley, Atlantic Shores Sotheby's International Realty. Bright MLS
- $345,0001 bd1 ba616 sqftBradley On The Bay, Ocean City, MD 21842For SaleMLS ID #MDWO2039316, Mary Rice, Engel & Volkers Ocean City. Bright MLS
- $379,9001 bd1 ba639 sqftGolden Sands, Ocean City, MD 21842For SaleMLS ID #MDWO2037316, Edward Galyon, Seaside Vacations and Sales LLC. Bright MLS
- $299,0002 bd1 ba598 sqftJocelyn Manor, Ocean City, MD 21842For SaleMLS ID #MDWO2035586, Jack Barnett, Coldwell Banker Realty. Bright MLS
- $295,0002 bd1 ba568 sqftJocelyn Manor, Ocean City, MD 21842For SaleMLS ID #MDWO2037568, Jorge Campodonico, Campodonico Realty. Bright MLS
- $325,0001 bd1 ba396 sqftMarina, Ocean City, MD 21842For SaleMLS ID #MDWO2039062, Jim Terrill, RE/MAX One. Bright MLS
- $379,9002 bd1 ba616 sqftHelmsman, Ocean City, MD 21842For SaleMLS ID #MDWO2037976, Chelsea Tull, Coldwell Banker Realty. Bright MLS
- $372,0001 bd2 ba720 sqftMarigot Beach, Ocean City, MD 21842For SaleMLS ID #MDWO2033126, Joseph Wilson, Coastal Life Realty Group LLC. Bright MLS
- $299,9001 bd2 ba616 sqftCondesa, Ocean City, MD 21842For SaleMLS ID #MDWO2036624, Crystal Rhoad, Newport Bay Realty. Bright MLS
- $385,0003 bd2 ba759 sqftGray Goose, Ocean City, MD 21842For SaleMLS ID #MDWO2038336, Dallas Godman, Atlantic Shores Sotheby's International Realty. Bright MLS
- $234,0001 bd1 ba588 sqftParadise Bay, Ocean City, MD 21842For SaleMLS ID #MDWO2039020, Sylwia Praclewska-Hitchens, Keller Williams Realty. Bright MLS
- $249,9001 bd1 ba588 sqftParadise Bay, Ocean City, MD 21842For SaleMLS ID #MDWO2038138, Ted Smith, Holiday Real Estate. Bright MLS
- $420,0001 bd2 ba564 sqftEast Winds - E Bldg, Ocean City, MD 21842For SaleMLS ID #MDWO2034086, Tony Golden, Berkshire Hathaway HomeServices PenFed Realty. Bright MLS
- $285,0002 bd1 ba792 sqftSummer Winds, Ocean City, MD 21842For SaleMLS ID #MDWO2039578, Leslie Smith, Sheppard Realty Inc. Bright MLS
- $317,5001 bd1 ba615 sqftOcean Terrace, Ocean City, MD 21842For SaleMLS ID #MDWO2038486, Dave Whittington, Coastal Life Realty Group LLC. Bright MLS
- $384,9001 bd1 ba701 sqftBreakwater Ii, Ocean City, MD 21842For SaleMLS ID #MDWO2038350, Brianna Heiderman, Coastal Life Realty Group LLC. Bright MLS
