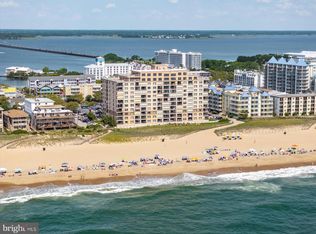
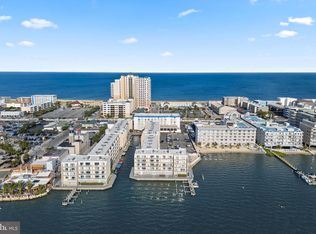
Welcome to Sandpiper Dunes 608—an exceptional direct oceanfront 1-bedroom, 1.5-bath condo offering breathtaking, unobstructed views of the Atlantic. This beautifully maintained residence has never been rented during the current ownership, reflecting a true pride of ownership and meticulous care throughout. Step inside to find a bright and inviting living space designed to maximize the stunning oceanfront backdrop. The living room features electronic blinds for effortless comfort and ambiance, while large windows invite in natural light and panoramic coastal views. The kitchen is both functional and stylish, highlighted by an updated faucet (2019) and a newer dishwasher (2021). Recent upgrades provide peace of mind and modern convenience, including new AC units (2021), washer and dryer (2021), and a hot water heater replaced in April 2026. The bathroom shower was updated in 2015, adding to the home's clean and refreshed feel. Whether you're looking for a serene personal retreat or a turnkey investment opportunity, this condo delivers. Ideally located with easy access to local dining, shopping, and entertainment, Sandpiper Dunes 608 offers the perfect blend of comfort, convenience, and coastal charm. Wake up to the sound of the waves and end your days with unforgettable ocean views—this is beachfront living at its finest.
Under contract
Price cut: $12.1K (6/23)
$379,900
5801 Atlantic Ave Unit 608, Ocean City, MD 21842
1beds
733sqft
Condominium
Built in 1984
-- sqft lot
$370,200 Zestimate®
$518/sqft
$433/mo HOA
What's special
Direct oceanfrontUnforgettable ocean views
- 115 days |
- 968 |
- 37 |
Zillow last checked:
Listing updated:
Listed by:
Sharon Daugherty 410-430-4004,
Keller Williams Realty Delmarva 4105246400,
Listing Team: The Sharon Daugherty Group
Source: Bright MLS,MLS#: MDWO2038090
Facts & features
Interior
Bedrooms & bathrooms
- Bedrooms: 1
- Bathrooms: 2
- Full bathrooms: 1
- 1/2 bathrooms: 1
- Main level bathrooms: 2
- Main level bedrooms: 1
Basement
- Area: 0
Heating
- Wall Unit, Electric
Cooling
- Wall Unit(s), Electric
Appliances
- Included: Electric Water Heater
- Laundry: In Unit
Features
- Has basement: No
- Has fireplace: No
Interior area
- Total structure area: 733
- Total interior livable area: 733 sqft
- Finished area above ground: 733
- Finished area below ground: 0
Property
Parking
- Parking features: Parking Lot
Accessibility
- Accessibility features: Accessible Elevator Installed
Features
- Levels: One
- Stories: 1
- Pool features: Community
- Has view: Yes
- View description: Ocean
- Has water view: Yes
- Water view: Ocean
- Waterfront features: Sandy Beach, Oceanfront, Public Access, Ocean
- Frontage length: Water Frontage Ft: 211
Details
- Additional structures: Above Grade, Below Grade
- Parcel number: 2410257611
- Zoning: R-3
- Special conditions: Standard
Construction
Type & style
- Home type: Condo
- Architectural style: Coastal
- Property subtype: Condominium
- Attached to another structure: Yes
Materials
- Mixed
Condition
- New construction: No
- Year built: 1984
Utilities & green energy
- Sewer: Public Sewer
- Water: Public
Community & HOA
Community
- Condo and coop fee: $433 monthly
- Subdivision: None Available
HOA
- Has HOA: No
- Amenities included: Elevator(s), Pool
- Services included: Common Area Maintenance, Maintenance Structure, Insurance, Management, Pool(s), Reserve Funds
- HOA name: Sandpiper Dunes
Location
- Region: Ocean City
- Municipality: Ocean City
Financial & listing details
- Price per square foot: $518/sqft
- Tax assessed value: $322,500
- Annual tax amount: $4,042
- Date on market: 4/24/2026
- Listing agreement: Exclusive Right To Sell
- Exclusions: Kalanchoe Plant On Living Room Table, Roku Attachments And Tvs,
- Ownership: Condominium
Estimated market value
$370,200
$352,000 - $389,000
$1,771/mo
Price history
| Date | Event | Price |
|---|---|---|
| 7/29/2026 | Contingent | $379,900$518/sqft |
Source:  Bright MLS #MDWO2038090 Report a problem Bright MLS #MDWO2038090 Report a problem | ||
| 6/23/2026 | Price change | $379,900-3.1%$518/sqft |
Source: Bright MLS #MDWO2038090 Report a problem | ||
| 5/27/2026 | Price change | $392,000-3%$535/sqft |
Source: Bright MLS #MDWO2038090 Report a problem | ||
| 5/11/2026 | Price change | $404,000-3.6%$551/sqft |
Source: Bright MLS #MDWO2038090 Report a problem | ||
| 4/24/2026 | Listed for sale | $419,000+11.7%$572/sqft |
Source: Bright MLS #MDWO2038090 Report a problem | ||
| 12/6/2006 | Sold | $375,000+5.6%$512/sqft |
Source: Public Record Report a problem | ||
| 4/28/2005 | Sold | $355,000$484/sqft |
Source: Public Record Report a problem | ||
Public tax history
| Year | Property taxes | Tax assessment |
|---|---|---|
| 2025 | $4,042 +7.9% | $295,133 +10.2% |
| 2024 | $3,748 +10.6% | $267,767 +11.4% |
| 2023 | $3,389 +1.2% | $240,400 |
| 2022 | $3,347 +1% | $240,400 +2.5% |
| 2021 | $3,314 +1.3% | $234,533 +1.3% |
| 2020 | $3,272 +2.6% | $231,600 |
| 2019 | $3,190 +4.1% | $231,600 +6.8% |
| 2018 | $3,064 +3.5% | $216,933 +3.5% |
| 2017 | $2,960 -21.9% | $209,600 |
| 2016 | $3,791 | $209,600 |
| 2015 | $3,791 | $209,600 -15.9% |
| 2014 | $3,791 | $249,200 |
| 2013 | -- | $249,200 |
| 2012 | -- | $249,200 -21.1% |
| 2011 | -- | $315,950 |
| 2010 | -- | $315,950 |
| 2009 | -- | $315,950 -13.1% |
| 2008 | -- | $363,500 +17.7% |
| 2007 | -- | $308,792 +20% |
| 2006 | -- | $257,310 +29.1% |
| 2005 | -- | $199,380 +20.4% |
| 2004 | -- | $165,586 +25.6% |
| 2003 | -- | $131,793 +34.5% |
| 2002 | -- | $98,000 +2.8% |
| 2001 | -- | $95,332 |
Find assessor info on the county website
Monthly payment
Est. payment
Payment breakdown
Explore the cost of this home by adjusting the details. Changes won't be saved.Climate risks
Neighborhood: Midtown
Nearby schools
GreatSchools rating
- 10/10Ocean City Elementary SchoolGrades: PK-4Distance: 3.3 mi
- 10/10Stephen Decatur Middle SchoolGrades: 7-8Distance: 7.5 mi
- 7/10Stephen Decatur High SchoolGrades: 9-12Distance: 7.3 mi
Schools provided by the listing agent
- District: Worcester County Public Schools
Source: Bright MLS. This data may not be complete. We recommend contacting the local school district to confirm school assignments for this home.
- $519,5002 bd2 ba1k sqft5801 Atlantic Ave UNIT 101, Ocean City, MD 21842Sold
- $429,9001 bd2 ba733 sqft5801 Atlantic Ave UNIT 108, Ocean City, MD 21842For Sale

- $639,0002 bd2 ba1k sqft5801 Atlantic Ave UNIT 305, Ocean City, MD 21842Pending
- $555,0002 bd2 ba1k sqft5801 Atlantic Ave UNIT 313, Ocean City, MD 21842Sold
- $628,3372 bd2 ba1k sqft5801 Atlantic Ave UNIT 509, Ocean City, MD 21842Sold
- $615,0002 bd2 ba1k sqft5801 Atlantic Ave UNIT 605, Ocean City, MD 21842Sold
- $420,0001 bd2 ba733 sqft5801 Atlantic Ave UNIT 907, Ocean City, MD 21842Sold
- $699,9002 bd2 ba1k sqft5801 Atlantic Ave UNIT 1001, Ocean City, MD 21842Sold
A local agent can set up tours, give advice and negotiate with sellers.
A local lender can help you make sure your offer is ready when you are.
Similar homes
- $399,9002 bd2 ba864 sqftTiffanie By The Sea, Ocean City, MD 21842For Sale
 MLS ID #MDWO2036510, Dave Whittington, Coastal Life Realty Group LLC. Bright MLS
 - $364,9002 bd2 ba840 sqftWight Bay South, Ocean City, MD 21842For Sale
 MLS ID #MDWO2039904, Adam Monico, Coldwell Banker Realty. Bright MLS
 - $387,0002 bd2 ba1k sqftSunset Bay, Ocean City, MD 21842For Sale
 MLS ID #MDWO2038302, Allie Rothenberger, Long & Foster Real Estate, Inc.. Bright MLS
 - $375,0002 bd1 ba690 sqftSunset South, Ocean City, MD 21842For Sale
 MLS ID #MDWO2039082, Billy Barr, Keller Williams Realty Delmarva. Bright MLS
 - $429,9001 bd2 ba733 sqftSandpiper Dunes, Ocean City, MD 21842For SaleMLS ID #MDWO2037706, Sharon Daugherty, Keller Williams Realty Delmarva. Bright MLS
- $400,0002 bd2 ba906 sqftLucayan, Ocean City, MD 21842For SaleMLS ID #MDWO2038742, Jay Pierorazio, Coastal Life Realty Group LLC. Bright MLS
- $395,0002 bd2 ba960 sqftSeaway, Ocean City, MD 21842For SaleMLS ID #MDWO2038616, Mrs. Kimberly M Dixson, Coldwell Banker Realty. Bright MLS
- $400,0002 bd2 ba1k sqftBradley On The Bay, Ocean City, MD 21842For SaleMLS ID #MDWO2039520, Kevin Hammersmith, Northrop Realty. Bright MLS
- $385,0003 bd2 ba759 sqftGray Goose, Ocean City, MD 21842For SaleMLS ID #MDWO2038336, Dallas Godman, Atlantic Shores Sotheby's International Realty. Bright MLS
- $325,0001 bd2 ba525 sqftCoral Reef, Ocean City, MD 21842For SaleMLS ID #MDWO2040096, Kristi Reid, RE/MAX One. Bright MLS
- $449,0002 bd2 ba894 sqftBoca Grande, Ocean City, MD 21842For SaleMLS ID #MDWO2029692, Shawn Kotwica, Coldwell Banker Realty. Bright MLS
- $419,9002 bd2 ba930 sqftSummer Palace, Ocean City, MD 21842For SaleMLS ID #MDWO2035886, Karen Staskey, Berkshire Hathaway HomeServices PenFed Realty-WOC. Bright MLS
- $419,9002 bd2 ba1k sqftTritons Trumpet, Ocean City, MD 21842For SaleMLS ID #MDWO2039488, Ryan Haley, Atlantic Shores Sotheby's International Realty. Bright MLS
- $429,9001 bd1 ba701 sqftBreakwater I, Ocean City, MD 21842For SaleMLS ID #MDWO2040414, Jenn Kukel, Keller Williams Realty Delmarva. Bright MLS
- $359,9002 bd2 ba1k sqftDiscovery One, Ocean City, MD 21842For SaleMLS ID #MDWO2039732, Jodi Quinn, LPT Realty, LLC. Bright MLS
- $365,0001 bd2 ba720 sqftMarigot Beach, Ocean City, MD 21842For SaleMLS ID #MDWO2033126, Joseph Wilson, Coastal Life Realty Group LLC. Bright MLS
- $453,0001 bd2 ba586 sqftWorcester House East, Ocean City, MD 21842For SaleMLS ID #MDWO2037532, Kara Hawkins, Engel & Volkers Ocean City. Bright MLS
- $399,0002 bd2 ba924 sqftWatergate I (135th St.), Ocean City, MD 21842For SaleMLS ID #MDWO2038594, Anne Marie Mercier-Bouse, RE/MAX Advantage Realty. Bright MLS
- $489,9002 bd2 ba1k sqftSilver Shores, Ocean City, MD 21842For SaleMLS ID #MDWO2040532, Kevin E Decker, Coastal Life Realty Group LLC. Bright MLS
- $445,0002 bd2 ba1k sqftTons Of Fun, Ocean City, MD 21842For SaleMLS ID #MDWO2039750, Jeannie Betten, Berkshire Hathaway HomeServices PenFed Realty. Bright MLS
