Great Value! 2 br, 1 bath, 1028 sq. ft. remodeled two-story A-frame home. High ceilings with open LR and dining space. Granite countertops with bar seating in kitchen. Master on main level. Generous fenced backyard with deck, Separate laundry closet, Zoned heating and air. Extra Parking. Listed IN-Insured FHA $100 down. HUD Owned Home,Sold AS-IS. Case#106-567204 Seller makes no representations or warranties as to property condition. Equal Housing Opportunity.For All information and addendums: WWW.HUDHOMESTORE.GOV or www.olympusams-at.com for Official and complete information provided by seller. Call Mike Lewis Today to See this home!
For sale
$175,000
205 Valley View Cir SE, Calhoun, GA 30701
2beds
1baths
1,028sqft
Single Family Residence
Built in 1971
0.53 Acres Lot
$171,200 Zestimate®
$170/sqft
$-- HOA
What's special
Master on main levelHigh ceilingsExtra parkingSeparate laundry closetZoned heating and air
- 37 days
- 462
- 35
Likely to sell faster than
Zillow last checked:
Listing updated:
Listed by:
Michael Lewis,
Response Realty
Source: Carpet Capital AOR,MLS#: 136674
Facts & features
Interior
Bedrooms & bathrooms
- Bedrooms: 2
- Bathrooms: 1
Rooms
- Room types: Other Extra Room
Primary bedroom
- Level: First
Bedroom 2
- Level: Second
Primary bathroom
- Description: Full/Main
- Features: None
Heating
- 2 or More Units
Cooling
- Multi Units, Wall Unit(s)
Appliances
- Included: Dishwasher, Dryer, Microwave Built-in, Refrigerator, Electric Water Heater
- Laundry: Laundry Closet
Features
- Ceiling 9 Ft or more, Smooth Ceiling(s), Split Bedrooms, Breakfast Bar, LR Combination Dining, No Ventilation
- Flooring: Carpet, Laminate
- Windows: Thermopane Windows, Vinyl Frame
- Attic: No Access
- Has fireplace: No
- Fireplace features: None
Interior area
- Total structure area: 1,028
- Total interior livable area: 1,028 sqft
Property
Parking
- Parking features: No Garage
- Has uncovered spaces: Yes
Features
- Levels: Two
- Patio & porch: Deck
- Fencing: Chain Link
Lot
- Size: 0.53 Acres
- Dimensions: 23087
- Features: Cleared, Level
Details
- Parcel number: 066B 095
Construction
Type & style
- Home type: SingleFamily
- Architectural style: A-Frame
- Property subtype: Single Family Residence
Materials
- Vinyl Siding
- Foundation: Crawl Space/Masonry
- Roof: Architectural,Composition
Condition
- Year built: 1971
Utilities & green energy
- Sewer: Septic Tank
- Water: Public
Community & HOA
Community
- Subdivision: None
Location
- Region: Calhoun
Financial & listing details
- Price per square foot: $170/sqft
- Tax assessed value: $154,200
- Annual tax amount: $1,630
- Date on market: 10/9/2026
- Listing terms: Possession at Closing
Estimated market value
$171,200
$163,000 - $180,000
$1,385/mo
Price history
| Date | Event | Price |
|---|---|---|
| 10/9/2026 | Listed for sale | $175,000-5.8%$170/sqft |
Source:  Carpet Capital AOR #136674 Report a problem | ||
| 9/15/2026 | Sold | $185,863-2.1%$181/sqft |
Source: Public Record Report a problem | ||
| 11/15/2023 | Sold | $189,900$185/sqft |
Source:  FMLS GA #7267971 Report a problem | ||
| 10/1/2023 | Pending sale | $189,900$185/sqft |
Source: FMLS GA #7267971 Report a problem | ||
| 9/21/2023 | Price change | $189,900-2.6%$185/sqft |
Source: FMLS GA #7267971 Report a problem | ||
| 8/30/2023 | Listed for sale | $195,000$190/sqft |
Source: FMLS GA #7267971 Report a problem | ||
Public tax history
| Year | Property taxes | Tax assessment |
|---|---|---|
| 2025 | $1,523 +11% | $61,680 +14.2% |
| 2024 | $1,372 | $54,000 |
Find assessor info on the county website
Monthly payment
Est. payment
Payment breakdown
Explore the cost of this home by adjusting the details. Changes won't be saved.Climate risks
Neighborhood: 30701


Similar homes
- $189,9003 bd1 ba1k sqft175 SE 5th St, Calhoun, GA 30701For Sale
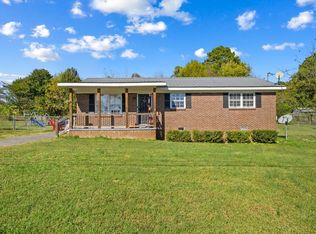 MLS ID #136897, Sofia Cardenas. Carpet Capital AOR
- $189,9003 bd1 ba1k sqft175 5th St, Calhoun, GA 30701Active
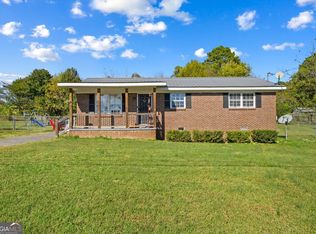
 MLS ID #10890131, Sofia Cardenas, Keller Williams Heritage. GAMLS
- $185,0003 bd1 ba996 sqft133 Rolling Acres 2nd St SE, Calhoun, GA 30701For Sale

 MLS ID #7804537, Mayra Montero, Maximum One Community Realtors. FMLS GA
- $--2 bd1 ba1.2k sqft6625 Fairmount Hwy SE, Calhoun, GA 30701Auction
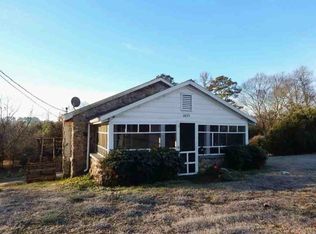 ServiceLink Auction
- $232,0003 bd2 ba1.1k sqft160 Stendal Dr SE, Calhoun, GA 30701ActiveMLS ID #10890738, Renae Wells, Maximum One Community Realtors. GAMLS
- $165,0003 bd2 ba1k sqft206 Briarwood Dr, Calhoun, GA 30701ActiveMLS ID #10877164, Cendi R Rangel, Elite Group Georgia. GAMLS
- $190,0002 bd2 ba1.4k sqft139 Owens Gin Rd NE, Calhoun, GA 30701ActiveMLS ID #10873831, Lisa Burgee, Response Realty. GAMLS
- $155,0003 bd1 ba1.2k sqft322 Circle Dr, Calhoun, GA 30701For SaleMLS ID #7826685, Kaitlyn Guevara, Maximum One Community Realtors. FMLS GA
- $209,9002 bd1 ba816 sqft126 Wendy Hill Rd SE, Calhoun, GA 30701For SaleMLS ID #7814921, Elliot Clavino, Coldwell Banker Kinard Realty. FMLS GA
- $199,9003 bd1 ba1k sqft118 Brooksmill Dr NE, Calhoun, GA 30701ActiveMLS ID #10783529, Stacy Stewart, Coldwell Banker Kinard Realty. GAMLS
- $208,0003 bd2 ba1k sqft285 Mountain View Dr SE, Calhoun, GA 30701For SaleMLS ID #7839477, Dianne Kirby, Coldwell Banker Kinard Realty. FMLS GA
- $209,9003 bd2 ba1.1k sqft106 Webb Dr NE, Calhoun, GA 30701ActiveMLS ID #10868279, Mandy Parker, KW Signature Partners. GAMLS
- $219,0003 bd2 ba1.2k sqft171 Buck Blvd SE, Calhoun, GA 30701Active Under ContractMLS ID #10839482, Jen Hauser, KW Signature Partners. GAMLS
- $153,0002 bd1 ba1k sqft2430 Us Highway 41 N, Calhoun, GA 30701ActiveMLS ID #10835949, Mark Spain, Mark Spain Real Estate. GAMLS
- $184,9003 bd2 ba1.1k sqft322 Cook Rd NW, Resaca, GA 30735ActiveMLS ID #10877331, Lori Thomason, KW Signature Partners. GAMLS
- $245,9003 bd2 ba1.1k sqft247 Sonora Dr SE, Calhoun, GA 30701ActiveMLS ID #10878714, Michael Morrison, Maximum One Grt. Atl. REALTORS. GAMLS
- $169,9002 bd2 ba1.2k sqft281 Henderson Bend Rd NW, Calhoun, GA 30701For SaleMLS ID #7856653, Samantha Lusk, Samantha Lusk & Associates Realty, Inc.. FMLS GA
- $199,9003 bd1 ba1k sqft334 Scott Brown Rd SE, Fairmount, GA 30139For SaleMLS ID #7866856, Samantha Lusk, Samantha Lusk & Associates Realty, Inc.. FMLS GA
