Enjoy space, comfort, and convenience in this inviting 3 bedroom, 2 bath doublewide home surrounded by beautiful mature trees. Step inside to a spacious layout featuring a cozy fireplace that creates the perfect gathering place for family and friends. Outside, the added front decking provides plenty of room to relax and enjoy the peaceful setting, while the handicap accessible ramp offers convenient access to the home.
Situated on a nice-sized lot with co-op water and sewer, this property offers the feel of extra space while keeping you conveniently located near downtown Waco, fine dining, shopping, entertainment, and everyday amenities. With mature trees providing shade and character, there’s plenty to appreciate both inside and out.
The home has been previously moved to its current location. VA and Conventional financing only. Call for details! This home is also available for lease.
Active
$159,900
205 W Long St, Elm Mott, TX 76640
3beds
1,800sqft
Manufactured Home, Single Family Residence
Built in 1986
9,975 Square Feet Lot
$152,000 Zestimate®
$89/sqft
$-- HOA
What's special
Cozy fireplaceNice-sized lotPeaceful settingSpacious layout
- 53 days
- 223
- 19
Zillow last checked:
Listing updated:
Listed by:
Antoinette Ratliff 903-519-7175,
Texas Premier Realty
Source: Central Texas MLS,MLS#: 621232 Originating MLS: Temple Belton Board of REALTORS
Originating MLS: Temple Belton Board of REALTORSFacts & features
Interior
Bedrooms & bathrooms
- Bedrooms: 3
- Bathrooms: 2
- Full bathrooms: 2
Primary bedroom
- Level: Lower
- Dimensions: 00
Dining room
- Level: Lower
- Dimensions: 00
Living room
- Level: Lower
- Dimensions: 00
Heating
- Central, Electric, Fireplace(s), Propane
Cooling
- Central Air, Electric
Appliances
- Included: Dishwasher, Electric Cooktop, Electric Water Heater, Oven, Refrigerator, Built-In Oven, Cooktop, Microwave
- Laundry: Washer Hookup, Electric Dryer Hookup, Inside, Main Level, Lower Level
Features
- All Bedrooms Down, Bookcases, Built-in Features, Ceiling Fan(s), Garden Tub/Roman Tub, Open Floorplan, Recessed Lighting, Tub Shower, Vanity, Vaulted Ceiling(s), Walk-In Closet(s), Bedroom on Main Level, Custom Cabinets, Full Bath on Main Level, Kitchen/Family Room Combo, Kitchen/Dining Combo
- Flooring: Vinyl
- Attic: None
- Number of fireplaces: 1
- Fireplace features: Family Room
Interior area
- Total interior livable area: 1,800 sqft
Video & virtual tour
Property
Parking
- Parking features: Unpaved
Accessibility
- Accessibility features: Grab Bars, Accessible Approach with Ramp, Wheelchair Access
Features
- Levels: One
- Stories: 1
- Patio & porch: Deck
- Exterior features: Deck, Handicap Accessible
- Pool features: None
- Fencing: Back Yard,Privacy,Wood
- View description: None
- Body of water: None
Lot
- Size: 9,975 Square Feet
- Dimensions: 0.229
Details
- Parcel number: 421774
Construction
Type & style
- Home type: MobileManufactured
- Architectural style: Manufactured Home
- Property subtype: Manufactured Home, Single Family Residence
Materials
- Other, See Remarks, Wood Siding
- Foundation: Pillar/Post/Pier
- Roof: Composition,Shingle
Condition
- Resale
- Year built: 1986
Utilities & green energy
- Sewer: Public Sewer
- Water: Community/Coop
- Utilities for property: Electricity Available, High Speed Internet Available
Community & HOA
Community
- Features: None
- Subdivision: LONG Lot 4B 5C 5D 6B Block 10 Acres 0.294
HOA
- Has HOA: No
Location
- Region: Elm Mott
Financial & listing details
- Price per square foot: $89/sqft
- Date on market: 7/30/2026
- Cumulative days on market: 54 days
- Listing agreement: Exclusive Right To Sell
- Listing terms: Cash,Conventional
- Electric utility on property: Yes
- Road surface type: Asphalt
- Body type: Double Wide
Estimated market value
$152,000
$144,000 - $160,000
Not available
Price history
| Date | Event | Price |
|---|---|---|
| 7/31/2026 | Listed for sale | $159,900+0.6%$89/sqft |
Source:  Central Texas MLS #621232 Report a problem Central Texas MLS #621232 Report a problem | ||
| 7/14/2026 | Listing removed | $159,000$88/sqft |
Source: NTREIS #21173995 Report a problem | ||
| 5/8/2026 | Price change | $159,000-3.6%$88/sqft |
Source: NTREIS #21173995 Report a problem | ||
| 2/7/2026 | Listed for sale | $165,000$92/sqft |
Source: NTREIS #21173995 Report a problem | ||
Public tax history
Tax history is unavailable.
Monthly payment
Climate risks
Neighborhood: 76640
Nearby schools
Schools provided by the listing agent
- Elementary: Connally Elementry School
- Middle: Connally Junior High School
- High: Connally High School
- District: Connally ISD
Source: Central Texas MLS. This data may not be complete. We recommend contacting the local school district to confirm school assignments for this home.
Similar homes
- $209,9003 bd2 ba1.4k sqft211 W Long St, Elm Mott, TX 76640Active
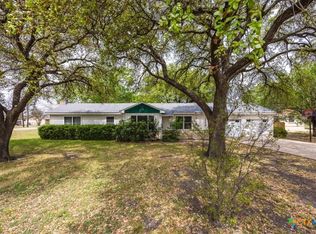
 MLS ID #621345, Antoinette Ratliff, Texas Premier Realty. Central Texas MLS
 - $159,9003 bd2 ba1.8k sqft18327 Gholson Rd, Waco, TX 76705For Sale
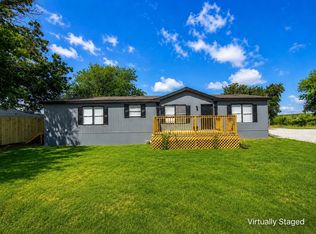 MLS ID #21357285, Antoinette Ratliff. NTREIS
 - $189,9003 bd2 ba978 sqft316 Joanne Dr, Waco, TX 76705For Sale
 MLS ID #21370965, Antoinette Ratliff. NTREIS
 - $--3 bd3 ba1.8k sqft2525 Lasker Ave, Waco, TX 76707Auction
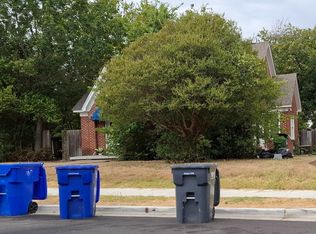 ServiceLink Auction
