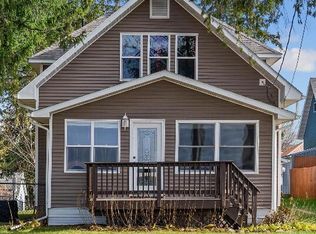
Welcome home to this spacious property featuring beautiful hardwood floors, an inviting layout, and numerous updates. The oversized living room flows into the dining room, while the kitchen offers Amish-built cabinetry and laminate countertops. The main level includes a full bath, laundry, and spacious primary bedroom with a walk-in closet. Upstairs are three additional bedrooms and another full bath.Recent updates include a brand-new roof with a lifetime warranty, new siding, and new windows. Outside, enjoy the fully fenced backyard, deck, and stamped concrete patio with pergola.The oversized 25 x 33 garage is sure to impress with large overhead doors, an attached lean-to, and loft space--perfect for vehicles, hobbies, and extra storage.
Active
Price cut: $10K (10/2)
$299,900
205 West AVENUE S S, Westby, WI 54667
4beds
1,472sqft
Single Family Residence
Built in 1942
9,147 Square Feet Lot
$295,000 Zestimate®
$204/sqft
$-- HOA
What's special
Walk-in closetNew windowsAmish-built cabinetryNew sidingFully fenced backyardBeautiful hardwood floorsInviting layout
- 20 days
- 544
- 21
Likely to sell faster than
Zillow last checked:
Listing updated:
Listed by:
Renee Heintz 608-792-2664,
Century 21 Affiliated
Source: WIREX MLS,MLS#: 1982102 Originating MLS: Metro MLS
Originating MLS: Metro MLSFacts & features
Interior
Bedrooms & bathrooms
- Bedrooms: 4
- Bathrooms: 2
- Full bathrooms: 2
- Main level bedrooms: 1
Primary bedroom
- Level: Main
- Area: 154
- Dimensions: 14 x 11
Bedroom 2
- Level: Upper
- Area: 130
- Dimensions: 10 x 13
Bedroom 3
- Level: Upper
- Area: 72
- Dimensions: 8 x 9
Bedroom 4
- Level: Upper
- Area: 110
- Dimensions: 10 x 11
Bathroom
- Features: Tub Only, Shower Over Tub, Shower Stall
Kitchen
- Level: Main
- Area: 130
- Dimensions: 10 x 13
Living room
- Level: Main
- Area: 260
- Dimensions: 20 x 13
Heating
- Natural Gas, Forced Air
Cooling
- Central Air
Appliances
- Included: Dishwasher, Dryer, Oven, Range, Refrigerator
Features
- High Speed Internet, Walk-In Closet(s), Kitchen Island
- Basement: Block,Full,Sump Pump
Interior area
- Total structure area: 1,472
- Total interior livable area: 1,472 sqft
Property
Parking
- Total spaces: 2
- Parking features: Garage Door Opener, Detached, 2 Car, 1 Space
- Garage spaces: 2
Features
- Levels: One and One Half
- Stories: 1
- Patio & porch: Deck, Patio
- Fencing: Fenced Yard
Lot
- Size: 9,147 Square Feet
Details
- Parcel number: 291000700000
- Zoning: Residential
Construction
Type & style
- Home type: SingleFamily
- Architectural style: Bungalow
- Property subtype: Single Family Residence
Materials
- Vinyl Siding
Condition
- 21+ Years
- New construction: No
- Year built: 1942
Utilities & green energy
- Sewer: Public Sewer
- Water: Public
Community & HOA
Location
- Region: Westby
- Municipality: Westby
Financial & listing details
- Price per square foot: $204/sqft
- Annual tax amount: $3,199
- Date on market: 9/25/2026
- Inclusions: Refrigerator, Oven/Range, Dishwasher, Dryer
Estimated market value
$295,000
$280,000 - $310,000
$1,527/mo
Price history
| Date | Event | Price |
|---|---|---|
| 10/2/2026 | Price change | $299,900-3.2%$204/sqft |
Source:  WIREX MLS #1982102 Report a problem WIREX MLS #1982102 Report a problem | ||
| 9/25/2026 | Listed for sale | $309,900+11.5%$211/sqft |
Source: WIREX MLS #1982102 Report a problem | ||
| 6/10/2025 | Sold | $278,000+2.2%$189/sqft |
Source: WIREX MLS #1918370 Report a problem | ||
| 5/19/2025 | Contingent | $272,000$185/sqft |
Source: WIREX MLS #1918370 Report a problem | ||
| 5/16/2025 | Listed for sale | $272,000+45.1%$185/sqft |
Source: WIREX MLS #1918370 Report a problem | ||
| 3/27/2020 | Sold | $187,500$127/sqft |
Source: eXp Realty #113053044 Report a problem | ||
Public tax history
Tax history is unavailable.
Monthly payment
Est. payment
Payment breakdown
Explore the cost of this home by adjusting the details. Changes won't be saved.Climate risks
Neighborhood: 54667
Nearby schools
Schools provided by the listing agent
- Middle: Westby
- High: Westby
- District: Westby Area
Source: WIREX MLS. This data may not be complete. We recommend contacting the local school district to confirm school assignments for this home.
Similar homes
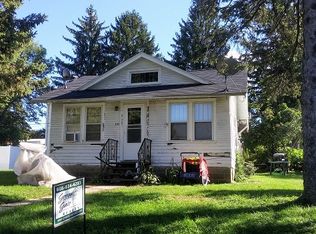
- $309,9004 bd1 ba2k sqftE8452 County Road P, Westby, WI 54667Active
 MLS ID #1980482, Darlene Torgerson. WIREX MLS
 - $344,5003 bd2 ba1.8k sqft400 Highland St, Westby, WI 54667For Sale
 MLS ID #2030547, Kari A Goodman. SCWMLS
 - $265,0002 bd2 ba1.1k sqftE7282 Springville ROAD, Viroqua, WI 54665Active
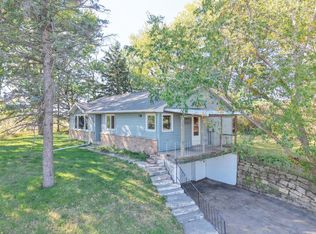 MLS ID #1984929, Daniel Kiedinger. WIREX MLS
 - $289,0004 bd1 ba1.4k sqftE5220A State Hwy 56, Viroqua, WI 54665Active
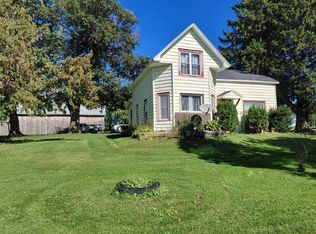 MLS ID #1984024, Shane Peterson. WIREX MLS
