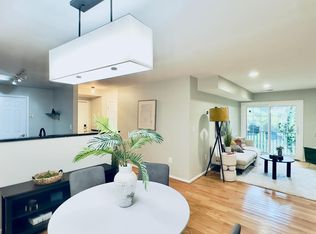
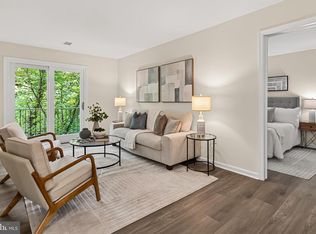
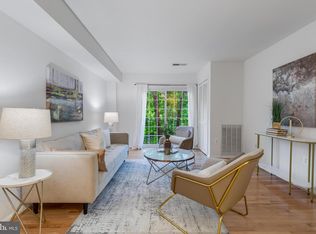
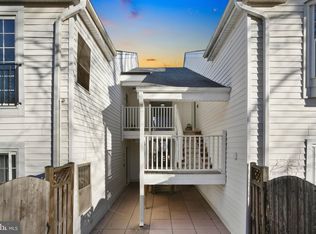
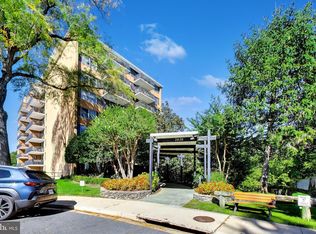
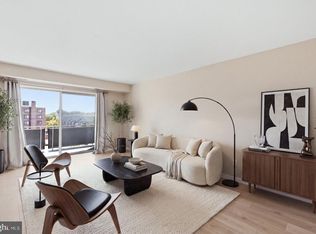
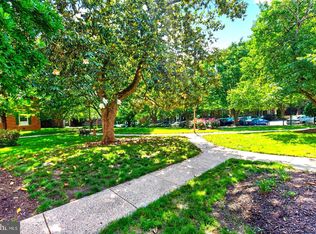
Top-floor living in a location that puts the best of Arlington within easy reach. This bright 2-bedroom, 1-bath condo offers approximately 793 square feet, a smart, flexible layout, and the added privacy of having no neighbors above. Inside, hardwood floors anchor the light-filled living room, while a renovated bathroom and brand-new carpet in the dining area, hallway, and both bedrooms give the home a fresh, move-in-ready feel. The windows have also been replaced, and come with a lifetime warranty transferable to the next owner. The second bedroom offers plenty of flexibility as a guest room, hobby room, or dedicated work-from-home space. One covered parking space, ample visitor parking, and exceptionally low condo fees—with water, trash, and snow removal included—add to the appeal. The Custis Trail is right outside the building, making it easy to bike, run, walk, or connect throughout Arlington and into D.C. And it’s all less than a mile from both Clarendon and Courthouse, with Metro, restaurants, coffee shops, bars, and shopping close by. A top-floor 2-bedroom with thoughtful updates, covered parking, low condo fees, and a prime North Arlington location—this one checks a lot of boxes.
For sale
$395,000
2050 N Calvert St APT 404, Arlington, VA 22201
2beds
796sqft
Condominium
Built in 1987
-- sqft lot
$389,600 Zestimate®
$496/sqft
$411/mo HOA
What's special
Renovated bathroomOne covered parking spaceHardwood floorsAmple visitor parkingSmart flexible layout
- 34 days
- 444
- 34
Zillow last checked:
Listing updated:
Listed by:
Natalie Vaughan 571-232-2934,
Compass (703) 266-7277
Source: Bright MLS,MLS#: VAAR2080482
Facts & features
Interior
Bedrooms & bathrooms
- Bedrooms: 2
- Bathrooms: 1
- Full bathrooms: 1
- Main level bathrooms: 1
- Main level bedrooms: 2
Basement
- Area: 0
Heating
- Heat Pump, Electric
Cooling
- Central Air, Electric
Appliances
- Included: Dishwasher, Disposal, Microwave, Oven, Refrigerator, Washer/Dryer Stacked, Washer, Dryer, Electric Water Heater
- Laundry: Has Laundry, Dryer In Unit, Washer In Unit, In Unit
Features
- Dining Area, Eat-in Kitchen, Pantry, Family Room Off Kitchen
- Flooring: Hardwood, Carpet, Wood
- Has basement: No
- Has fireplace: No
Interior area
- Total structure area: 796
- Total interior livable area: 796 sqft
- Finished area above ground: 796
- Finished area below ground: 0
Property
Parking
- Total spaces: 1
- Parking features: Covered, Assigned, Attached, Off Street
- Attached garage spaces: 1
- Details: Assigned Parking
Accessibility
- Accessibility features: None
Features
- Levels: One
- Stories: 1
- Pool features: None
Details
- Additional structures: Above Grade, Below Grade
- Parcel number: 15007657
- Zoning: RA8-18
- Special conditions: Standard
Construction
Type & style
- Home type: Condo
- Architectural style: Other
- Property subtype: Condominium
- Attached to another structure: Yes
Materials
- Brick, Combination, Vinyl Siding
Condition
- Excellent
- New construction: No
- Year built: 1987
Utilities & green energy
- Sewer: Public Sewer
- Water: Public
Community & HOA
Community
- Condo and coop fee: $411 monthly
- Subdivision: Spout Run Terrace
HOA
- Has HOA: No
- Amenities included: Picnic Area
- Services included: Insurance, Maintenance Grounds, Management, Reserve Funds, Sewer, Trash, Water, Common Area Maintenance
- HOA name: Spout Run Terrace
Location
- Region: Arlington
Financial & listing details
- Price per square foot: $496/sqft
- Tax assessed value: $382,400
- Annual tax amount: $4,027
- Date on market: 10/1/2026
- Listing agreement: Exclusive Agency
- Ownership: Condominium
Estimated market value
$389,600
$370,000 - $409,000
$2,449/mo
Price history
| Date | Event | Price |
|---|---|---|
| 10/1/2026 | Listed for sale | $395,000+5.6%$496/sqft |
Source:  Bright MLS #VAAR2080482 Report a problem | ||
| 3/23/2020 | Sold | $374,000$470/sqft |
Source: Public Record Report a problem | ||
| 3/22/2020 | Listed for sale | $374,000$470/sqft |
Source: RE/MAX Gateway #VAAR159328 Report a problem | ||
| 2/24/2020 | Pending sale | $374,000$470/sqft |
Source: RE/MAX Gateway #VAAR159328 Report a problem | ||
| 2/19/2020 | Listed for sale | $374,000-1.6%$470/sqft |
Source: RE/MAX Gateway, LLC #VAAR159328 Report a problem | ||
| 12/14/2019 | Listing removed | $379,995$477/sqft |
Source: RE/MAX Gateway #VAAR155592 Report a problem | ||
| 10/10/2019 | Listed for sale | $379,995+2.7%$477/sqft |
Source: RE/MAX Gateway, LLC #VAAR155592 Report a problem | ||
| 9/15/2005 | Sold | $370,000$465/sqft |
Source: Public Record Report a problem | ||
Public tax history
| Year | Property taxes | Tax assessment |
|---|---|---|
| 2025 | $3,950 +1.7% | $382,400 +1.7% |
| 2024 | $3,883 +8.8% | $375,900 +8.5% |
| 2023 | $3,569 | $346,500 |
| 2022 | $3,569 -3.4% | $346,500 -3.4% |
| 2021 | $3,695 +4.6% | $358,700 +4.2% |
| 2020 | $3,530 -1.8% | $344,100 -1.8% |
| 2019 | $3,596 +2% | $350,500 |
| 2018 | $3,526 +1.8% | $350,500 +1.8% |
| 2017 | $3,463 +1.5% | $344,200 |
| 2016 | $3,411 +1.3% | $344,200 +1.8% |
| 2015 | $3,366 +2.7% | $338,000 +2.7% |
| 2014 | $3,277 +3.5% | $329,000 +4.5% |
| 2013 | $3,166 +3.6% | $314,700 |
| 2012 | $3,056 +7.8% | -- |
| 2011 | $2,836 | -- |
| 2009 | -- | -- |
| 2008 | -- | -- |
| 2007 | -- | -- |
| 2006 | -- | -- |
| 2005 | -- | -- |
Find assessor info on the county website
Monthly payment
Est. payment
Payment breakdown
Explore the cost of this home by adjusting the details. Changes won't be saved.Climate risks
Neighborhood: North Highland
Nearby schools
Schools provided by the listing agent
- District: Arlington County Public Schools
Source: Bright MLS. This data may not be complete. We recommend contacting the local school district to confirm school assignments for this home.
Similar homes
- $379,5002 bd1 ba785 sqftColonial Village I,ii,iii, Arlington, VA 22201For Sale

 MLS ID #VAAR2081426, Bret Brock, Brock Realty. Bright MLS
- $359,0002 bd2 ba962 sqft2030 N Adams St APT 603, Arlington, VA 22201For Sale
 MLS ID #VAAR2080788, Conny Johansen, Samson Properties. Bright MLS
- $360,0002 bd1 ba905 sqft1931 N Cleveland St APT 606, Arlington, VA 22201For Sale
 MLS ID #VAAR2078806, Sameer Yousaf, Real Broker, LLC. Bright MLS
- $385,0002 bd1 ba852 sqftColonial Village I,ii,iii, Arlington, VA 22201For Sale
 MLS ID #VAAR2078972, Nick Kuhn, Corcoran McEnearney. Bright MLS
- $385,0002 bd1 ba850 sqftColonial Village I,ii,iii, Arlington, VA 22201For SaleMLS ID #VAAR2078530, Kerry Adams, Compass. Bright MLS
- $399,0001 bd1 ba675 sqftWindsor Plaza, Arlington, VA 22201For SaleMLS ID #VAAR2078908, Renee Mercier, Pearson Smith Realty, LLC. Bright MLS
- $375,0002 bd1 ba679 sqft2103 N Scott St APT 84, Arlington, VA 22209For SaleMLS ID #VAAR2081166, Heidi Robbins, RLAH @properties. Bright MLS
- $324,9001 bd1 ba721 sqft2100 Langston Blvd APT 520, Arlington, VA 22201For SaleMLS ID #VAAR2080810, Damien Woodson, Samson Properties. Bright MLS
- $375,0001 bd1 ba685 sqftWindsor Plaza, Arlington, VA 22201For SaleMLS ID #VAAR2080958, Shawn Battle, Real Broker, LLC. Bright MLS
- $400,0001 bd1 ba765 sqft1530 Key Blvd APT 307, Arlington, VA 22209For SaleMLS ID #VAAR2080098, George Torres, Keller Williams Realty. Bright MLS
- $349,0001 bd1 ba623 sqftWoodbury Heights, Arlington, VA 22201For SaleMLS ID #VAAR2081086, Rick Bosl, KW Metro Center. Bright MLS
- $395,0001 bd1 ba822 sqftWestview At Ballston Metro, Arlington, VA 22201For SaleMLS ID #VAAR2078430, Chelsea Indelicato, CENTURY 21 New Millennium. Bright MLS
- $389,0002 bd1 ba840 sqft1402 12th St N #S-205, Arlington, VA 22209For SaleMLS ID #VAAR2079940, Pia Taylor, Compass. Bright MLS
- $435,0001 bd2 ba830 sqftSummerwalk West, Arlington, VA 22201For SaleMLS ID #VAAR2079676, Tom Minnuto, American Realty Group. Bright MLS
- $350,0001 bd1 ba645 sqftWindsor Plaza, Arlington, VA 22201For SaleMLS ID #VAAR2081312, Sam Wardle, Compass. Bright MLS
- $449,9001 bd1 ba694 sqftWilson Boulevard, Arlington, VA 22201For SaleMLS ID #VAAR2079626, Jake Park, RLAH @properties. Bright MLS
- $439,9001 bd1 ba663 sqft1000 N Randolph St APT 105, Arlington, VA 22201For SaleMLS ID #VAAR2080996, Nate Shapiro, Long & Foster Real Estate, Inc.. Bright MLS
- $439,9001 bd1 ba688 sqftThe Continental, Arlington, VA 22203For SaleMLS ID #VAAR2081608, Feven Woldu, RE/MAX Allegiance. Bright MLS
- $335,0001 bd1 ba675 sqftColonial Village, Arlington, VA 22201For SaleMLS ID #VAAR2080318, Bruce Buchanan, Buchanan Property Management. Bright MLS
- $456,0001 bd1 ba705 sqftThe Odyssey, Arlington, VA 22201For SaleMLS ID #VAAR2080570, Sita Kapur, Arlington Premier Realty. Bright MLS
