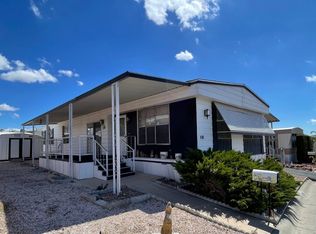
1979 Manufactured Home - Canyon Heights, Henderson, NV3 Bedroom | 2 Bathroom | Approx. 1,400 Sq Ft | $79,900Located in the desirable Canyon Heights community in Henderson, NV, this spacious 3-bedroom, 2-bathroom manufactured home offers approximately 1,400 square feet of living space. Priced to sell at $79,900, this home is a great opportunity for a buyer looking to add their own personal touches and build instant equity.HighlightsCovered carport parking with additional storage spaceEat-in kitchen featuring warm wood cabinetry, a gas cooktop with stainless range hood, built-in double wall oven, tile backsplash, and generous counter spaceSecond kitchen prep area with stainless refrigerator, tile countertops, and a farmhouse-style sinkComfortable living room with wall-mounted TV, ductless mini-split A/C for efficient cooling, and easy-care flooring throughoutPrimary suite with wood-accent wall, private en-suite bathroom, and direct access to a walk-in closet areaPrimary bath features a double-sink vanity, tile flooring, and separate walk-in showerSecond full bathroom includes a tub/shower combo with grab bars, tile surround, and easy-access designAdditional bedrooms offer flexible space for guests, a home office, or hobbiesCommunity AmenitiesCanyon Heights is a family-friendly manufactured home community offering:Community clubhouse for socializing with neighborsSparkling swimming poolPlayground for kidsBasketball half-courtRegularly scheduled resident eventsConveniently located in Henderson, close to shopping, dining, and everyday conveniences.
For sale
Price cut: $9.9K (9/12)
$70,000
2050 S Magic Way Space 162, Henderson, NV 89002
3beds
1,400sqft
Manufactured Home
Built in 1979
-- sqft lot
$-- Zestimate®
$50/sqft
$-- HOA
What's special
Sparkling swimming poolBasketball half-courtPlayground for kidsPrivate en-suite bathroomFarmhouse-style sinkSeparate walk-in showerBuilt-in double wall oven
- 88 days
- 513
- 43
Zillow last checked:
Listing updated:
Listed by:
Gary Crotts 702-988-9650,
Canyon Heights
Source: My State MLS,MLS#: 11893337
Facts & features
Interior
Bedrooms & bathrooms
- Bedrooms: 3
- Bathrooms: 2
- Full bathrooms: 2
Rooms
- Room types: Dining Room, En Suite, Kitchen, Laundry Room, Living Room, Master Bedroom
Basement
- Area: 0
Heating
- Has Heating (Unspecified Type)
Appliances
- Included: Refrigerator, Microwave, Oven, Water Heater
Features
- Flooring: Laminate
- Has basement: No
- Has fireplace: No
Interior area
- Total structure area: 1,400
- Total interior livable area: 1,400 sqft
- Finished area above ground: 1,400
Property
Parking
- Parking features: Driveway
- Has carport: Yes
- Has uncovered spaces: Yes
Details
- Additional structures: Shed(s), Carport
- Parcel number: 17927201004030535
- On leased land: Yes
- Lease amount: $990
Construction
Type & style
- Home type: MobileManufactured
- Property subtype: Manufactured Home
Condition
- New construction: No
- Year built: 1979
Utilities & green energy
- Electric: Amps(0)
Community & HOA
Community
- Features: Pool, Clubhouse, Playground
HOA
- Has HOA: No
- Amenities included: Pool, Clubhouse, Pets Allowed, Playground
Location
- Region: Henderson
Financial & listing details
- Price per square foot: $50/sqft
- Tax assessed value: $5,334
- Date on market: 7/18/2026
- Date available: 07/16/2026
- Listing agreement: Exclusive
Estimated market value
Not available
Estimated sales range
Not available
Not available
Price history
| Date | Event | Price |
|---|---|---|
| 9/12/2026 | Price change | $70,000-12.4%$50/sqft |
Source: My State MLS #11893337 Report a problem | ||
| 7/18/2026 | Listed for sale | $79,900$57/sqft |
Source: My State MLS #11893337 Report a problem | ||
Public tax history
| Year | Property taxes | Tax assessment |
|---|---|---|
| 2014 | -- | $1,867 |
| 2013 | -- | $1,867 |
| 2012 | -- | $1,867 |
| 2011 | -- | $1,867 |
| 2010 | -- | $1,867 |
| 2009 | -- | $1,867 |
| 2008 | -- | $1,867 |
| 2007 | -- | $1,867 |
| 2006 | -- | $1,867 -0.2% |
| 2005 | -- | $1,870 |
| 2004 | -- | $1,870 |
| 2003 | -- | $1,870 |
Find assessor info on the county website
Monthly payment
Climate risks
Neighborhood: River Mountain
Nearby schools
Schools provided by the listing agent
- District: 000000
Source: My State MLS. This data may not be complete. We recommend contacting the local school district to confirm school assignments for this home.
- $129,9002 bd2 ba799 sqft2050 S Magic Way SPACE 201, Henderson, NV 89002New Construction

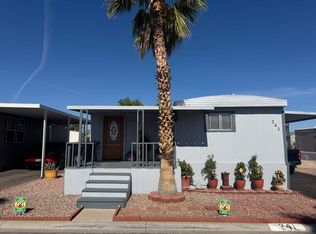
- $50,0002 bd1 ba784 sqft2050 S Magic Way SPACE 241, Henderson, NV 89002For Sale
- $55,0002 bd2 ba-- sqft2050 S Magic Way SPACE 262, Henderson, NV 89002For Sale

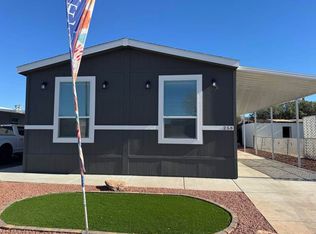
- $134,9003 bd2 ba1.1k sqft2050 S Magic Way SPACE 258, Henderson, NV 89002For Sale
Similar homes
- $50,0002 bd1 ba784 sqft2050 S Magic Way Space 241, Henderson, NV 89002For SaleMLS ID #11781366, Gary Crotts, Canyon Heights. My State MLS
- $69,9002 bd2 ba1.3k sqft5303 E Twain Ave Space 113, Las Vegas, NV 89122For Sale By Owner
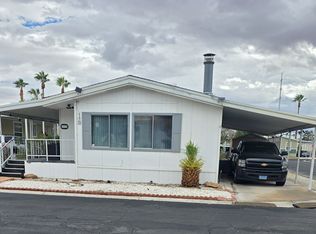
- $64,4003 bd2 ba1.5k sqft3001 Cabana Dr Unit 144, Las Vegas, NV 89122New Construction
 RHP Properties
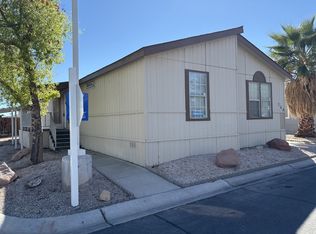
 - $62,0003 bd2 ba1.5k sqft1291 Palmwood St, Boulder City, NV 89005For Sale
 MLS ID #11994576, Melissa Cummings, Dick Blair Realty. My State MLS
