This beautifully maintained 1,152 square foot manufactured home by Cavco/Durango offers a spacious and modern living experience with 3 bedrooms and 2 bathrooms. The interior features a bright and open floor plan with natural light flooding the living room and dining area, highlighted by stylish wood-look flooring throughout. The kitchen is equipped with stainless steel appliances including an oven, fridge, dishwasher, microwave, and garbage disposal, complemented by light wood cabinetry and sleek countertops. The master bedroom boasts ample space and the bathrooms feature contemporary finishes with a walk-in glass shower. Additional conveniences include central A/C, a hot water heater, and washer/dryer hook-ups. Outside, the home is painted a tasteful dark gray with white trim, offering a neat front yard with low-maintenance landscaping and a covered carport alongside a cozy patio area perfect for relaxing or entertaining.Canyon Heights is a welcoming community located in Henderson, NV, known for its friendly atmosphere and well-kept surroundings. Residents enjoy the peaceful neighborhood setting with easy access to local amenities, shopping, and dining options. The community provides a safe and comfortable environment ideal for families and individuals alike, combining the benefits of suburban living with proximity to the vibrant city life of Henderson. Whether you're seeking a quiet retreat or a convenient location, Canyon Heights offers a perfect balance for your lifestyle.
For sale
$134,900
2050 S Magic Way Space 258, Henderson, NV 89002
3beds
1,152sqft
Manufactured Home
Built in 2024
-- sqft lot
$-- Zestimate®
$117/sqft
$-- HOA
What's special
Modern finishesSpacious and functional layoutCovered carportAmple natural lightTasteful landscapingThree bedroomsNeutral tones throughout
- 76 days
- 391
- 54
Zillow last checked:
Listing updated:
Listed by:
Gary Crotts 702-988-9650,
Canyon Heights
Source: My State MLS,MLS#: 11322225
Facts & features
Interior
Bedrooms & bathrooms
- Bedrooms: 3
- Bathrooms: 2
- Full bathrooms: 2
Rooms
- Room types: Dining Room, Kitchen, Living Room, Master Bedroom
Basement
- Area: 0
Heating
- Has Heating (Unspecified Type)
Cooling
- Central
Appliances
- Included: Dishwasher, Disposal, Refrigerator, Microwave, Oven, Water Heater
Features
- Has basement: No
- Has fireplace: No
Interior area
- Total structure area: 1,152
- Total interior livable area: 1,152 sqft
- Finished area above ground: 1,152
Property
Parking
- Parking features: Driveway
- Has carport: Yes
- Has uncovered spaces: Yes
Features
- Patio & porch: Patio
Details
- Additional structures: Carport
- Parcel number: 17927201004039412
- On leased land: Yes
- Lease amount: $990
Construction
Type & style
- Home type: MobileManufactured
- Property subtype: Manufactured Home
Condition
- New construction: No
- Year built: 2024
Utilities & green energy
- Electric: Amps(0)
Community & HOA
Community
- Features: Pool, Clubhouse, Playground
HOA
- Has HOA: No
- Amenities included: Pool, Clubhouse, Pets Allowed, Playground
Location
- Region: Henderson
Financial & listing details
- Price per square foot: $117/sqft
- Tax assessed value: $8,271
- Date on market: 7/30/2026
- Date available: 12/28/2023
- Listing agreement: Exclusive
Estimated market value
Not available
Estimated sales range
Not available
Not available
Price history
| Date | Event | Price |
|---|---|---|
| 7/30/2026 | Listed for sale | $134,900-5.6%$117/sqft |
Source: My State MLS #11322225 Report a problem | ||
| 4/25/2025 | Listing removed | $142,900$124/sqft |
Source: My State MLS #11322225 Report a problem | ||
| 4/2/2025 | Listed for sale | $142,900$124/sqft |
Source: My State MLS #11322225 Report a problem | ||
| 3/12/2025 | Contingent | $142,900$124/sqft |
Source: My State MLS #11322225 Report a problem | ||
| 1/9/2025 | Listed for sale | $142,900$124/sqft |
Source: My State MLS #11322225 Report a problem | ||
| 10/3/2024 | Contingent | $142,900$124/sqft |
Source: My State MLS #11322225 Report a problem | ||
| 9/24/2024 | Price change | $142,900+21.2%$124/sqft |
Source: My State MLS #11322225 Report a problem | ||
| 7/14/2024 | Listed for sale | $117,900$102/sqft |
Source: My State MLS #11322225 Report a problem | ||
Public tax history
| Year | Property taxes | Tax assessment |
|---|---|---|
| 2014 | -- | $2,895 +1.7% |
| 2013 | -- | $2,846 +4.9% |
| 2012 | -- | $2,714 -1.2% |
| 2011 | -- | $2,747 +2.5% |
| 2010 | -- | $2,681 -3% |
| 2009 | -- | $2,764 |
| 2008 | -- | $2,764 +11.3% |
| 2007 | -- | $2,484 +6.3% |
| 2006 | -- | $2,336 +1.6% |
| 2005 | -- | $2,300 +10% |
| 2004 | -- | $2,090 -18% |
| 2003 | -- | $2,550 |
Find assessor info on the county website
Monthly payment
Climate risks
Neighborhood: River Mountain
Nearby schools
Schools provided by the listing agent
- District: 000000
Source: My State MLS. This data may not be complete. We recommend contacting the local school district to confirm school assignments for this home.
- $129,9002 bd2 ba799 sqft2050 S Magic Way SPACE 201, Henderson, NV 89002New Construction

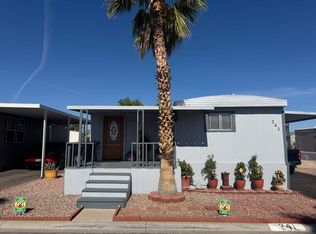
- $50,0002 bd1 ba784 sqft2050 S Magic Way SPACE 241, Henderson, NV 89002For Sale
- $70,0003 bd2 ba1.4k sqft2050 S Magic Way SPACE 162, Henderson, NV 89002For Sale
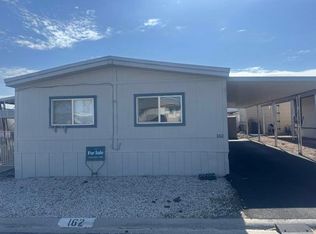
- $55,0002 bd2 ba-- sqft2050 S Magic Way SPACE 262, Henderson, NV 89002For Sale

Similar homes
- $129,9002 bd2 ba799 sqft2050 S Magic Way Space 201, Henderson, NV 89002New ConstructionMy State MLS
- $98,0003 bd2 ba1k sqft400 Mona Ln Unit 24, Henderson, NV 89015For Sale
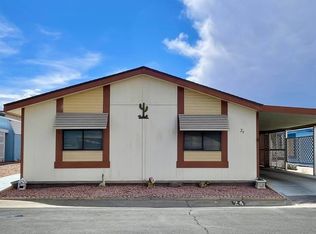 MLS ID #11938640, Melissa Cummings, Dick Blair Realty. My State MLS
 - $109,9003 bd2 ba1.2k sqft3751 S Nellis Blvd Space 14, Las Vegas, NV 89121New Construction
 NY State MLS
 - $122,9003 bd2 ba1.3k sqft3751 S Nellis Blvd Space 111, Las Vegas, NV 89121For Sale
 MLS ID #12005662, Maria Orozcoavila, Pueblo Del Sol. NY State MLS
