Welcome home to beautiful Canyon Heights, an all-age manufactured home community in Henderson offering resort-style amenities including a pool, clubhouse, playground, basketball court, and community events.This well-maintained manufactured home has been lovingly cared for and offers a spacious and functional layout with 2 bedrooms and 1 bathroom, plus an added den and bonus room that can easily serve as a 3rd bedroom, office, craft room, or flex space. The open floorplan creates a bright and inviting living area perfect for everyday living and entertaining.Inside, you'll find laminate flooring throughout for easy maintenance and a clean modern feel. The bathroom features a beautifully tiled walk-in shower, adding comfort and style. The home sits on a large lot with plenty of outdoor space, complete with a covered carport and storage shed for additional convenience.Located in the desirable Canyon Heights community at 2050 S. Magic Way in Henderson, residents enjoy a welcoming neighborhood atmosphere with easy access to shopping, dining, entertainment, and all that Henderson and Las Vegas have to offer.Don't miss this opportunity to own an affordable and move-in ready home in one of Henderson's growing manufactured home communities!
For sale
$50,000
2050 S Magic Way Space 241, Henderson, NV 89002
2beds
784sqft
Manufactured Home
Built in 1973
-- sqft lot
$-- Zestimate®
$64/sqft
$-- HOA
What's special
Spacious and functional layoutCovered carportBeautifully tiled walk-in shower
- 143 days
- 603
- 33
Zillow last checked:
Listing updated:
Listed by:
Gary Crotts 702-988-9650,
Canyon Heights
Source: My State MLS,MLS#: 11781366
Facts & features
Interior
Bedrooms & bathrooms
- Bedrooms: 2
- Bathrooms: 1
- Full bathrooms: 1
Rooms
- Room types: Den, Kitchen, Living Room, Master Bedroom
Basement
- Area: 0
Heating
- Has Heating (Unspecified Type)
Appliances
- Included: Dishwasher, Dryer, Refrigerator, Oven, Washer, Water Heater
Features
- Flooring: Laminate
- Has basement: No
- Has fireplace: No
Interior area
- Total structure area: 784
- Total interior livable area: 784 sqft
- Finished area above ground: 784
Property
Parking
- Parking features: Driveway
- Has carport: Yes
- Has uncovered spaces: Yes
Features
- Patio & porch: Deck
Details
- Additional structures: Shed(s), Carport
- Parcel number: 17927201004022546
- On leased land: Yes
- Lease amount: $990
Construction
Type & style
- Home type: MobileManufactured
- Property subtype: Manufactured Home
Condition
- New construction: No
- Year built: 1973
Utilities & green energy
- Electric: Amps(0)
Community & HOA
Community
- Features: Pool, Clubhouse, Playground
HOA
- Has HOA: No
- Amenities included: Pool, Clubhouse, Pets Allowed, Playground
Location
- Region: Henderson
Financial & listing details
- Price per square foot: $64/sqft
- Tax assessed value: $1,600
- Date on market: 5/24/2026
- Date available: 05/22/2026
- Listing agreement: Exclusive
Estimated market value
Not available
Estimated sales range
Not available
Not available
Price history
| Date | Event | Price |
|---|---|---|
| 7/15/2026 | Price change | $50,000-15.3%$64/sqft |
Source: My State MLS #11781366 Report a problem | ||
| 5/24/2026 | Listed for sale | $59,000$75/sqft |
Source: My State MLS #11781366 Report a problem | ||
Public tax history
| Year | Property taxes | Tax assessment |
|---|---|---|
| 2014 | -- | $560 |
| 2013 | -- | $560 |
| 2012 | -- | $560 |
| 2011 | -- | $560 |
| 2010 | -- | $560 |
| 2009 | -- | $560 |
| 2008 | -- | $560 |
| 2007 | -- | $560 |
| 2006 | -- | $560 |
| 2005 | -- | $560 |
| 2004 | -- | $560 |
| 2003 | -- | $560 |
Find assessor info on the county website
Monthly payment
Climate risks
Neighborhood: River Mountain
Nearby schools
Schools provided by the listing agent
- District: 000000
Source: My State MLS. This data may not be complete. We recommend contacting the local school district to confirm school assignments for this home.
- $129,9002 bd2 ba799 sqft2050 S Magic Way SPACE 201, Henderson, NV 89002New Construction

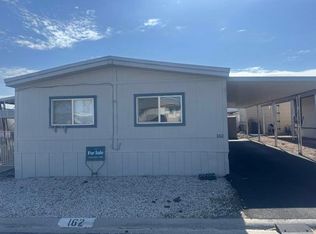
- $70,0003 bd2 ba1.4k sqft2050 S Magic Way SPACE 162, Henderson, NV 89002For Sale
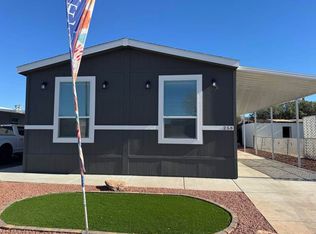
- $55,0002 bd2 ba-- sqft2050 S Magic Way SPACE 262, Henderson, NV 89002For Sale

- $134,9003 bd2 ba1.1k sqft2050 S Magic Way SPACE 258, Henderson, NV 89002For Sale
Similar homes
- $49,0002 bd2 ba720 sqft1295 Palmwood St, Boulder City, NV 89005For Sale
 MLS ID #12025765, Melissa Cummings, Dick Blair Realty. My State MLS
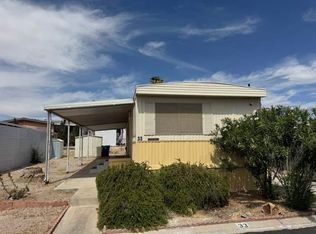
 - $50,0002 bd1 ba896 sqft4505 E Desert Inn Rd Unit 33, Las Vegas, NV 89121For Sale
 MLS ID #11818169, Gary Crotts, Aqua Vista. My State MLS
 - $44,9002 bd1 ba816 sqftRiviera Vegas Mobilhome Park, Las Vegas, NV 89104For Sale
 MLS ID #612406, SALES. MHBO
 - $48,0003 bd2 ba1.1k sqft2800 S Lamb Blvd Space 228, Las Vegas, NV 89121For Sale
 MLS ID #11928537, Chris Trimm, ABC Mobile Homes. My State MLS
