This beautifully maintained manufactured home in Henderson's Canyon Heights community is packed with charm, upgrades, and an incredible outdoor living space you won't want to miss. Featuring 2 bedrooms and 1.5 baths, this home has been thoughtfully updated and cared for inside and out.Interior Features:Spacious living room with cozy, custom-styled decor and plenty of seatingUpdated eat-in kitchen with stainless steel refrigerator, gas range, tile backsplash, and granite-look countertopsMini-split system throughout the home for efficient, zoned heating and cooling - helping keep electric costs downPrimary bedroom with mounted mini-split unit and ample closet/storage furnitureUpdated bathroom with modern vanity, tile backsplash, and updated fixturesAbundant built-in and freestanding storage throughoutOutdoor Living:This home truly shines outside with a large, private outdoor living area built for entertaining - complete with a paver patio, dining space, cozy lounge seating under a shaded pergola, and turf areas for low-maintenance greenery. A covered porch adds even more space to relax, along with a bonus covered storage/flex room off the back, ideal for hobbies, a home gym, or extra lounge space. A tidy front yard with desert landscaping and a covered entry rounds out the curb appeal.Community Amenities:Canyon Heights is a welcoming, all-age manufactured home community offering something for everyone. Residents enjoy a sparkling swimming pool, a basketball half-court, a community playground, a clubhouse for socializing, and regular resident events that bring neighbors together. Located in Henderson, NV, the community offers a relaxed lifestyle with easy access to local shopping, dining, and freeway access.This home is a rare find - don't miss the chance to make it yours. Schedule your showing today!
For sale
$55,000
2050 S Magic Way Space 262, Henderson, NV 89002
2beds
--sqft
Manufactured Home
Built in 1983
-- sqft lot
$-- Zestimate®
$--/sqft
$-- HOA
What's special
Paver patioCovered porchIncredible outdoor living spaceCovered entryUpdated eat-in kitchenDining spacePlenty of seating
- 1 day
- 115
- 6
Zillow last checked:
Listing updated:
Listed by:
Gary Crotts 702-988-9650,
Canyon Heights
Source: My State MLS,MLS#: 11978261
Facts & features
Interior
Bedrooms & bathrooms
- Bedrooms: 2
- Bathrooms: 2
- Full bathrooms: 1
- 1/2 bathrooms: 1
Rooms
- Room types: Breakfast Room, En Suite, Kitchen, Living Room, Master Bedroom
Basement
- Area: 0
Heating
- Has Heating (Unspecified Type)
Appliances
- Included: Dryer, Refrigerator, Oven, Washer
Features
- Flooring: Laminate, Vinyl
- Has basement: No
- Has fireplace: No
Interior area
- Total structure area: 0
- Finished area above ground: 0
Property
Parking
- Parking features: Driveway
- Has carport: Yes
- Has uncovered spaces: Yes
Features
- Patio & porch: Patio, Deck
Details
- Additional structures: Shed(s), Carport
- Parcel number: 17927201004035325
- On leased land: Yes
- Lease amount: $990
Construction
Type & style
- Home type: MobileManufactured
- Property subtype: Manufactured Home
Condition
- New construction: No
- Year built: 1983
Utilities & green energy
- Electric: Amps(0)
Community & HOA
Community
- Features: Pool, Clubhouse, Playground
HOA
- Has HOA: No
- Amenities included: Pool, Clubhouse, Pets Allowed, Playground
Location
- Region: Henderson
Financial & listing details
- Tax assessed value: $6,994
- Date on market: 9/13/2026
- Date available: 09/12/2026
- Listing agreement: Exclusive
Estimated market value
Not available
Estimated sales range
Not available
Not available
Price history
| Date | Event | Price |
|---|---|---|
| 9/13/2026 | Listed for sale | $55,000 |
Source: My State MLS #11978261 Report a problem | ||
Public tax history
| Year | Property taxes | Tax assessment |
|---|---|---|
| 2014 | -- | $2,448 +1.6% |
| 2013 | -- | $2,409 +4.5% |
| 2012 | -- | $2,305 -1.7% |
| 2011 | -- | $2,344 +2.3% |
| 2010 | -- | $2,292 -2.8% |
| 2009 | -- | $2,357 |
| 2008 | -- | $2,357 +11% |
| 2007 | -- | $2,124 +6.5% |
| 2006 | -- | $1,994 +1.2% |
| 2005 | -- | $1,970 +6.5% |
| 2004 | -- | $1,850 +2.8% |
| 2003 | -- | $1,800 |
Find assessor info on the county website
Monthly payment
Climate risks
Neighborhood: River Mountain
Nearby schools
Schools provided by the listing agent
- District: 000000
Source: My State MLS. This data may not be complete. We recommend contacting the local school district to confirm school assignments for this home.
- $129,9002 bd2 ba799 sqft2050 S Magic Way SPACE 201, Henderson, NV 89002New Construction

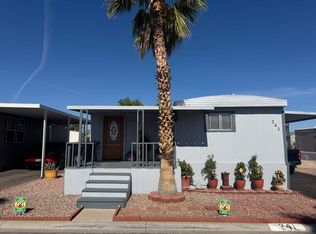
- $50,0002 bd1 ba784 sqft2050 S Magic Way SPACE 241, Henderson, NV 89002For Sale
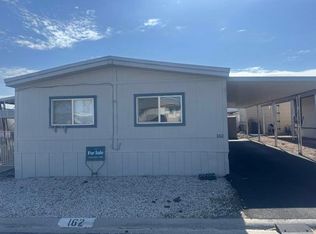
- $70,0003 bd2 ba1.4k sqft2050 S Magic Way SPACE 162, Henderson, NV 89002For Sale
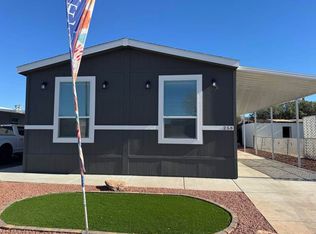
- $134,9003 bd2 ba1.1k sqft2050 S Magic Way SPACE 258, Henderson, NV 89002For Sale
Similar homes
- $50,0002 bd1 ba784 sqft2050 S Magic Way Space 241, Henderson, NV 89002For SaleMLS ID #11781366, Gary Crotts, Canyon Heights. My State MLS
- $49,9002 bd2 ba960 sqft2050 S Magic Way Space 78, Henderson, NV 89002For Sale
 MLS ID #11963903, Gary Crotts, Canyon Heights. My State MLS
 - $70,0003 bd2 ba1.4k sqft2050 S Magic Way Space 162, Henderson, NV 89002For SaleMLS ID #11893337, Gary Crotts, Canyon Heights. My State MLS
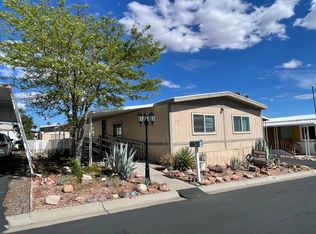
- $55,0003 bd2 ba1.4k sqft1297 Marwood St, Boulder City, NV 89005For Sale
 MLS ID #11953675, Melissa Cummings, Dick Blair Realty. My State MLS
