Proposed Construction! An outstanding ranch plan, the Piedmont is efficiently packed with all the essential elements demanded by today's lifestyles and several surprising touches. This home greets you with a covered front porch that leads to an open layout with a front flex room and a centrally located island kitchen. The spacious family room has direct access to the rear yard, which is also enjoyed through views from the luxurious owner's suite. Secondary bedrooms are served by deep walk-in closets and a conveniently located hall bath and laundry room.
Pending
$283,235
2050 Sterling Pl, Odenville, AL 35120
3beds
2,053sqft
Single Family Residence
Built in 2026
0.28 Acres Lot
$283,600 Zestimate®
$138/sqft
$-- HOA
What's special
- 44 days |
- 1 |
- 0 |
Zillow last checked:
Listing updated:
Listed by:
Kita Riggins CELL:(205)540-6849,
SDH Alabama LLC,
Courtney Young 205-410-6378,
SDH Alabama LLC
Source: GALMLS,MLS#: 21455410
Facts & features
Interior
Bedrooms & bathrooms
- Bedrooms: 3
- Bathrooms: 2
- Full bathrooms: 2
Rooms
- Room types: Bedroom, Breakfast Room (ROOM), Den/Family (ROOM), Kitchen, Master Bedroom
Primary bedroom
- Level: Second
- Area: 195
- Dimensions: 13 x 15
Bedroom 1
- Level: Second
- Area: 120
- Dimensions: 10 x 12
Bedroom 2
- Level: Second
- Area: 169
- Dimensions: 13 x 13
Bedroom 3
- Level: Second
- Area: 143
- Dimensions: 13 x 11
Family room
- Level: First
- Area: 225
- Dimensions: 15 x 15
Kitchen
- Features: Stone Counters
- Level: First
- Area: 126
- Dimensions: 9 x 14
Basement
- Area: 0
Heating
- Electric, Heat Pump
Cooling
- Electric
Appliances
- Included: Stainless Steel Appliance(s), Electric Water Heater
- Laundry: Electric Dryer Hookup, Washer Hookup, Main Level, Laundry Room, Yes
Features
- None, High Ceilings, Smooth Ceilings, Soaking Tub, Linen Closet, Separate Shower, Walk-In Closet(s)
- Flooring: Carpet, Laminate, Tile, Vinyl
- Attic: Pull Down Stairs,Yes
- Has fireplace: No
Interior area
- Total interior livable area: 2,053 sqft
- Finished area above ground: 2,053
- Finished area below ground: 0
Property
Parking
- Total spaces: 2
- Parking features: Attached, Garage Faces Side
- Attached garage spaces: 2
Features
- Levels: 2+ story
- Exterior features: None
- Pool features: None
- Has view: Yes
- View description: None
- Waterfront features: No
Lot
- Size: 0.28 Acres
Details
- Parcel number: TBA
- Special conditions: N/A
Construction
Type & style
- Home type: SingleFamily
- Property subtype: Single Family Residence
Materials
- 1 Side Brick, HardiPlank Type
- Foundation: Slab
Condition
- Year built: 2026
Utilities & green energy
- Water: Public
- Utilities for property: Sewer Connected, Underground Utilities
Community & HOA
Community
- Subdivision: Sterling Grove
HOA
- Amenities included: Other
Location
- Region: Odenville
Financial & listing details
- Price per square foot: $138/sqft
- Price range: $283.2K - $283.2K
- Date on market: 6/8/2026
Estimated market value
$283,600
$269,000 - $298,000
$1,752/mo
Price history
| Date | Event | Price |
|---|---|---|
| 6/8/2026 | Pending sale | $283,235$138/sqft |
Source:  GALMLS #21455410 Report a problem GALMLS #21455410 Report a problem | ||
Public tax history
Tax history is unavailable.
Monthly payment
Est. payment
Payment breakdown
Explore the cost of this home by adjusting the details. Changes won't be saved.Climate risks
Neighborhood: 35120
Nearby schools
GreatSchools rating
- 6/10Odenville Intermediate SchoolGrades: 3-5Distance: 2.5 mi
- 3/10Odenville Middle SchoolGrades: 6-8Distance: 2.5 mi
- 7/10Saint Clair Co High SchoolGrades: 9-12Distance: 4.6 mi
Schools provided by the listing agent
- Elementary: Margaret
- Middle: Odenville
- High: St Clair County
Source: GALMLS. This data may not be complete. We recommend contacting the local school district to confirm school assignments for this home.
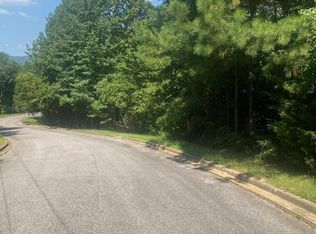
- $65,9005.5 Acres630 Fern Creek Dr #1, Springville, AL 35146Lot/Land
- $90,0000.45 Acres0 Highway 174 #1, Odenville, AL 35120Sold

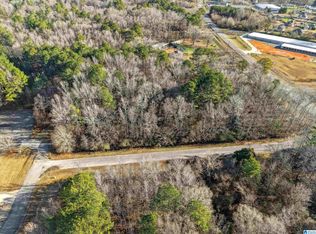
- $210,00020.7 Acres0 Branch Cv #PHASE 2, Odenville, AL 35120Sold
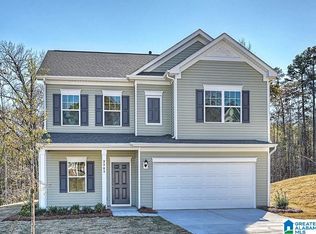
- $282,0003 bd2 ba2k sqft1630 Sterling Grove Dr, Odenville, AL 35120Sold
- $125,00041 Acres0 Pleasant Hill Rd #1, Odenville, AL 35120Sold
- $334,8404 bd3 ba2.5k sqft1660 Sterling Grove Dr, Odenville, AL 35120Sold
- $306,2903 bd2 ba1.8k sqft1670 Sterling Grove Dr, Odenville, AL 35120Pending
- $334,4304 bd3 ba2.5k sqft2030 Sterling Grove Dr, Odenville, AL 35120Pending
- $296,4453 bd3 ba2.2k sqft2055 Sterling Pl, Odenville, AL 35120Pending
A local agent can set up tours, give advice and negotiate with sellers.
A local lender can help you make sure your offer is ready when you are.
Similar homes
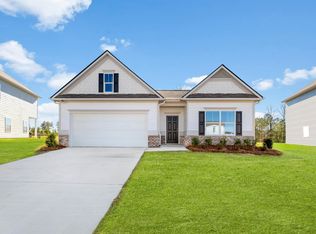
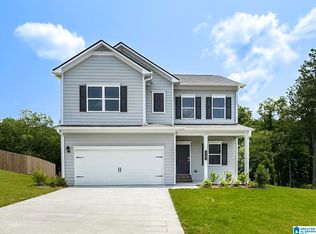
- $277,3063 bd2 ba2k sqft2045 Sterling Grove Dr, Odenville, AL 35120New Construction
 GALMLS
 - $287,0553 bd2 ba2k sqft2065 Sterling Cir, Margaret, AL 35120New Construction
 GALMLS
 - $249,8003 bd2 ba1.4k sqftN / A, Odenville, AL 35120For Sale
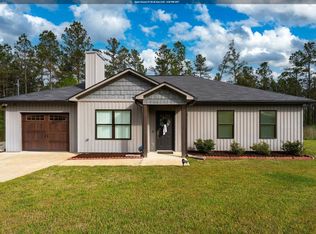 MLS ID #21448771, Billy Brodie, Keller Williams. GALMLS
 - $284,9953 bd2 ba1.8k sqft2040 Sterling Cir, Margaret, AL 35120New Construction
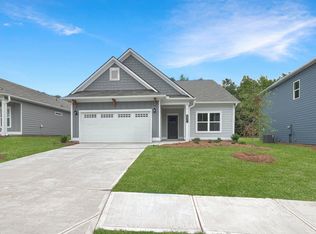 GALMLS
 - $252,9003 bd3 ba1.6k sqft375 Americana Dr, Odenville, AL 35120For SaleMLS ID #21922842, Laura Walden. ValleyMLS
- from $284,9004 bd3 ba2.1k sqftThe Penwell Plan, Beaver Creek, Odenville, AL 35120New ConstructionDR Horton
- $276,6803 bd2 ba2k sqft1675 Sterling Grove Dr, Odenville, AL 35120New ConstructionGALMLS
- $280,9004 bd3 ba2.3k sqftThe McGinnis Sterling Grove Dr, Odenville, AL 35120For SaleMLS ID #21439519, Kita Riggins, SDH Alabama LLC. GALMLS
- from $280,9003 bd3 ba2.2k sqftThe Caldwell Plan, Sterling Grove, Odenville, AL 35120New ConstructionSmith Douglas Homes
- from $249,9003 bd2 ba1.5k sqftThe Piedmont Plan, Sterling Grove, Odenville, AL 35120New ConstructionSmith Douglas Homes
- $319,0005 bd3 ba2k sqft675 Brookhaven Dr, Odenville, AL 35120For SaleMLS ID #21449539, Micah Martin, Keller Williams Pell City. GALMLS
- $299,9953 bd2 ba2.3k sqft2015 Sterling Pl, Odenville, AL 35120For SaleMLS ID #21446707, Kita Riggins, SDH Alabama LLC. GALMLS
- from $283,9004 bd3 ba2.3k sqftThe McGinnis Plan, Sterling Grove, Odenville, AL 35120New ConstructionSmith Douglas Homes
- $263,9003 bd2 ba2k sqftThe Coleman Sterling Grove Dr, Odenville, AL 35120For SaleMLS ID #21439528, Kita Riggins, SDH Alabama LLC. GALMLS
- $259,9003 bd2 ba2k sqftThe Langford Sterling Grove Dr, Odenville, AL 35120For SaleMLS ID #21439524, Kita Riggins, SDH Alabama LLC. GALMLS
- $264,9003 bd2 ba2.3k sqftThe Telfair Sterling Grove Dr, Odenville, AL 35120For SaleMLS ID #21439525, Shauna Arnold Jackson, SDH Alabama LLC. GALMLS
- $295,9004 bd3 ba2.5k sqftThe Harrington Sterling Grove Dr, Odenville, AL 35120For SaleMLS ID #21439521, Shauna Arnold Jackson, SDH Alabama LLC. GALMLS
- from $319,9004 bd3 ba1.9k sqftThe Matthew Plan, Bailey Farms, Odenville, AL 35120New ConstructionDR Horton
- from $298,9004 bd3 ba2.5k sqftThe Harrington Plan, Sterling Grove, Odenville, AL 35120New ConstructionSmith Douglas Homes
- $250,4503 bd2 ba1.4k sqftSparklight, Odenville, AL 35120For SaleMLS ID #21451998, Liz El-Amin, Lennar Homes Coastal Realty. GALMLS
