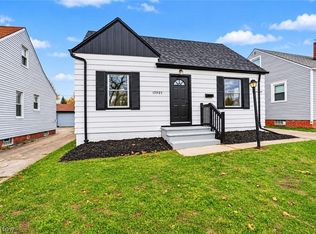
Don't Judge This Home by Its Cover as it's MUCH Bigger Than It Looks! Discover an incredible opportunity to create something truly special in this spacious 1937 Cape Cod offering 3 bedrooms, 2 full bathrooms, 1,845 square feet above grade, and endless possibilities! Brimming with character and untapped potential, this home is ideal for buyers looking to build sweat equity while creating a home uniquely their own.
Step inside and be surprised by the enormous, light-filled living room featuring a classic fireplace, charming built-in shelving and cabinets, and beautiful crown molding. The generous formal dining room offers wonderful space for entertaining, while the spacious kitchen and adjoining dining area provide the perfect opportunity to design the kitchen you've always wanted.
Two first-floor bedrooms, a full bathroom, generous closet space, and a delightful rear sunroom add flexibility and convenience. Upstairs, discover another bedroom PLUS an extraordinary unfinished attic measuring approximately 26' x 20' with vaulted ceiling; an incredible blank canvas with potential for a luxurious primary suite, additional living space, or whatever your imagination inspires!
The possibilities continue downstairs with a 399-square-foot finished family room featuring a second fireplace and natural light from egress windows. An additional 26' x 14' unfinished area offers even more expansion potential, along with a full bathroom, laundry, and storage.
Outside, enjoy a welcoming covered front porch, mature trees, and a private backyard on a deep 191-foot lot. A detached two-car garage includes a separate workshop/storage area. Located on an attractive, quiet street lined with well-maintained homes, with convenient access to Beachwood, shopping, restaurants, highways, and area amenities.
Space, character, location, and remarkable potential all for $165,000! Bring your vision and transform this hidden gem into something spectacular. Don't miss this opportunity!
Active
Price cut: $5.1K (11/10)
$159,900
20508 Halifax Rd, Warrensville Heights, OH 44122
3beds
2,244sqft
Single Family Residence
Built in 1937
8,594 Square Feet Lot
$-- Zestimate®
$71/sqft
$-- HOA
What's special
Second fireplaceClassic fireplaceDetached two-car garageTwo first-floor bedroomsBeautiful crown moldingWelcoming covered front porchMature trees
- 27 days
- 719
- 87
Zillow last checked:
Listing updated:
Listed by:
Michael N Jones 216-240-1147 michaelnjones1@kw.com,
Keller Williams Living,
Stacey L Jones 216-577-5874,
Keller Williams Living
Source: MLS Now,MLS#: 5255471 Originating MLS: Akron Cleveland Association of REALTORS
Facts & features
Interior
Bedrooms & bathrooms
- Bedrooms: 3
- Bathrooms: 2
- Full bathrooms: 2
- Main level bathrooms: 1
- Main level bedrooms: 2
Primary bedroom
- Level: First
- Dimensions: 13 x 13
Bedroom
- Level: First
- Dimensions: 13 x 11
Bedroom
- Level: Second
- Dimensions: 19 x 21
Dining room
- Level: First
- Dimensions: 13 x 11
Eat in kitchen
- Level: First
- Dimensions: 13 x 7
Family room
- Level: Basement
- Dimensions: 18 x 22
Kitchen
- Level: First
- Dimensions: 13 x 7.5
Living room
- Level: First
- Dimensions: 22 x 13
Sunroom
- Level: First
- Dimensions: 14 x 9
Heating
- Forced Air
Cooling
- Central Air
Appliances
- Laundry: In Basement
Features
- Basement: Full,Partially Finished
- Number of fireplaces: 3
Interior area
- Total structure area: 2,244
- Total interior livable area: 2,244 sqft
- Finished area above ground: 1,845
- Finished area below ground: 399
Video & virtual tour
Property
Parking
- Total spaces: 2
- Parking features: Garage
- Garage spaces: 2
Features
- Levels: Two
- Stories: 2
- Patio & porch: Porch
Lot
- Size: 8,594 Square Feet
- Dimensions: 45 x 191
Details
- Parcel number: 76104095
- Special conditions: Standard
Construction
Type & style
- Home type: SingleFamily
- Architectural style: Cape Cod
- Property subtype: Single Family Residence
Materials
- Vinyl Siding
- Roof: Asphalt
Condition
- Year built: 1937
Utilities & green energy
- Sewer: Public Sewer
- Water: Public
Community & HOA
HOA
- Has HOA: No
Location
- Region: Warrensville Heights
Financial & listing details
- Price per square foot: $71/sqft
- Tax assessed value: $115,900
- Annual tax amount: $2,381
- Date on market: 10/23/2026
- Cumulative days on market: 27 days
Estimated market value
Not available
Estimated sales range
Not available
Not available
Price history
| Date | Event | Price |
|---|---|---|
| 11/10/2026 | Price change | $159,900-3.1%$71/sqft |
Source:  MLS Now #5255471 Report a problem | ||
| 10/23/2026 | Listed for sale | $165,000$74/sqft |
Source: MLS Now #5255471 Report a problem | ||
Public tax history
| Year | Property taxes | Tax assessment |
|---|---|---|
| 2025 | $1,701 -10.1% | $40,570 |
| 2024 | $1,892 -1.8% | $40,570 +20.2% |
| 2023 | $1,926 -2.3% | $33,740 |
| 2022 | $1,973 +1.8% | $33,740 |
| 2021 | $1,937 +9.2% | $33,740 +17% |
| 2020 | $1,774 -30.3% | $28,840 |
| 2019 | $2,545 +37% | $28,840 |
| 2018 | $1,857 +6.2% | $28,840 +5.1% |
| 2017 | $1,749 +2.2% | $27,440 |
| 2016 | $1,712 | $27,440 |
| 2015 | $1,712 -16.1% | $27,440 -14% |
| 2014 | $2,039 +1.2% | $31,920 |
| 2013 | $2,014 +5.5% | $31,920 |
| 2012 | $1,910 +6.4% | $31,920 -5.3% |
| 2011 | $1,795 -0.5% | $33,710 |
| 2010 | $1,803 -17.2% | $33,710 |
| 2009 | $2,178 -0.9% | $33,710 -4% |
| 2008 | $2,198 +0.4% | $35,110 |
| 2007 | $2,189 -20.7% | $35,110 |
| 2006 | $2,761 +0.1% | $35,110 +6.9% |
| 2005 | $2,758 +1.4% | $32,840 |
| 2004 | $2,720 +38.7% | $32,840 |
| 2003 | $1,961 +5.1% | $32,840 +9% |
| 2002 | $1,865 -44% | $30,140 |
| 2001 | $3,333 | $30,140 |
| 2000 | $3,333 | $30,140 |
Find assessor info on the county website
Monthly payment
Est. payment
Payment breakdown
Explore the cost of this home by adjusting the details. Changes won't be saved.Climate risks
Neighborhood: 44122
Nearby schools
Schools provided by the listing agent
- District: Warrensville Heights - 1831
Source: MLS Now. This data may not be complete. We recommend contacting the local school district to confirm school assignments for this home.
- $260,0004 bd3 ba2.2k sqft20504 Halifax Rd, Warrensville Heights, OH 44122Sold

- $129,4002 bd1 ba1.4k sqft20512 Halifax Rd, Warrensville Heights, OH 44122Off Market
- $154,8003 bd2 ba1.2k sqft20516 Halifax Rd, Warrensville Heights, OH 44122Off Market
- $113,0002 bd1 ba944 sqft20500 Halifax Rd, Warrensville Heights, OH 44122Off Market
Similar homes
- $144,9983 bd2 ba2.4k sqft19810 Gladstone Rd, Warrensville Heights, OH 44122For Sale
 MLS ID #5247946, Sheritha L Miller, Howard Hanna. MLS Now
- $138,0004 bd2 ba2k sqft3694 Glencairn Rd, Shaker Heights, OH 44122For Sale
 MLS ID #5259140, Jenny Chin, Howard Hanna. MLS Now
- $175,0003 bd2 ba2k sqft20615 Ridgewood Rd, Beachwood, OH 44122For Sale
 MLS ID #5250378, Shane Brennen, Howard Hanna. MLS Now
- $165,0003 bd2 ba1.5k sqft15907 Glendale Ave, Cleveland, OH 44128For Sale
 MLS ID #5261333, Michael Milec, Cutler Real Estate. MLS Now
