Skip main navigation
Off market
  • Price Unknown

    2051 Mountbatten Pl, London, ON N5V 4J2

    3beds
    SingleFamily
    Built in 1990
    -- sqft lot
    $-- Zestimate®
    C$--/sqft
    C$2,482 Estimated rent

    Home value

    Not available

    Estimated sales range

    Not available

    Not available

    Loading
    Loading...

    Owner options

    List your home for rent

    C$2,482/mo

    Rent Zestimate®

    Find your next renter with Zillow Rental Manager. Plus, with online applications, you can quickly screen prospective tenants – for free.

    Learn more

    C$2,482/mo

    Rent Zestimate®

    Refinance and save

    Refinancing to a lower rate could help reduce your monthly payments and save thousands over the life of the loan.

    See today's rates

    Explore your selling options

    Work with a Zillow partner agent

    Leverage their expertise and Zillow's premium Showcase listings to get your home seen by more buyers.

    Get started

    List with your own agent

    Get your home in front of millions of buyers by listing it on Zillow.

    Learn how to do it

    Sell it yourself

    Take full control of how buyers see your home on Zillow by listing For Sale by Owner (FSBO).

    List your home

    What's special

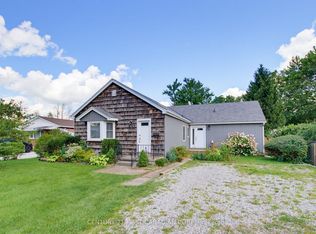
    This may be the one! Nicely maintained backsplit with that huge private treed lot you've been looking for. 177.50 ft deep. Your very own park! on a court in a quiet little hidden neighborhood. A generous single garage with inside entry makes those rainy or cold days a little less awful, extra storage never a bad thing and all complimented by a convenient double driveway. Nicely located on the court. Loads of space in front hall, opening into a sunny livingroom. Separate diningroom off to one side of kitchen area with large picture window. A bright workspace & vaulted ceilings along with newer stainless fridge, stove, dishwasher and stainless range hood add to the comfort of this kitchen area. Back door access to private deck and huge yard ~ summer ready. Pretty staircase to 3rd level `family sized' familyroom! with gas fireplace and an additional 3 pc. bath. Large windows for lots of natural light. Fourth level offers additional play space, laundry area, storage. Additional details: Most windows approx ~ 10 yrs, shingles ~ 2019. Peaceful, quiet and off the beaten path yet within minutes to all conveniences and highway access. An absolute pleasure to show.

    This property is off market, which means it's not currently listed for sale or rent on Zillow. This may be different from what's available on other websites or public sources.

    Facts & features

    Interior

    Bedrooms & bathrooms
    • Bedrooms: 3
    • Bathrooms: 2
    • Full bathrooms: 2
    Appliances
    • Laundry: In Basement
    Features
    • Skylight, Auto Garage Door Remote(s)
    • Fireplace features: Natural Gas, Family Room

    Property

    Lot
    • Topography: Flat
    Details
    • Additional structures: Shed, Fence - Full

    Construction

    Type & style
    • Home type: SingleFamily
    • Architectural style: Backsplit
    Condition
    • Year built: 1990

    Utilities & green energy

    • Sewer: Sewer (Municipal)

    Community & HOA

    Location
    • Region: London

    Price history

    Price history is unavailable.

    Public tax history

    Tax history is unavailable.

    Neighborhood: Argyle

    Nearby schools

    GreatSchools rating

    No schools nearby

    We couldn't find any schools near this home.