The Ivy by MainVue Homes at Maltby Grove is a stunning design you do not want to miss. Upon entry find a Two-Story Foyer with expansive views that extend to the back of the house. A corner set a Home Office off the entry allows anyone to set work-from-home boundaries. Deeper into the home, the Two-Story Great Room is paired perfectly with a sophisticated Dining room and mutually connected savvy Gourmet Kitchen flush with 3cm Quartz counters, KitchenAid Stainless-Steel Appliances, and a Grand Butler’s Pantry. For even more space, a main floor Multi-Purpose Room is tucked just off the kitchen. Upstairs, look out onto the Great Room from the front-facing Leisure room that leads to three secondary bedrooms all with their own walk in closets.
Active
Listed by: Teambuilder KW • Gregory Velasco
$1,693,995
20519 105th Avenue SE, Monroe, WA 98272
4beds
3,898sqft
Single Family Residence
Built in 2026
0.55 Acres Lot
$1,680,400 Zestimate®
$435/sqft
$159/mo HOA
What's special
Sophisticated dining roomGourmet kitchenFront-facing leisure roomMain floor multi-purpose roomKitchenaid stainless-steel appliancesTwo-story great room
- 51 days
- 51
- 2
Zillow last checked:
Listing updated:
Listed by:
Gregory Velasco,
Teambuilder KW,
Angela Duong,
Teambuilder KW
Source: NWMLS as distributed by MLS GRID,MLS#: 2557154
Facts & features
Interior
Bedrooms & bathrooms
- Bedrooms: 4
- Bathrooms: 4
- Full bathrooms: 3
- 3/4 bathrooms: 1
- Main level bathrooms: 1
Bedroom
- Description: Bedroom 4 w walk-in closet
- Level: Second
Bathroom full
- Description: Bedroom 2 - bath
- Level: Second
Bonus room
- Description: Outdoor Room
- Level: Main
Bonus room
- Description: Multi-Purpose Room
- Level: Main
Den office
- Description: Home Office
- Level: Main
Heating
- Fireplace, 90%+ High Efficiency, Forced Air, Heat Pump, Electric, Natural Gas
Cooling
- 90%+ High Efficiency, Forced Air, Heat Pump
Appliances
- Included: Dishwasher, Disposal, Microwave, Stove(s)/Range(s), Dishwasher(s), Garbage Disposal, Microwave(s), Water Heater: Electric, Water Heater Location: Garage
Features
- Bath Off Primary, Dining Room, Pantry
- Flooring: Ceramic Tile, Laminate, Vinyl, Carpet
- Doors: French Doors
- Windows: Dbl Pane/Storm Window
- Basement: None
- Number of fireplaces: 1
- Fireplace features: Gas, Main Level: 1, Fireplace
Interior area
- Total structure area: 3,898
- Total interior livable area: 3,898 sqft
Property
Parking
- Total spaces: 3
- Parking features: Attached Garage
- Has attached garage: Yes
- Covered spaces: 3
Features
- Levels: Two
- Stories: 2
- Entry location: Main
- Patio & porch: Bath Off Primary, Dbl Pane/Storm Window, Dining Room, Fireplace, French Doors, Pantry, Walk-In Closet(s), Water Heater
Lot
- Size: 0.55 Acres
- Features: Curbs, Paved, Sidewalk, Cable TV, Deck, Fenced-Fully, Gas Available, High Speed Internet, Patio
- Topography: Level
Details
- Parcel number: 00000000032025
- Zoning description: Jurisdiction: City
- Special conditions: Standard
Construction
Type & style
- Home type: SingleFamily
- Architectural style: Contemporary,2 Story
- Property subtype: Single Family Residence
Materials
- Cement Planked, Cement Plank
- Foundation: Poured Concrete
- Roof: Composition
Condition
- New construction: Yes
- Year built: 2026
- Major remodel year: 2026
Details
- Builder name: MainVue Homes
Utilities & green energy
- Sewer: Sewer Connected
- Water: Public
Community & HOA
Community
- Features: CCRs
- Subdivision: Snohomish
HOA
- HOA fee: $159 monthly
Location
- Region: Monroe
Financial & listing details
- Price per square foot: $435/sqft
- Date on market: 7/18/2026
- Cumulative days on market: 53 days
- Listing terms: Conventional,FHA,VA Loan
- Inclusions: Dishwasher(s), Garbage Disposal, Microwave(s), Stove(s)/Range(s)
Estimated market value
$1,680,400
$1.60M - $1.76M
$4,678/mo
Price history
| Date | Event | Price |
|---|---|---|
| 7/20/2026 | Listed for sale | $1,693,995$435/sqft |
Source:  NWMLS as distributed by MLS GRID #2557154 Report a problem NWMLS as distributed by MLS GRID #2557154 Report a problem | ||
Public tax history
Tax history is unavailable.
Monthly payment
Est. payment
Payment breakdown
Explore the cost of this home by adjusting the details. Changes won't be saved.Climate risks
Neighborhood: 98272
Nearby schools
Schools provided by the listing agent
- Elementary: Maltby Elem
- Middle: Hidden River Mid
- High: Monroe High
Source: NWMLS as distributed by MLS GRID. This data may not be complete. We recommend contacting the local school district to confirm school assignments for this home.

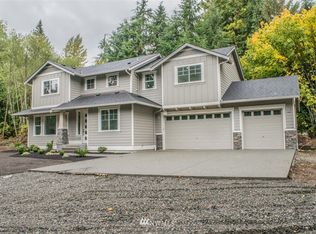

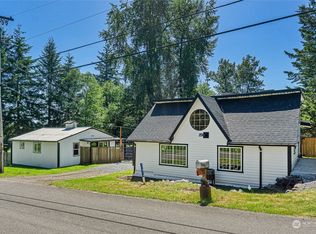
Similar homes
- $1,736,9954 bd5 ba4k sqftMaltby Grove, Monroe, WA 98272Active
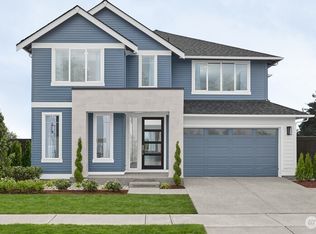 MLS ID #2557151, Angela Duong. NWMLS as distributed by MLS GRID
 - $1,379,9954 bd4 ba3.8k sqftEaglemont 9, Monroe, WA 98272Active
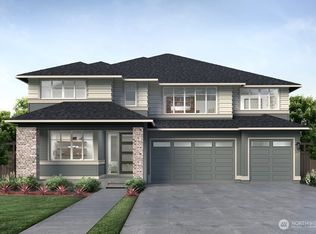 MLS ID #2477896, Angela Duong. NWMLS as distributed by MLS GRID
 - $1,382,9954 bd5 ba3.9k sqftEaglemont 9, Monroe, WA 98272Active
 MLS ID #2489133, Angela Duong. NWMLS as distributed by MLS GRID
 - $1,297,9954 bd4 ba3.6k sqftEaglemont 9, Monroe, WA 98272Active
 MLS ID #2483212, Jessica Malek. NWMLS as distributed by MLS GRID
