
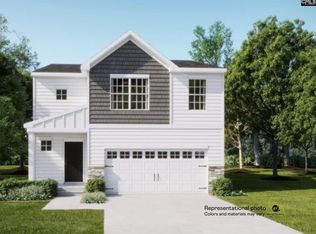
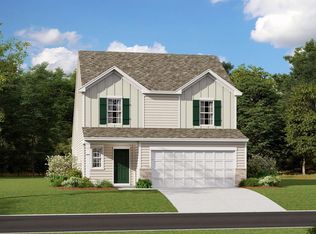
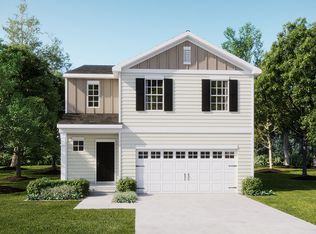
Move-In Ready! Find main level living in your NEW 5-bedroom, 2.5-bath Emerson plan. Oldfield is in Camden, SC Kershaw County, perfectly situated for easy commuting. Enjoy the convenience of nearby Kershaw County Parks & Rec, Local Shops and Dining, Lake Wateree, Shaw Air Force Base and just a 30-minute drive to downtown Columbia. This home features elegant quartz countertops in the kitchen, wood-inspired vinyl plank flooring throughout the first floor, and a seamless transition from the living space to the backyard. Overlooking the Family Room, the open kitchen has extra storage and large pantry, spacious counters, an expansive island, subway tile backsplash, and modern stainless-steel appliances, including a stove microwave and dishwasher. Your first- floor owner’s suite includes a full walk in closet and double vanity bathroom as well as a large, walk in shower. On the second floor a full bathroom is conveniently located near 4 additional bedrooms; ideal for privacy from main floor living, hosting overnight guests, or creating a home office. An additional open loft area serves the second floor for boundless opportunities such as an additional living area to entertain or even a home fitness room- you choose! Discover the included features of this community such as gutters, iron balusters and oak rail on the first floor, coach lights (per plan), garage door openers, gas tankless water heater and more. See what makes Oldfield special and schedule your tour today! Disclaimer: CMLS has not reviewed and, therefore, does not endorse vendors who may appear in listings.
Pending
$267,999
2052 Rexford Ct, Camden, SC 29053
5beds
2,307sqft
Single Family Residence
Built in 2025
4,791 Square Feet Lot
$-- Zestimate®
$116/sqft
$56/mo HOA
What's special
- 207 days |
- 2 |
- 0 |
Zillow last checked:
Listing updated:
Listed by:
Jeremy M Gould,
Lennar Carolinas LLC
Source: Consolidated MLS,MLS#: 623203
Facts & features
Interior
Bedrooms & bathrooms
- Bedrooms: 5
- Bathrooms: 3
- Full bathrooms: 2
- 1/2 bathrooms: 1
- Partial bathrooms: 1
- Main level bathrooms: 2
Rooms
- Room types: Loft
Primary bedroom
- Features: Double Vanity, Bath-Private, Separate Shower, Walk-In Closet(s), Closet-Private
- Level: Main
Bedroom 2
- Features: Double Vanity, Bath-Shared, Walk-In Closet(s), Closet-Private
- Level: Second
Bedroom 3
- Features: Double Vanity, Bath-Shared, Closet-Private
- Level: Second
Bedroom 4
- Features: Double Vanity, Bath-Shared, Walk-In Closet(s), Closet-Private
- Level: Second
Bedroom 5
- Features: Double Vanity, Bath-Shared, Closet-Private
- Level: Second
Great room
- Level: Main
Kitchen
- Features: Eat-in Kitchen, Kitchen Island, Backsplash-Tiled, Cabinets-Painted, Recessed Lighting, Counter Tops-Quartz
- Level: Main
Heating
- Gas 1st Lvl, Gas 2nd Lvl
Cooling
- Central Air
Appliances
- Included: Free-Standing Range, Smooth Surface, Dishwasher, Disposal, Microwave Above Stove, Stove Exhaust Vented Exte, Tankless Water Heater, Gas Water Heater
- Laundry: Electric, Mud Room, Main Level
Features
- Flooring: Luxury Vinyl, Carpet
- Windows: Thermopane
- Has basement: No
- Attic: Pull Down Stairs,Attic Access
- Has fireplace: No
Interior area
- Total structure area: 2,307
- Total interior livable area: 2,307 sqft
Video & virtual tour
Property
Parking
- Total spaces: 2
- Parking features: Garage Door Opener
- Attached garage spaces: 2
Features
- Stories: 2
- Exterior features: Gutters - Full
Lot
- Size: 4,791 Square Feet
- Features: Sprinkler
Details
- Parcel number: C2840000013
Construction
Type & style
- Home type: SingleFamily
- Architectural style: Traditional
- Property subtype: Single Family Residence
Materials
- Stone, Vinyl
- Foundation: Slab
Condition
- New Construction
- New construction: Yes
- Year built: 2025
Details
- Warranty included: Yes
Utilities & green energy
- Sewer: Public Sewer
- Water: Public
- Utilities for property: Cable Available
Community & HOA
Community
- Security: Smoke Detector(s)
- Subdivision: OLDFIELD PLANTATION
HOA
- Has HOA: Yes
- HOA fee: $167 quarterly
Location
- Region: Camden
Financial & listing details
- Price per square foot: $116/sqft
- Date on market: 12/12/2025
- Listing agreement: Exclusive Right To Sell
- Road surface type: Paved
Estimated market value
Not available
Estimated sales range
Not available
Not available
Price history
| Date | Event | Price |
|---|---|---|
| 1/21/2026 | Pending sale | $267,999$116/sqft |
Source:  Consolidated MLS #623203 Report a problem Consolidated MLS #623203 Report a problem | ||
| 1/13/2026 | Price change | $267,999+1.1%$116/sqft |
Source: Consolidated MLS #623203 Report a problem | ||
| 1/2/2026 | Pending sale | $264,999$115/sqft |
Source: Consolidated MLS #623203 Report a problem | ||
| 12/12/2025 | Listed for sale | $264,999-2.9%$115/sqft |
Source: Consolidated MLS #623203 Report a problem | ||
| 12/1/2025 | Listing removed | $272,999$118/sqft |
Source: Consolidated MLS #615757 Report a problem | ||
| 11/13/2025 | Price change | $272,999-0.7%$118/sqft |
Source: Consolidated MLS #615757 Report a problem | ||
| 9/15/2025 | Price change | $274,999-1.8%$119/sqft |
Source: Consolidated MLS #615757 Report a problem | ||
| 9/3/2025 | Price change | $279,999-1.8%$121/sqft |
Source: Consolidated MLS #615757 Report a problem | ||
| 8/21/2025 | Listed for sale | $284,999$124/sqft |
Source: Consolidated MLS #615757 Report a problem | ||
Public tax history
Tax history is unavailable.
Monthly payment
Est. payment$--/mo
Payment breakdown
Explore the cost of this home by adjusting the details. Changes won't be saved.All calculations are estimates and provided by Zillow, Inc. for informational purposes only. Actual amounts may vary.
HOA fees may include property taxes on listings classified as Co-Ops. Contact the listing agent and/or owner for fee details.
Mortgage interest rates are dependent on a number of factors, including credit score, down payment, and repayment length. Interest rate data provided by Zillow Group Marketplace, Inc. as of 1/1/1970 from various mortgage lenders with which we have lead or other similar arrangements; the Estimated Payment is an average of those rates.
See how much you could borrow to make a competitive offer.
Climate risks
Neighborhood: 29053
Nearby schools
GreatSchools rating
- 3/10Jackson Elementary SchoolGrades: PK-5Distance: 3.5 mi
- 4/10Camden Middle SchoolGrades: 6-8Distance: 2.4 mi
- 6/10Camden High SchoolGrades: 9-12Distance: 0.3 mi
Schools provided by the listing agent
- Elementary: Jackson
- Middle: Camden
- High: Camden
- District: Kershaw County
Source: Consolidated MLS. This data may not be complete. We recommend contacting the local school district to confirm school assignments for this home.
A local agent can set up tours, give advice and negotiate with sellers.


- South Carolina
- Kershaw County
- Camden
- 29053
- 2052 Rexford Ct
Nearby cities
Nearby neighborhoods
Nearby zip codes
Other Camden Topics
