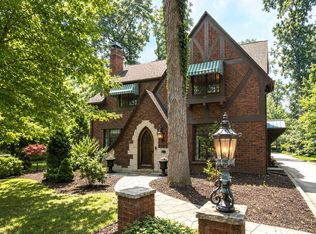
TIMELESS ELEGANCE MEETS MODERN LUXURY in this stunning 1927 Tudor Revival located in one of the most beautiful tree-lined streets in the highly sought after Essex Heights neighborhood. Distinguished by its cedar shake roof, copper gutters & exceptional curb appeal, this home is rich in character & craftsmanship. Leaded glass, plaster walls, solid wood doors, restored hardwood floors. New custom top-of-the line kitchen is a chef's dream, featuring premium finished & walk-in pantry/prep rm. Spacious formal living & dining rms. 3 FP. 2667 Sq.ft. fin. 4 BRs | 2-1/2 baths. Don't miss the 3rd floor including additional finished space. Lovely recreation rm in partially finished basement, plus loads of storage & utility rm. Step outside to a beautifully landscaped yard, private patio, abundance of colorful perennials & oversized 2-1/2 car garage w/lift to 2nd floor. Countless updates throughout (roof, HVAC, water htr, etc.) So much to love & appreciate in one of Jackson's finest historic home
Active contingent
Price cut: $20K (7/15)
$378,000
2052 Wildwood Ln, Jackson, MI 49203
4beds
2,667sqft
:
Get pre-qualified$2,938/mo
Single Family Residence
Built in 1927
10,018 Square Feet Lot
$375,000 Zestimate®
$142/sqft
$-- HOA
What's special
Beautifully landscaped yardAbundance of colorful perennialsSolid wood doorsExceptional curb appealCopper guttersCedar shake roofLeaded glass
- 18 days |
- 1,673 |
- 156 |
Zillow last checked:
Listing updated:
Listed by:
DEBBIE CROWNOVER 517-262-3000,
RE/MAX Mid-Michigan-Brooklyn 517-592-0100
Source: MichRIC,MLS#: 26034300
Facts & features
Interior
Bedrooms & bathrooms
- Bedrooms: 4
- Bathrooms: 3
- Full bathrooms: 2
- 1/2 bathrooms: 1
Primary bedroom
- Description: plus closet 9.7x7.2
- Level: Upper
- Area: 165.97
- Dimensions: 9.70 x 17.11
Bedroom 2
- Description: Features door to 3rd floor
- Level: Upper
- Area: 1822.5
- Dimensions: 135.00 x 13.50
Bedroom 3
- Level: Upper
- Area: 184.37
- Dimensions: 10.30 x 17.90
Bedroom 4
- Level: Upper
- Area: 78.85
- Dimensions: 9.50 x 8.30
Bonus room
- Description: 3rd Floor
- Level: Upper
- Area: 193.59
- Dimensions: 23.90 x 8.10
Dining room
- Level: Main
- Area: 157.95
- Dimensions: 13.50 x 11.70
Kitchen
- Level: Main
- Area: 181.35
- Dimensions: 15.50 x 11.70
Living room
- Level: Main
- Area: 364.5
- Dimensions: 27.00 x 13.50
Office
- Level: Main
- Area: 124.63
- Dimensions: 10.30 x 12.10
Recreation
- Level: Lower
- Area: 364.5
- Dimensions: 27.00 x 13.50
Heating
- Forced Air
Cooling
- Central Air
Appliances
- Included: Dishwasher, Dryer, Microwave, Oven, Range, Refrigerator, Washer
- Laundry: In Basement, Laundry Room
Features
- Pantry
- Flooring: Carpet, Tile, Wood
- Basement: Partial
- Number of fireplaces: 3
- Fireplace features: Bedroom, Family Room, Recreation Room
Interior area
- Total structure area: 2,258
- Total interior livable area: 2,667 sqft
- Finished area below ground: 409
Property
Parking
- Total spaces: 2
- Parking features: Garage Faces Side, Garage Door Opener, Detached
- Garage spaces: 2
Features
- Stories: 2
Lot
- Size: 10,018 Square Feet
- Dimensions: 61 x 177
- Features: Wooded, Ground Cover, Shrubs/Hedges
Details
- Parcel number: 3307500000
Construction
Type & style
- Home type: SingleFamily
- Architectural style: Tudor
- Property subtype: Single Family Residence
Materials
- Brick
- Roof: Wood
Condition
- New construction: No
- Year built: 1927
Utilities & green energy
- Sewer: Public Sewer
- Water: Public
Community & HOA
Community
- Subdivision: Essex Heights
Location
- Region: Jackson
Financial & listing details
- Price per square foot: $142/sqft
- Tax assessed value: $115,750
- Annual tax amount: $5,622
- Date on market: 7/7/2026
- Listing terms: Cash,Conventional
- Road surface type: Paved
Estimated market value
$375,000
$356,000 - $394,000
$2,393/mo
Price history
| Date | Event | Price |
|---|---|---|
| 7/16/2026 | Contingent | $378,000$142/sqft |
Source:  MichRIC #26034300 Report a problem MichRIC #26034300 Report a problem | ||
| 7/15/2026 | Price change | $378,000-5%$142/sqft |
Source: MichRIC #26034300 Report a problem | ||
| 7/7/2026 | Listed for sale | $398,000+99%$149/sqft |
Source: MichRIC #26034300 Report a problem | ||
| 3/17/2017 | Sold | $200,000-9%$75/sqft |
Source: MichRIC #21089120 Report a problem | ||
| 2/23/2017 | Pending sale | $219,900$82/sqft |
Source: RE/MAX Mid-Michigan #201602135 Report a problem | ||
| 1/13/2017 | Price change | $219,900-2.3%$82/sqft |
Source: RE/MAX Mid-Michigan Real Estate #201602135 Report a problem | ||
| 6/30/2016 | Price change | $225,000-1.7%$84/sqft |
Source: RE/MAX Mid-Michigan Real Estate #201602135 Report a problem | ||
| 4/25/2016 | Price change | $229,000-4.2%$86/sqft |
Source: Howard Hanna - Jackson #20026725 Report a problem | ||
| 1/9/2016 | Price change | $239,000-4.4%$90/sqft |
Source: Howard Hanna - Jackson #20026725 Report a problem | ||
| 11/8/2015 | Price change | $249,900-3.8%$94/sqft |
Source: Howard Hanna - Jackson #20026725 Report a problem | ||
| 8/7/2015 | Price change | $259,900-5.5%$97/sqft |
Source: Howard Hanna - Jackson #20026725 Report a problem | ||
| 5/25/2015 | Listed for sale | $275,000$103/sqft |
Source: Owner Report a problem | ||
Public tax history
| Year | Property taxes | Tax assessment |
|---|---|---|
| 2025 | -- | $164,800 +20.2% |
| 2024 | -- | $137,100 +8.8% |
| 2021 | $6,702 | $126,050 +13.8% |
| 2020 | $6,702 +2.8% | $110,800 +19.3% |
| 2019 | $6,521 +1.9% | $92,900 -0.4% |
| 2018 | $6,397 +77% | $93,300 +11.7% |
| 2017 | $3,615 | $83,550 -1% |
| 2016 | $3,615 +3% | $84,400 +6.2% |
| 2015 | $3,511 | $79,500 -0.7% |
| 2014 | $3,511 | $80,050 -15.5% |
| 2012 | -- | $94,750 -2.1% |
| 2011 | -- | $96,750 -5.3% |
| 2010 | -- | $102,200 +0.6% |
| 2009 | -- | $101,550 |
Find assessor info on the county website
Monthly payment
Est. payment
Payment breakdown
Explore the cost of this home by adjusting the details. Changes won't be saved.Climate risks
Neighborhood: 49203
Nearby schools
GreatSchools rating
- 7/10Sharp Park AcademyGrades: K-5Distance: 0.9 mi
- 4/10Middle School At ParksideGrades: 6-8Distance: 0.3 mi
- 5/10Jackson High SchoolGrades: 9-12Distance: 1.9 mi
- $495,0004 bd4 ba4.3k sqft2058 Wildwood Ln, Jackson, MI 49203For Sale
- $411,3004 bd2 ba2.8k sqft2050 Wildwood Ln, Jackson, MI 49203Off Market
- $1,8007,405 Square FeetWildwood Ave, Jackson, MI 49203Off Market
- $12,400-- bd-- ba-- sqftWildwood Ln, Jackson, MI 49203Off Market
- $321,3003 bd3 ba2k sqft908 Briarcliff Rd, Jackson, MI 49203Off Market
- $288,4004 bd2 ba2k sqft2025 Parkwood Way, Jackson, MI 49203Off Market
- $353,1004 bd3 ba2k sqft2023 Parkwood Way, Jackson, MI 49203Off Market
- $378,5004 bd3 ba3.3k sqft2038 Wildwood Ln, Jackson, MI 49203Off Market
A local agent can set up tours, give advice and negotiate with sellers.
A local lender can help you make sure your offer is ready when you are.
Similar homes
- $329,0004 bd3 ba2.6k sqft746 Oakridge Dr, Jackson, MI 49203For Sale

 MLS ID #26030018, Jennifer Ferris, RE/MAX Mid-Michigan R.E.. MichRIC
 - $380,0004 bd3 ba2.5k sqft2205 Lake Wood Dr, Jackson, MI 49203For Sale
 MLS ID #26020971, DEBBIE CROWNOVER, RE/MAX Mid-Michigan-Brooklyn. MichRIC
 - $384,9005 bd4 ba3.8k sqft311 S Thompson St, Jackson, MI 49203For Sale
 MLS ID #26031958, Jill Baker, ERA Reardon Realty, L.L.C.. MichRIC
 - $399,9004 bd3 ba2.4k sqft5893 Mary King Dr, Jackson, MI 49201For Sale
 MLS ID #26037087, Sara Schmitz, Cornerstone Real Estate. MichRIC
 - $299,9003 bd3 ba2.2k sqft1903 Kibby Rd, Jackson, MI 49203For SaleMLS ID #26017692, HEATHER HERNDON, Howard Hanna Real Estate Services. MichRIC
- $383,6554 bd3 ba3.1k sqft3125 Fawn Ln, Jackson, MI 49201For SaleMLS ID #26037543, Zach Kanaan, The Brokerage House. MichRIC
- $310,0004 bd4 ba3k sqft1504 Greenwood Ave, Jackson, MI 49203For SaleMLS ID #26032130, Tayla Scott, The Charles Reinhart Company. MichRIC
- $295,0003 bd2 ba1.7k sqft1320 Warren Ave, Jackson, MI 49203For SaleMLS ID #26034965, DEBBIE CROWNOVER, RE/MAX Mid-Michigan-Brooklyn. MichRIC
- $339,9004 bd3 ba1.7k sqft564 Birchwood St, Jackson, MI 49203For SaleMLS ID #26034785, Jaimie Mercer, The Brokerage House. MichRIC
- $245,0002 bd2 ba2.1k sqft2000 Cascade Dr, Jackson, MI 49203For SaleMLS ID #26034543, Scott Timms, Coldwell Banker Beiswanger Realty Group. MichRIC
- $359,9003 bd3 ba1.7k sqft3849 Thorncrest Dr, Jackson, MI 49203For SaleMLS ID #26019782, Clifford Risner, Executive Brokers Residential and Commercial Real Estate. MichRIC
- $489,0005 bd4 ba3.8k sqft612 S Bowen St, Jackson, MI 49203For SaleMLS ID #26027683, Katherine Smarch, Executive Brokers Residential and Commercial Real Estate. MichRIC
- $329,9004 bd3 ba2.8k sqft4745 Birch Haven Rd, Jackson, MI 49201For SaleMLS ID #26034799, HEATHER HERNDON, Howard Hanna Real Estate Services. MichRIC
- $429,9004 bd3 ba2.3k sqft5129 N Bardstone St, Jackson, MI 49201For SaleMLS ID #26030741, JENIFER SCANLON, The Brokerage House. MichRIC
- $230,0005 bd3 ba2k sqft516 Harwood St, Jackson, MI 49203For SaleMLS ID #26034660, Jessica N Villarreal, Five Star Real Estate-Jackson. MichRIC
- $224,9004 bd3 ba1.7k sqft1008 Union St, Jackson, MI 49203For SaleMLS ID #26032489, Catherine L. Rice, Coldwell Banker Beiswanger Realty Group. MichRIC
- $250,0003 bd2 ba2.1k sqft411 Park Rd, Jackson, MI 49203For SaleMLS ID #26016476, Tony Pruitt, EXP Realty. MichRIC
- $204,9005 bd2 ba1.8k sqft802 Oakridge Dr, Jackson, MI 49203For SaleMLS ID #26025305, John M O'Dowd, Century 21 Affiliated - Jackson. MichRIC
- $396,9003 bd2 ba2.4k sqft6541 Ackerson Lake Rd, Jackson, MI 49201For SaleMLS ID #26024246, TIMOTHY CREECH, Five Star Real Estate. MichRIC
- $359,9994 bd2 ba2.2k sqft5900 Springbrook Rd, Horton, MI 49246For SaleMLS ID #26031098, Noelle A Pelton, Epique Realty. MichRIC
