Steeped in history and defined by enduring craftsmanship, this exceptional all-brick Tudor stands as one of Upper Essex Heights' most distinguished homes! From the moment you enter, discover a wealth of architectural details, including original Pewabic Pottery tile in the foyer and fireplace—an iconic hallmark of Michigan's celebrated Arts & Crafts tradition, ornate hardware, tiled vanities, and so much more. One of the home's most memorable spaces is the walnut-paneled library, where custom built-in bookcases and an exquisite map of the pre-war world create an atmosphere of warmth, scholarship, and timeless sophistication. Equally impressive, the expansive conservatory and adjoining sunroom are bathed in natural light, seamlessly extending the home's living space. The grand formal dining room with dramatic floor-to-ceiling windows topped with arched transoms create the perfect setting for memorable gatherings. Steeped in history and defined by enduring craftsmanship, this exceptional rare opportunity all-brick Tudor stands as one of Upper Essex Heights' most distinguished homes. From the moment you enter, discover a wealth of architectural details, including original Pewabic Pottery tile in the foyer and fireplace—an iconic hallmark of Michigan's celebrated Arts & Crafts tradition, ornate hardware, tiled vanities, and so much more. One of the home's most memorable spaces is the walnut-paneled library, where custom built-in bookcases and an exquisite map of the pre-war world create an atmosphere of warmth, scholarship, and timeless sophistication. Equally impressive, the expansive conservatory and adjoining sunroom are bathed in natural light, seamlessly extending the home's living space. The grand formal dining room with dramatic floor-to-ceiling windows topped with arched transoms create the perfect setting for memorable gatherings. The expansive kitchen provides abundant cabinetry and workspace, flowing effortlessly into a 2nd family room centered around a fireplace with classic brick surround and direct access to your private outdoor retreat. Upstairs, 4 generously sized bedrooms accompany 2 full bathrooms and a beautifully finished walk-up attic, thoughtfully renovated in 2023 with refinished hardwood floors, a mini-split heating and cooling system, and a custom wood-and-iron staircase railing. This versatile space easily serves as a guest suite, artist's studio, recreation room, playroom, or second home office. The spacious primary suite is a true sanctuary, complete with a sitting area, private balcony for morning coffee, an en-suite bath, and its own fireplace. Hardwood floors on the staircase and second-floor hallway were also professionally refinished in 2023. The partially finished basement expands the home's versatility with a recreation room, bar area, full workshop, third full bathroom, laundry room, generous storage, and additional flex space ideal for a home gym or hobby room. Outside, an enchanting backyard retreat unfolds beneath a canopy of mature trees. The brick paver courtyard is anchored by a one-of-a-kind handcrafted outdoor fireplace, creating an unforgettable setting for al fresco dining and entertaining. Framed by the home's stunning conservatory and complemented by a spacious three-car detached garage, this private outdoor sanctuary is as functional as it is inviting. Recent enhancements include a professionally leveled driveway with repaired expansion joints (2025), a fully installed underground invisible fence (2025), and comprehensive critter-proofing around the home. Additional improvements include: new water heater (2022), new conservatory and garage gutters (2022), new garbage disposal (2025), new dishwasher (2025), new washer (2026), and extensive 2023 updates to the finished attic and second-floor hardwood flooring. Ideally situated just a short walk from Parkside Schools, tennis courts, the Falling Waters Trail, and Cascades Park, with convenient access to the best of Ann Arbor and Lansing. The expansive kitchen provides abundant cabinetry and workspace, flowing effortlessly into a 2nd family room centered around a fireplace with classic brick surround and direct access to your private outdoor retreat. Upstairs, 4 generously sized bedrooms accompany 2 full bathrooms and a beautifully finished walk-up attic, thoughtfully renovated in 2023 with refinished hardwood floors, a mini-split heating and cooling system, and a custom wood-and-iron staircase railing. This versatile space easily serves as a guest suite, artist's studio, recreation room, playroom, or second home office. The spacious primary suite is a true sanctuary, complete with a sitting area, private balcony for morning coffee, an en-suite bath, and its own fireplace. Hardwood floors on the staircase and second-floor hallway were also professionally refinished in 2023. The partially finished basement expands the home's versatility with a recreation room, bar area, full workshop, third full bathroom, laundry room, generous storage, and additional flex space ideal for a home gym or hobby room. Outside, an enchanting backyard retreat unfolds beneath a canopy of mature trees. The brick paver courtyard is anchored by a one-of-a-kind handcrafted outdoor fireplace, creating an unforgettable setting for al fresco dining and entertaining. Framed by the home's stunning conservatory and complemented by a spacious three-car detached garage, this private outdoor sanctuary is as functional as it is inviting. Recent enhancements include a professionally leveled driveway with repaired expansion joints (2025), a fully installed underground invisible fence (2025), and comprehensive critter-proofing around the home. Additional improvements include: new water heater (2022), new conservatory and garage gutters (2022), new garbage disposal (2025), new dishwasher (2025), new washer (2026), and extensive 2023 updates to the finished attic and second-floor hardwood flooring. Ideally situated just a short walk from Parkside Schools, tennis courts, the Falling Waters Trail, and Cascades Park, with convenient access to the best of Ann Arbor and Lansing.
Active
$495,000
2058 Wildwood Ln, Jackson, MI 49203
4beds
4,398sqft
:
Get pre-qualified$3,782/mo
Single Family Residence
Built in 1930
0.29 Acres Lot
$480,100 Zestimate®
$113/sqft
$-- HOA
What's special
- 5 days |
- 1,694 |
- 149 |
Zillow last checked:
Listing updated:
Listed by:
Michael Barbour 248-943-7131,
Berkshire Hathaway HomeService 734-747-7500
Source: MichRIC,MLS#: 26037463
Facts & features
Interior
Bedrooms & bathrooms
- Bedrooms: 4
- Bathrooms: 4
- Full bathrooms: 3
- 1/2 bathrooms: 1
Primary bedroom
- Level: Upper
- Area: 308
- Dimensions: 14.00 x 22.00
Bedroom 2
- Level: Upper
- Area: 192
- Dimensions: 16.00 x 12.00
Bedroom 3
- Level: Upper
- Area: 176
- Dimensions: 16.00 x 11.00
Bedroom 4
- Level: Upper
- Area: 224
- Dimensions: 16.00 x 14.00
Dining area
- Level: Main
- Area: 294
- Dimensions: 14.00 x 21.00
Family room
- Level: Main
- Area: 308
- Dimensions: 14.00 x 22.00
Kitchen
- Level: Main
- Area: 320
- Dimensions: 16.00 x 20.00
Living room
- Level: Main
- Area: 345
- Dimensions: 23.00 x 15.00
Loft
- Description: Finished Attic Space
- Level: Upper
- Area: 828
- Dimensions: 36.00 x 23.00
Office
- Level: Main
- Area: 130
- Dimensions: 13.00 x 10.00
Other
- Description: Sunroom Conservatory
- Level: Main
- Area: 500
- Dimensions: 20.00 x 25.00
Recreation
- Level: Basement
- Area: 567
- Dimensions: 21.00 x 27.00
Utility room
- Level: Basement
- Area: 160
- Dimensions: 10.00 x 16.00
Workshop
- Level: Basement
- Area: 96
- Dimensions: 12.00 x 8.00
Heating
- Forced Air
Cooling
- Central Air
Appliances
- Included: Bar Fridge, Dishwasher, Disposal, Dryer, Microwave, Oven, Range, Refrigerator, Washer
- Laundry: In Basement, In Unit
Features
- Ceiling Fan(s), Center Island, Eat-in Kitchen
- Flooring: Carpet, Tile, Vinyl, Wood
- Windows: Screens, Window Treatments
- Basement: Full
- Number of fireplaces: 3
- Fireplace features: Family Room, Kitchen, Master Bedroom
Interior area
- Total structure area: 3,798
- Total interior livable area: 4,398 sqft
- Finished area below ground: 600
Property
Parking
- Total spaces: 3
- Parking features: Garage Faces Front, Garage Door Opener, Detached
- Garage spaces: 3
Features
- Stories: 2
- Exterior features: Balcony
- Fencing: Invisible
Lot
- Size: 0.29 Acres
- Dimensions: 180 x 96
- Features: Corner Lot, Shrubs/Hedges
Details
- Parcel number: 33073.A000
Construction
Type & style
- Home type: SingleFamily
- Architectural style: Tudor
- Property subtype: Single Family Residence
Materials
- Brick, Stone, Wood Siding
- Roof: Asphalt,Shingle
Condition
- New construction: No
- Year built: 1930
Utilities & green energy
- Sewer: Public Sewer
- Water: Public
Community & HOA
Community
- Security: Closed Circuit Camera(s), Smoke Detector(s)
- Subdivision: Essex Heights
Location
- Region: Jackson
Financial & listing details
- Price per square foot: $113/sqft
- Tax assessed value: $210,100
- Annual tax amount: $11,047
- Date on market: 7/23/2026
- Listing terms: Cash,FHA,VA Loan,Conventional
- Road surface type: Paved
Estimated market value
$480,100
$456,000 - $504,000
$2,822/mo
Price history
| Date | Event | Price |
|---|---|---|
| 7/23/2026 | Listed for sale | $495,000+16.5%$113/sqft |
Source:  MichRIC #26037463 Report a problem MichRIC #26037463 Report a problem | ||
| 1/12/2022 | Sold | $425,000-0.9%$97/sqft |
Source: MichRIC #21115857 Report a problem | ||
| 12/14/2021 | Contingent | $429,000$98/sqft |
Source: MichRIC #21115857 Report a problem | ||
| 11/29/2021 | Price change | $429,000-1.4%$98/sqft |
Source: MichRIC #21115857 Report a problem | ||
| 11/19/2021 | Listed for sale | $435,000+55.9%$99/sqft |
Source: MichRIC #21115857 Report a problem | ||
| 6/23/2008 | Sold | $279,000$63/sqft |
Source: Public Record Report a problem | ||
Public tax history
| Year | Property taxes | Tax assessment |
|---|---|---|
| 2025 | -- | $247,500 +15.1% |
| 2024 | -- | $215,000 +8% |
| 2021 | $6,272 | $199,000 +12.5% |
| 2020 | $6,272 +3.1% | $176,900 +31% |
| 2019 | $6,085 +5.9% | $135,050 +3.4% |
| 2018 | $5,744 +15.3% | $130,600 +12% |
| 2017 | $4,981 | $116,600 -0.2% |
| 2016 | $4,981 +2% | $116,800 +6.6% |
| 2015 | $4,882 | $109,550 -1.6% |
| 2014 | $4,882 | $111,300 -15.2% |
| 2012 | -- | $131,300 -1.8% |
| 2011 | -- | $133,700 -5.1% |
| 2010 | -- | $140,850 +1% |
| 2009 | -- | $139,450 |
Find assessor info on the county website
Monthly payment
Est. payment
Payment breakdown
Explore the cost of this home by adjusting the details. Changes won't be saved.Climate risks
Neighborhood: 49203
Nearby schools
GreatSchools rating
- 7/10Sharp Park AcademyGrades: K-5Distance: 0.9 mi
- 4/10Middle School At ParksideGrades: 6-8Distance: 0.3 mi
- 5/10Jackson High SchoolGrades: 9-12Distance: 1.9 mi
- $378,0004 bd3 ba2.6k sqft2052 Wildwood Ln, Jackson, MI 49203For Sale

- $319,5003 bd3 ba2k sqft908 Briarcliff Rd, Jackson, MI 49203Off Market
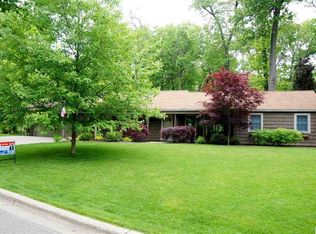
- $417,7004 bd2 ba2.8k sqft2050 Wildwood Ln, Jackson, MI 49203Off Market
- $268,1004 bd2 ba1.2k sqft912 Briarcliff Rd, Jackson, MI 49203Off Market
- $287,5004 bd2 ba2k sqft2025 Parkwood Way, Jackson, MI 49203Off Market
- $1,8007,405 Square FeetWildwood Ave, Jackson, MI 49203Off Market
- $12,400-- bd-- ba-- sqftWildwood Ln, Jackson, MI 49203Off Market
- $323,5003 bd2 ba2.5k sqft2033 Parkwood Way, Jackson, MI 49203Off Market
A local agent can set up tours, give advice and negotiate with sellers.
A local lender can help you make sure your offer is ready when you are.
Similar homes
- $499,0005 bd4 ba4.5k sqft3414 Caroline Dr, Jackson, MI 49203For Sale
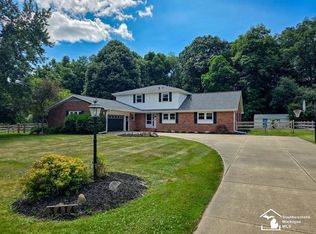
 MLS ID #50214587, Tara Standifer, Century 21 Allstar Real Estate Team, Inc. MiRealSource
 - $475,0004 bd6 ba5.2k sqft1714 4th St, Jackson, MI 49203For Sale
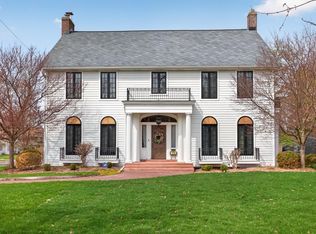
 MLS ID #26016482, Stephanie Bosanac-Mortimer, RE/MAX Mid-Michigan R.E.. MichRIC
 - $494,9004 bd4 ba4.5k sqft3841 Guest Rd, Jackson, MI 49203For Sale
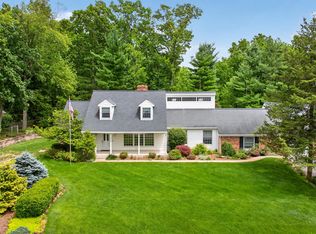 MLS ID #26031604, JENIFER SCANLON, The Brokerage House. MichRIC
 - $489,0005 bd4 ba3.8k sqft612 S Bowen St, Jackson, MI 49203For Sale
 MLS ID #26027683, Katherine Smarch, Executive Brokers Residential and Commercial Real Estate. MichRIC
 - $399,9003 bd3 ba3.7k sqft781 Bloomfield Blvd, Jackson, MI 49203For SaleMLS ID #26036415, JENIFER SCANLON, The Brokerage House. MichRIC
- $360,0004 bd3 ba2.4k sqft1817 S Walmont Rd, Jackson, MI 49203For SaleMLS ID #26037607, Kylie E Rinna, Howard Hanna Real Estate Services. MichRIC
- $250,0004 bd3 ba2.4k sqft416 Wright St, Jackson, MI 49203For SaleMLS ID #26038397, Matthew McKernan, The Charles Reinhart Company. MichRIC
- $--4 bd4 ba3.1k sqft3695 W Primilia Ln, Jackson, MI 49201AuctionAuction.com 2
- $329,0004 bd3 ba2.6k sqft746 Oakridge Dr, Jackson, MI 49203For SaleMLS ID #26030018, Jennifer Ferris, RE/MAX Mid-Michigan R.E.. MichRIC
- $334,9003 bd3 ba2.7k sqft3129 Happy Valley Rd, Jackson, MI 49203For SaleMLS ID #26038243, BRETT MILES, Century 21 Affiliated - Jackson. MichRIC
- $579,9005 bd4 ba2.9k sqft5050 Browns Lake Rd, Jackson, MI 49203For SaleMLS ID #26029457, John M O'Dowd, Century 21 Affiliated - Jackson. MichRIC
- $384,9005 bd4 ba3.8k sqft311 S Thompson St, Jackson, MI 49203For SaleMLS ID #26031958, Jill Baker, ERA Reardon Realty, L.L.C.. MichRIC
- $379,0004 bd4 ba2.9k sqft411 S Higby St, Jackson, MI 49203For SaleMLS ID #26035708, Steven Koleno, Beycome Brokerage Realty LLC. MichRIC
- $469,0004 bd4 ba2.8k sqft4070 Magnolia Pkwy, Jackson, MI 49201For SaleMLS ID #26035345, Tom Schindler, TOM SCHINDLER. MichRIC
- $559,0004 bd4 ba3.6k sqft3678 W Primilia Ln, Jackson, MI 49201For SaleMLS ID #26017766, Tom Schindler, TOM SCHINDLER. MichRIC
- $729,9004 bd4 ba4.1k sqft3175 Rockingham Way Rd, Jackson, MI 49203For SaleMLS ID #26029014, HEATHER HERNDON, Howard Hanna Real Estate Services. MichRIC
- $299,9003 bd3 ba2.2k sqft1903 Kibby Rd, Jackson, MI 49203For SaleMLS ID #26017692, HEATHER HERNDON, Howard Hanna Real Estate Services. MichRIC
- $399,9004 bd3 ba2.4k sqft5893 Mary King Dr, Jackson, MI 49201For SaleMLS ID #26037087, Sara Schmitz, Cornerstone Real Estate. MichRIC
- $514,9994 bd4 ba3.2k sqft4359 Springbrook Ln, Jackson, MI 49201For SaleMLS ID #26021990, Keri L Mizner, Your Premiere Properties LLC. MichRIC
- $380,0004 bd3 ba2.5k sqft2205 Lake Wood Dr, Jackson, MI 49203For SaleMLS ID #26020971, DEBBIE CROWNOVER, RE/MAX Mid-Michigan-Brooklyn. MichRIC
