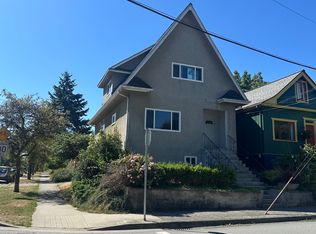
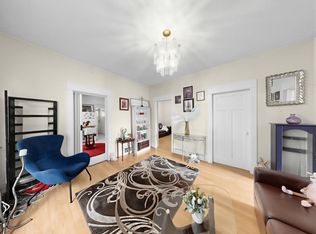
Move in Ready home in traffic-calmed pocket of The Drive! This bright 3-bed home blends unique architectural flair with recent upgrades and professional maintenance. RECENT UPGRADES INCLUDE: Fully renovated kitchen (new cabinetry, flooring, tiling, sink, & appliances), redone main-floor bath, new main-floor lighting, fresh interior paint throughout, rebuilt front porch & back deck, full professional landscaping with new fencing. Main level offers flexible 3rd bedroom/office, while upstairs boasts two huge bedrooms with soaring vaulted ceilings & a skylit full bath. Yard features a magical treehouse and secure shipping container w/ lane access. Unbeatable curb appeal just steps to the Drive’s best cafes, parks & transit! Blocks to Lord Nelson Elementary and Templeton Secondary. Call today!
For sale
C$1,699,000
2053 Charles St, Vancouver, BC V5L 2V1
3beds
1,486sqft
Single Family Residence
Built in 1950
3,049 Square Feet Lot
$-- Zestimate®
C$1,143/sqft
C$-- HOA
What's special
Unique architectural flairFully renovated kitchenNew cabinetryRedone main-floor bathNew main-floor lightingFresh interior paint throughoutRebuilt front porch
- 3 days |
- 82 |
- 5 |
Zillow last checked:
Listing updated:
Listed by:
Connie Buna PREC*,
Oakwyn Realty Ltd. Brokerage,
Jen Harvey PREC*,
Oakwyn Realty Ltd.
Source: Greater Vancouver REALTORS®,MLS®#: R3146651 Originating MLS®#: Greater Vancouver
Originating MLS®#: Greater VancouverFacts & features
Interior
Bedrooms & bathrooms
- Bedrooms: 3
- Bathrooms: 2
- Full bathrooms: 2
Heating
- Forced Air, Natural Gas
Appliances
- Included: Washer/Dryer, Dishwasher, Refrigerator, Stove
- Laundry: In Unit
Features
- Storage
- Basement: Crawl Space
- Has fireplace: No
Interior area
- Total structure area: 1,486
- Total interior livable area: 1,486 sqft
Property
Parking
- Parking features: Open, Front Access
- Has uncovered spaces: Yes
Features
- Levels: Two
- Stories: 2
- Exterior features: Garden, Balcony, Private Yard
- Frontage length: 24.42
Lot
- Size: 3,049 Square Feet
- Dimensions: 24.42 x 132
- Features: Central Location, Lane Access, Recreation Nearby
Construction
Type & style
- Home type: SingleFamily
- Property subtype: Single Family Residence
Condition
- Year built: 1950
Community & HOA
Community
- Features: Near Shopping
HOA
- Has HOA: No
Location
- Region: Vancouver
Financial & listing details
- Price per square foot: C$1,143/sqft
- Annual tax amount: C$8,244
- Date on market: 7/15/2026
- Ownership: Freehold NonStrata
Connie Buna PREC*
Connie Buna PREC*
By pressing Contact Agent, you agree that the real estate professional identified above may call/text you about your search, which may involve use of automated means and pre-recorded/artificial voices. You don't need to consent as a condition of buying any property, goods, or services. Message/data rates may apply. You also agree to our Terms of Use. Zillow does not endorse any real estate professionals. We may share information about your recent and future site activity with your agent to help them understand what you're looking for in a home.
Price history
Price history is unavailable.
Public tax history
Tax history is unavailable.
Climate risks
Neighborhood: Grandview
Nearby schools
GreatSchools rating
- NAPoint Roberts Primary SchoolGrades: K-2Distance: 19.6 mi
- 5/10Birch Bay Home ConnectionsGrades: K-8Distance: 23.8 mi
- 6/10Blaine High SchoolGrades: 9-12Distance: 24.3 mi
- C$--1 bd1 ba1k sqft2078 William St #1, Vancouver, BC V5L2X6Off Market
- C$--1 bd1 ba700 sqft2078 William St #2, Vancouver, BC V5L2X6Off Market
- C$1,700,0006 bd2 ba1.9k sqft2130 William St, Vancouver, BC V5L2S3For Sale
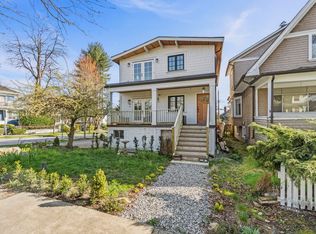
- C$2,250,0007 bd5 ba2.9k sqft2072 Kitchener St, Vancouver, BC V5L2W8For Sale
- C$1,249,9003 bd2 ba1k sqft1926 William St, Vancouver, BC V5L2P5For Sale
- C$--3 bd3 ba1.2k sqft1147 Templeton Dr, Vancouver, BC V5L4N9Off Market
- C$1,899,9007 bd3 ba2.6k sqft1924 Kitchener St, Vancouver, BC V5L2W7For Sale
- C$1,878,0003 bd4 ba1.6k sqft2211 William St #2, Vancouver, BC V5L2S5For Sale
Similar homes
- C$1,699,9004 bd3 ba1.7k sqft2640 Venables St, Vancouver, BC V5K 2R3For Sale
 MLS ID #R3146502, Jade Wong PREC*, RE/MAX Sabre Realty Group Brokerage. Greater Vancouver REALTORS®
 - C$1,849,0003 bd1 ba1.5k sqft925 Nanaimo St, Vancouver, BC V5L 4T1For Sale
 MLS ID #R3144514, Emily Sandhack PREC*, Macdonald Realty Brokerage. Greater Vancouver REALTORS®
 - C$1,700,0006 bd2 ba1.9k sqft2130 William St, Vancouver, BC V5L 2S3For SaleMLS ID #R3109808, Monty Law, Royal Regal Realty Ltd. Brokerage. Greater Vancouver REALTORS®
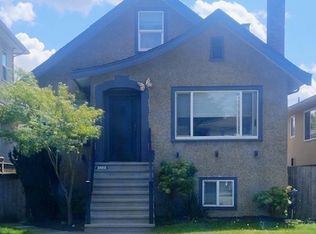
- C$1,790,8003 bd2 ba1.9k sqft2622 Charles St, Vancouver, BC V5K 3A5For Sale
 MLS ID #R3113368, Donna Testani, Sutton Group-West Coast Realty Brokerage. Greater Vancouver REALTORS®
 - C$1,538,0003 bd3 ba1.5k sqft2752 Graveley St #2, Vancouver, BC V5K 3J8For SaleMLS ID #R3146371, Maurizio Mastronardi PREC*, Sutton Group-West Coast Realty Brokerage. Greater Vancouver REALTORS®
- C$1,268,0003 bd3 ba1.4k sqft1268 Nanaimo St, Vancouver, BC V5L 5C5For SaleMLS ID #R3147438, Caesar Lee, Royal Pacific Realty (Kingsway) Ltd. Brokerage. Greater Vancouver REALTORS®
- C$1,450,0003 bd2 ba1.8k sqft2546 Napier St, Vancouver, BC V5K 2W5For SaleMLS ID #R3137631, Tracey Clermont PREC*, Oakwyn Realty Encore Brokerage. Greater Vancouver REALTORS®
- C$1,799,0005 bd2 ba1.8k sqft2273 E 2nd Ave, Vancouver, BC V5N 1G1For SaleMLS ID #R3134344, Corey Martin PREC*, Stilhavn Real Estate Services Brokerage. Greater Vancouver REALTORS®
- C$1,638,0005 bd3 ba2k sqft1761 William St, Vancouver, BC V5L 2R5For SaleMLS ID #R3131753, Joseph Wong, RE/MAX City Realty Brokerage. Greater Vancouver REALTORS®
- C$1,399,0003 bd4 ba1.4k sqft2435 Napier St #1, Vancouver, BC V5K 2W2For SaleMLS ID #R3146892, Manny Bal PREC*, Angell, Hasman & Associates Realty Ltd. Brokerage. Greater Vancouver REALTORS®
- C$1,878,0003 bd4 ba1.6k sqft2211 William St #2, Vancouver, BC V5L 2S5For SaleMLS ID #R3143465, Leon Beauregard, Real Broker Brokerage. Greater Vancouver REALTORS®
- C$1,230,0006 bd2 ba1.7k sqft936 Nanaimo St, Vancouver, BC V5L 4S9For SaleMLS ID #R3141418, Andy Lea - PREC, Sutton Group-West Coast Realty (Surrey/24) Brokerage. Greater Vancouver REALTORS®
- C$1,880,0003 bd4 ba1.6k sqft2258 Napier St #2, Vancouver, BC V5L 2P2For SaleMLS ID #R3126774, Bikramjit Uppal, Real Broker B.C. Ltd. Brokerage. Greater Vancouver REALTORS®
- C$1,850,0003 bd4 ba1.6k sqft2258 Napier St #1, Vancouver, BC V5L 2P2For SaleMLS ID #R3126772, Bikramjit Uppal, Real Broker B.C. Ltd. Brokerage. Greater Vancouver REALTORS®
- C$1,399,0003 bd2 ba1.3k sqft2633 Venables St, Vancouver, BC V5K 2R4For SaleMLS ID #R3118085, Katie Wu PREC*, Royal Pacific Realty Corp. Brokerage. Greater Vancouver REALTORS®
- C$1,569,0003 bd4 ba1.4k sqft2547 E 2nd Ave #1, Vancouver, BC V5M 1C7For SaleMLS ID #R3145431, Tony Wan PREC*, Sutton Group-West Coast Realty Brokerage. Greater Vancouver REALTORS®
- C$1,399,0003 bd2 ba1.5k sqft436 Lakewood Dr, Vancouver, BC V5L 4L7For SaleMLS ID #R3134361, Clair Rockel PREC*, Macdonald Realty Brokerage. Greater Vancouver REALTORS®
- C$1,300,0004 bd2 ba1.8k sqft942 Nanaimo St, Vancouver, BC V5L 4S9For SaleMLS ID #R3136229, Gladys Li, Macdonald Realty Brokerage. Greater Vancouver REALTORS®
- C$1,399,0003 bd3 ba1.3k sqft2737 Grant St, Vancouver, BC V5K 3H1For SaleMLS ID #R3147087, Corey Martin PREC*, Stilhavn Real Estate Services Brokerage. Greater Vancouver REALTORS®
- C$1,569,0006 bd3 ba2.1k sqft1620 McLean Dr, Vancouver, BC V5L 3P3For SaleMLS ID #R3122843, Sandra Maikawa, HouseSigma Inc. Brokerage. Greater Vancouver REALTORS®
