Experience luxury living in this exceptional 4 bedroom, 3 bathroom contemporary home, where thoughtful design meets premium craftsmanship. The fourth bedroom is currently configured as a private office, offering the perfect work from home space while easily converting back into a bedroom if desired. From the impressive insulated 10-foot custom metal front door to the beautifully landscaped exterior, every detail has been carefully designed. The home features an oversized two-car garage, a front yard sprinkler system, spray foam insulation in the exterior walls and ceiling for superior energy efficiency, and elegant rectified porcelain tile flooring throughout. The chef's kitchen is the centerpiece of the home, showcasing stunning quartz countertops, a dramatic waterfall island, gas cooktop, built in oven and microwave combination, refrigerator, dishwasher, wine refrigerator, custom walk-in pantry, and abundant custom cabinetry. A spacious laundry and service room, along with a custom mudroom and dedicated storage room, provide exceptional functionality. Retreat to the luxurious primary suite featuring a private balcony and two spacious walk-in closets. The spa inspired bathrooms include custom floating vanities, LED lighted mirrors, and fully tiled walk in showers with sleek frameless glass enclosures. The home's distinctive high ceilings with custom architectural details and elegant rope lighting create an inviting and sophisticated atmosphere throughout. Step outside to an entertainer's dream featuring approximately 1,500 square feet of premium artificial turf, a spacious covered patio, and a fully equipped outdoor kitchen, perfect for hosting family and friends year round. This remarkable residence seamlessly combines luxury finishes, energy-efficient construction, and outstanding indoor and outdoor living spaces, creating a truly one of a kind place to call home.
For sale
$769,000
2054 Fox Run Dr., Eagle Pass, TX 78852
4beds
3,349sqft
Single Family Residence
Built in 2021
7,335 Square Feet Lot
$732,200 Zestimate®
$230/sqft
$-- HOA
What's special
Private balconyFully equipped outdoor kitchenOversized two-car garageDramatic waterfall islandStunning quartz countertopsBeautifully landscaped exteriorTwo spacious walk-in closets
- 67 days
- 161
- 8
Zillow last checked:
Listing updated:
Listed by:
Gilma Cervera TREC #728630 (830) 325-6647,
Keller Williams Laredo
Source: LERA MLS,MLS#: 1999666
Facts & features
Interior
Bedrooms & bathrooms
- Bedrooms: 4
- Bathrooms: 3
- Full bathrooms: 3
Primary bedroom
- Features: Walk-In Closet(s), Ceiling Fan(s), Full Bath
- Level: Upper
- Area: 255
- Dimensions: 15 x 17
Bedroom 2
- Area: 195
- Dimensions: 13 x 15
Bedroom 3
- Area: 156
- Dimensions: 12 x 13
Bedroom 4
- Area: 100
- Dimensions: 10 x 10
Primary bathroom
- Features: Shower Only
- Area: 88
- Dimensions: 8 x 11
Family room
- Area: 270
- Dimensions: 18 x 15
Kitchen
- Area: 204
- Dimensions: 17 x 12
Heating
- Central, Electric
Cooling
- Two Central
Appliances
- Included: Cooktop, Built-In Oven, Microwave, Gas Cooktop, Indoor Grill, Refrigerator, Dishwasher, Electric Water Heater
- Laundry: Washer Hookup, Dryer Connection
Features
- Two Living Area, Kitchen Island, Pantry, Study/Library, Utility Room Inside, High Ceilings, Open Floorplan, Walk-In Closet(s), Ceiling Fan(s), Chandelier, Custom Cabinets
- Flooring: Ceramic Tile, Other
- Windows: Double Pane Windows, Window Coverings
- Has basement: No
- Has fireplace: No
- Fireplace features: Not Applicable
Interior area
- Total interior livable area: 3,349 sqft
Property
Parking
- Total spaces: 2
- Parking features: Two Car Garage, Garage Door Opener
- Garage spaces: 2
Accessibility
- Accessibility features: Int Door Opening 32"+
Features
- Levels: Two
- Stories: 2
- Patio & porch: Covered
- Exterior features: Gas Grill, Partial Sprinkler System, Outdoor Kitchen
- Pool features: None
- Fencing: Privacy
Lot
- Size: 7,335 Square Feet
Details
- Parcel number: 8708773
Construction
Type & style
- Home type: SingleFamily
- Architectural style: Contemporary
- Property subtype: Single Family Residence
Materials
- Stucco
- Foundation: Slab
- Roof: Metal
Condition
- Pre-Owned
- New construction: No
- Year built: 2021
Details
- Builder name: J&J Construction
Utilities & green energy
- Sewer: Sewer System
- Water: Water System
Community & HOA
Community
- Features: None
- Security: Smoke Detector(s), Security System Owned, Carbon Monoxide Detector(s)
- Subdivision: Fox Run
Location
- Region: Eagle Pass
Financial & listing details
- Price per square foot: $230/sqft
- Annual tax amount: $7,947
- Price range: $769K - $769K
- Date on market: 7/11/2026
- Cumulative days on market: 68 days
- Listing terms: Conventional,FHA,VA Loan
- Road surface type: Paved
Estimated market value
$732,200
$696,000 - $769,000
$2,400/mo
Price history
| Date | Event | Price |
|---|---|---|
| 7/11/2026 | Listed for sale | $769,000$230/sqft |
Source:  LERA MLS #1999666 Report a problem LERA MLS #1999666 Report a problem | ||
Public tax history
Tax history is unavailable.
Monthly payment
Est. payment
Payment breakdown
Explore the cost of this home by adjusting the details. Changes won't be saved.Climate risks
Neighborhood: 78852
Nearby schools
Schools provided by the listing agent
- Elementary: Armando Cerna
- Middle: Eagle Pass
- High: Eagle Pass
- District: Eagle Pass Isd
Source: LERA MLS. This data may not be complete. We recommend contacting the local school district to confirm school assignments for this home.


Similar homes
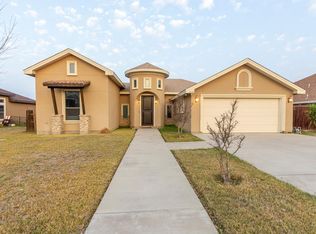
- $750,0004 bd6 ba3.6k sqft2201 Zacatecas Dr., Eagle Pass, TX 78852For Sale

 MLS ID #1984891, Gilma Cervera TREC #728630, Keller Williams Laredo. LERA MLS
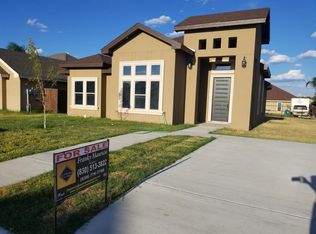
 - $750,0004 bd4 ba2.8k sqft2350 Lemon Wood St., Eagle Pass, TX 78852For Sale
 MLS ID #1981579, Gilma Cervera TREC #728630, Keller Williams Laredo. LERA MLS
 - $810,0004 bd3 ba2.8k sqft2338 Fm 1588, Eagle Pass, TX 78852For Sale
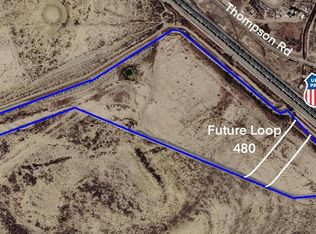 MLS ID #81734, Roberto Rodriguez. EPBOR
 - $650,0003 bd5 ba3.3k sqft2298 San Juan Dr #N/A, Eagle Pass, TX 78852For Sale
 MLS ID #1981404, Alberto Montemayor TREC #712297, Keller Williams Laredo. LERA MLS
 - $725,0006 bd5 ba4.8k sqft1774 Rio Drive, Eagle Pass, TX 78852For SaleMLS ID #1983878, Serapio Rodriguez TREC #813502, Keller Williams Realty Del Rio. LERA MLS
- $999,0004 bd5 ba4.5k sqft2476 N Anejo, Eagle Pass, TX 78852For SaleMLS ID #1981547, Brenda Gonzalez TREC #487720, MG Legacy Realty LLC. LERA MLS
- $625,0005 bd4 ba3k sqft1612 Rio Vista Drive, Eagle Pass, TX 78852For SaleMLS ID #1984876, Eunice Montes TREC #833992, Keller Williams Laredo. LERA MLS
- $385,0004 bd3 ba2.3k sqft1203 N Bibb Ave, Eagle Pass, TX 78852For SaleMLS ID #2011855, Monica Cruz TREC #518463, MJC Real Estate. LERA MLS
- $398,0005 bd4 ba3.1k sqft2199 HILLCREST BLVD, Eagle Pass, TX 78852For SaleMLS ID #1983414, Eloisa Jimenez TREC #537215, La Cantera Real Estate. LERA MLS
- $425,0004 bd3 ba2.1k sqft2745 Natalia Dr, Eagle Pass, TX 78852For SaleMLS ID #1999127, Brianna Salas TREC #828145, Our Texas Real Estate. LERA MLS
- $545,0005 bd3 ba2.6k sqft2626 Las Cimas Dr., Eagle Pass, TX 78552For SaleMLS ID #1981117, Gilma Cervera TREC #728630, Keller Williams Laredo. LERA MLS
- $450,0004 bd3 ba2k sqft1260 Bibb Ave, Eagle Pass, TX 78852For SaleMLS ID #1984895, Monica Flores TREC #0766461, RE/MAX Real Estate Services. LERA MLS
- $566,0005 bd4 ba3.5k sqft1182 Wagon Wheel Road, Eagle Pass, TX 78852For SaleMLS ID #1984915, Matthew Gary TREC #687686, Keller Williams Laredo. LERA MLS
- $484,9003 bd2 ba3.3k sqft1625 RIO DRIVE, Eagle Pass, TX 78852For SaleMLS ID #1979334, Rosalinda Rodriguez TREC #542589, La Cantera Real Estate. LERA MLS
- $419,9004 bd3 ba3k sqft116 VIEW DR, Eagle Pass, TX 78852For SaleMLS ID #2009032, Rosalinda Rodriguez TREC #542589, La Cantera Real Estate. LERA MLS
- $398,0004 bd2 ba2k sqft839 Trinity St., Eagle Pass, TX 78852For SaleMLS ID #1983679, Eloisa Jimenez TREC #537215, La Cantera Real Estate. LERA MLS
- $421,0005 bd3 ba2.9k sqft878 Hopedale Rd #N/A, Eagle Pass, TX 78872For SaleMLS ID #1985682, Alma Chapa TREC #508729, Keller Williams Laredo. LERA MLS
- $385,0004 bd4 ba1.7k sqft3627 Reindeer Dr., Eagle Pass, TX 78852For SaleMLS ID #1981354, Yolanda Rivas TREC #580784, Savir Real Estate Services. LERA MLS
- $595,0004 bd3 ba2.3k sqft2297 Sunbeam Ridge Road, Eagle Pass, TX 78852For SaleMLS ID #1981474, Yolanda Rivas TREC #580784, Savir Real Estate Services. LERA MLS
- $415,0006 bd3 ba3.5k sqft139 Calle Alegre, Eagle Pass, TX 78852For SaleMLS ID #1999974, Jennifer Saade TREC #771795, Keller Williams Laredo. LERA MLS
