Sophisticated urban living on 5th Avenue with a stunning city view from the rooftop. Built by the renowned CityMark team in 2018, this nearly new residence features 9-foot-plus ceilings and recessed lighting, creating a bright, gallery-like atmosphere throughout. At the heart of the home is a chef’s kitchen, complete with premium stone countertops and eat-in island that opens into the dining and family rooms. Spanning multiple levels, the layout is thoughtfully designed for modern work-life balance, highlighted by a spacious primary suite and a private 2-car garage.Gated and one of just 22 luxury townhomes, the property offers a beautifully managed HOA with low monthly dues. Short term rental is also approved. The ultimate highlight awaits on the top floor: a versatile bonus room that opens onto a private rooftop deck, perfect for taking in the San Diego skyline. Enjoy an unparalleled urban lifestyle, just steps away from Bankers Hill’s finest restaurants and coffee shops and the world famous Balboa Park!!
For sale
$1,095,000
2055 5th Ave, San Diego, CA 92101
3beds
1,624sqft
:
Get pre-qualifiedN/A
Townhouse
Built in 2018
-- sqft lot
$1,073,700 Zestimate®
$674/sqft
$347/mo HOA
What's special
Eat-in islandPremium stone countertopsSpacious primary suitePrivate rooftop deckRecessed lightingSpanning multiple levelsBright gallery-like atmosphere
- 17 days |
- 1,264 |
- 85 |
Likely to sell faster than
Zillow last checked:
Listing updated:
Listed by:
Maria Corbisiero DRE #02092247 714-580-9103,
Compass
Source: SDMLS,MLS#: 260016598 Originating MLS: SDMLS
Originating MLS: SDMLSFacts & features
Interior
Bedrooms & bathrooms
- Bedrooms: 3
- Bathrooms: 3
- Full bathrooms: 2
- 1/2 bathrooms: 1
Heating
- Forced Air Unit
Cooling
- Central Forced Air
Appliances
- Included: Dishwasher, Disposal, Dryer, Microwave, Refrigerator, Washer, Freezer, Gas Oven, Gas Cooking, Tankless Water Heater
- Laundry: Electric, Gas
Features
- Flooring: Laminate
- Fireplace features: N/K
- Common walls with other units/homes: No Unit Above or Below
Interior area
- Total structure area: 1,624
- Total interior livable area: 1,624 sqft
Video & virtual tour
Property
Parking
- Total spaces: 2
- Parking features: Attached
- Garage spaces: 2
Accessibility
- Accessibility features: None
Features
- Levels: 4 Story
- Stories: 4
- Patio & porch: Terrace
- Pool features: N/K
- Spa features: N/K
- Fencing: N/K
- Has view: Yes
- View description: City
- Frontage type: N/K
Details
- Additional structures: N/K
- Parcel number: 5332040103
- Zoning: R-1:SINGLE
- Zoning description: R-1:SINGLE
Construction
Type & style
- Home type: Townhouse
- Property subtype: Townhouse
Materials
- Stucco
- Roof: Flat
Condition
- Year built: 2018
Utilities & green energy
- Sewer: Sewer Connected
- Water: Meter on Property
Community & HOA
Community
- Features: N/K
- Security: N/K
- Subdivision: SAN DIEGO
HOA
- Services included: Exterior (Landscaping), Exterior Bldg Maintenance, Limited Insurance, Roof Maintenance, Sewer, Trash Pickup
- HOA fee: $347 monthly
- HOA name: XPO Owners Association
Location
- Region: San Diego
Financial & listing details
- Price per square foot: $674/sqft
- Tax assessed value: $896,675
- Annual tax amount: $11,270
- Date on market: 7/8/2026
- Listing terms: Cash,Conventional,FHA,VA
Estimated market value
$1,073,700
$1.02M - $1.13M
$6,220/mo
Price history
| Date | Event | Price |
|---|---|---|
| 7/8/2026 | Listed for sale | $1,095,000-4.7%$674/sqft |
Source:  SDMLS #260016598 Report a problem SDMLS #260016598 Report a problem | ||
| 7/3/2026 | Listing removed | $1,149,000$708/sqft |
Source: SDMLS #260005306 Report a problem | ||
| 4/17/2026 | Price change | $1,149,000-3.8%$708/sqft |
Source: SDMLS #260005306 Report a problem | ||
| 3/6/2026 | Listed for sale | $1,195,000+45.7%$736/sqft |
Source: SDMLS #260005306 Report a problem | ||
| 12/4/2019 | Sold | $820,000$505/sqft |
Source:  Glendale AOR ZDD #190059537 Report a problem Glendale AOR ZDD #190059537 Report a problem | ||
Public tax history
| Year | Property taxes | Tax assessment |
|---|---|---|
| 2025 | $11,270 +3.9% | $896,675 +2% |
| 2024 | $10,845 +2.3% | $879,094 +2% |
| 2023 | $10,605 +2.7% | $861,858 +2% |
| 2022 | $10,324 +0.7% | $844,960 +2% |
| 2021 | $10,252 +1.2% | $828,393 +1% |
| 2020 | $10,128 +56.7% | $819,900 +56.3% |
| 2019 | $6,462 | $524,480 |
Find assessor info on the county website
Monthly payment
Est. payment
Payment breakdown
Explore the cost of this home by adjusting the details. Changes won't be saved.Climate risks
Neighborhood: Bankers Hill
Nearby schools
GreatSchools rating
- 4/10Washington Elementary SchoolGrades: K-5Distance: 0.4 mi
- 4/10Roosevelt International Middle SchoolGrades: 6-8Distance: 1.1 mi
- 6/10San Diego High SchoolGrades: 9-12Distance: 0.7 mi
- $1,175,0003 bd4 ba1.6k sqft2060 6th Ave, San Diego, CA 92101Sold

- $1,407,5002 bd4 ba1.6k sqft2064 6th Ave #2064, San Diego, CA 92101Off Market

- $1,595,0002 bd3 ba1.6k sqft551 Hawthorn St, San Diego, CA 92101Sold

- $806,9002 bd2 ba1.1k sqft5TH Run Of The Knls, San diego, CA 92101Off Market
- $589,3001 bd1 ba801 sqft5TH Run Of The Knls, San diego, CA 92101Off Market
- $---- bd-- ba-- sqft6TH Run Of The Knls, San Diego, CA 92101Off Market
- $1,190,9003 bd4 ba1.6k sqft2053 5th Ave, San Diego, CA 92101Off Market
- $1,220,9002 bd3 ba1.6k sqft2063 5th Ave, San Diego, CA 92101Off Market
A local agent can set up tours, give advice and negotiate with sellers.
Similar homes
- $1,100,0002 bd3 ba1.5k sqftOriGen, San Diego, CA 92108For Sale
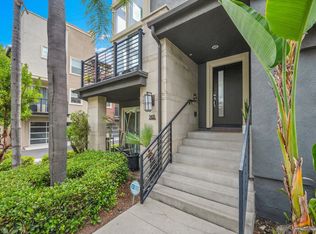 MLS ID #260015041, Knute Brookshier, Compass. SDMLS
 - $925,0003 bd2 ba1.6k sqftMarina Park, San Diego, CA 92101For Sale
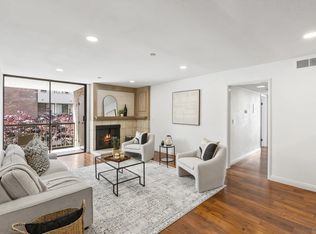 MLS ID #260016043, Jeffrey Sill, Compass. SDMLS
 - $1,199,9992 bd2 ba1.5k sqftThe Mark, San Diego, CA 92101For Sale
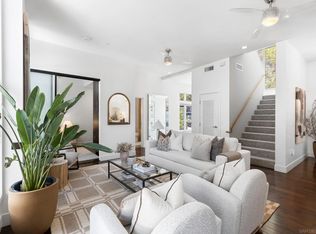 MLS ID #260016128, Marilyn Comiskey, Compass. SDMLS
 - $--3 bd2 ba1.4k sqft5404 Olive St #C, San Diego, CA 92105Auction
 Auction.com 2
 - $965,0002 bd2 ba1.1k sqftLa Vita, San Diego, CA 92101For SaleMLS ID #260006203, Mike Cady, Coastal Premier Properties. SDMLS
- $859,0003 bd3 ba1.7k sqftPacific Bluffs, San Diego, CA 92111For SaleMLS ID #260018111, Diana S Chapman, RE/MAX Pacific. SDMLS
- $1,195,0003 bd3 ba1.5k sqftAvella, San Diego, CA 92108For SaleMLS ID #260016807, Karl Bublitz, Compass. SDMLS
- $1,395,0002 bd3 ba1.6k sqftVue on 5th, San Diego, CA 92103For SaleMLS ID #260015934, Denny Oh, Real Broker. SDMLS
- $1,375,0003 bd3 ba2k sqftPromontory, San Diego, CA 92108For SaleMLS ID #260012742, Graciela De Alba, eXp Realty of California, Inc.. SDMLS
- $735,0002 bd2 ba1.4k sqftVilla Portofino, San Diego, CA 92101For SaleMLS ID #260001542, Vidi Revelli, The Oppenheim Group. SDMLS
- $1,250,0003 bd3 ba1k sqftAnchor Cove, San Diego, CA 92106For SaleMLS ID #260016624, Tami Fuller, Coldwell Banker West. SDMLS
- $1,069,9993 bd4 ba1.8k sqftOrigen, San Diego, CA 92108For SaleMLS ID #260011387, Kathy McSherry, Compass. SDMLS
- $949,0003 bd4 ba1.7k sqftEscala in Mission Valley, San Diego, CA 92108For SaleMLS ID #260007234, Charles N Wheeler, Redfin Corporation. SDMLS
- $1,175,0003 bd3 ba1.7k sqftUpper Voltiare, San Diego, CA 92107For SaleMLS ID #260011272, Layne Harrison, Compass. SDMLS
- $899,0004 bd3 ba1.5k sqftNob Hill, San Diego, CA 92123For SaleMLS ID #260016642, David Hussain, Real Broker. SDMLS
- $1,250,0003 bd3 ba1.5k sqftMARQUEE, San Diego, CA 92108For SaleMLS ID #260014372, Edward Vaisberg, WASKO Realty. SDMLS
- $1,349,0003 bd2 ba1.6k sqft8383 Distinctive Dr, San Diego, CA 92108For SaleMLS ID #NDP2605002, Moira Tapia, Coldwell Banker Realty. CRMLS
- $724,0002 bd2 ba965 sqftCrown Bay, San Diego, CA 92101For SaleMLS ID #260016524, Kristina D Quesada, Douglas Elliman of California, Inc.. SDMLS
- $869,0003 bd3 ba1.9k sqftPacific Bluffs, San Diego, CA 92111For SaleMLS ID #260018110, Diana S Chapman, RE/MAX Pacific. SDMLS
- $699,0002 bd1 ba894 sqftLusso Lofts, San Diego, CA 92101For SaleMLS ID #260013901, Matthew Tovey, Berkshire Hathaway HomeServices California Properties. SDMLS
Local buyer's agents are ready to help
