Welcome to the Yosemite plan! This end unit townhome was built by Lennar Homes for use as a model home and is ready for you! Featuring an open floor plan with a stainless steel kitchen appliance package, this home is truly turn key. Don't wait for new construction; this home has never been lived in and was carefully maintained by the builder as a showpiece! 3 bedrooms PLUS a bonus loft means there is room for everyone. Enjoy Honey Farms and move in NOW!
Active
$349,900
2055 Nectar Ln, Columbia, TN 38401
3beds
1,712sqft
Townhouse, Residential, Condominium
Built in 2025
2,613 Square Feet Lot
$-- Zestimate®
$204/sqft
$210/mo HOA
What's special
Open floor planEnd unit townhome
- 14 days
- 84
- 12
Zillow last checked:
Listing updated:
Listed by:
Kate McClarnon 615-727-4144,
Keller Williams Realty Mt. Juliet 615-758-8886
Source: RealTracs MLS as distributed by MLS GRID,MLS#: 3597220
Facts & features
Interior
Bedrooms & bathrooms
- Bedrooms: 3
- Bathrooms: 3
- Full bathrooms: 2
- 1/2 bathrooms: 1
- Main level bedrooms: 1
Bedroom 1
- Features: Suite
- Level: Suite
- Area: 132 Square Feet
- Dimensions: 12x11
Bedroom 2
- Area: 143 Square Feet
- Dimensions: 11x13
Bedroom 3
- Area: 143 Square Feet
- Dimensions: 11x13
Kitchen
- Area: 104 Square Feet
- Dimensions: 8x13
Living room
- Features: Great Room
- Level: Great Room
- Area: 286 Square Feet
- Dimensions: 13x22
Recreation room
- Area: 208 Square Feet
- Dimensions: 13x16
Heating
- Central
Cooling
- Central Air
Appliances
- Included: Electric Oven, Electric Range, Dishwasher, Microwave, Refrigerator, Stainless Steel Appliance(s)
- Laundry: Electric Dryer Hookup, Washer Hookup
Features
- Open Floorplan, Pantry, Walk-In Closet(s), High Speed Internet, Kitchen Island
- Flooring: Carpet, Luxury Vinyl
- Basement: None
- Common walls with other units/homes: End Unit
Interior area
- Total structure area: 1,712
- Total interior livable area: 1,712 sqft
- Finished area above ground: 1,712
Property
Parking
- Total spaces: 1
- Parking features: Garage Faces Front
- Attached garage spaces: 1
Features
- Levels: Two
- Stories: 2
- Patio & porch: Porch, Covered, Patio
- Pool features: Association
- Fencing: Partial
Lot
- Size: 2,613 Square Feet
- Dimensions: 25.34 x 103.19 IRR
Details
- Parcel number: 051P L 01500 000
- Special conditions: Standard
Construction
Type & style
- Home type: Townhouse
- Property subtype: Townhouse, Residential, Condominium
- Attached to another structure: Yes
Materials
- Brick, Vinyl Siding
Condition
- New construction: No
- Year built: 2025
Utilities & green energy
- Sewer: Public Sewer
- Water: Public
- Utilities for property: Water Available, Cable Connected, Underground Utilities
Green energy
- Energy efficient items: Windows, Thermostat
- Indoor air quality: Contaminant Control
- Water conservation: Low-Flow Fixtures
Community & HOA
Community
- Subdivision: Honey Farms Pud Ph 1a
HOA
- Has HOA: Yes
- Amenities included: Playground, Pool, Sidewalks, Underground Utilities
- Services included: Maintenance Structure, Maintenance Grounds, Recreation Facilities
- HOA fee: $210 monthly
Location
- Region: Columbia
Financial & listing details
- Price per square foot: $204/sqft
- Annual tax amount: $1,643
- Date on market: 9/21/2026
Estimated market value
Not available
Estimated sales range
Not available
Not available
Price history
| Date | Event | Price |
|---|---|---|
| 9/21/2026 | Listed for sale | $349,900$204/sqft |
Source:  RealTracs MLS as distributed by MLS GRID #3597220 Report a problem RealTracs MLS as distributed by MLS GRID #3597220 Report a problem | ||
Public tax history
Tax history is unavailable.
Monthly payment
Est. payment
Payment breakdown
Explore the cost of this home by adjusting the details. Changes won't be saved.Climate risks
Neighborhood: 38401
Nearby schools
Schools provided by the listing agent
- Elementary: Battle Creek Elementary School
- Middle: Battle Creek Middle School
- High: Battle Creek High School
Source: RealTracs MLS as distributed by MLS GRID. This data may not be complete. We recommend contacting the local school district to confirm school assignments for this home.


Similar homes
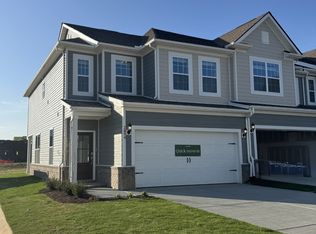
- $359,9003 bd3 ba2k sqft2175 Nectar Ln, Columbia, TN 38401For Sale
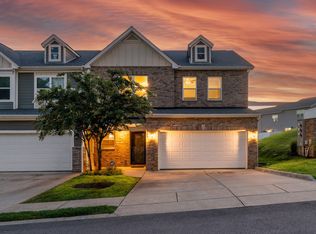
 MLS ID #3520934, James Jonathan Fuertes. RealTracs MLS as distributed by MLS GRID
 - from $319,9903 bd3 ba1.8k sqftRainier Plan, Honey Farms : Cottage Collection, Columbia, TN 38401New Construction
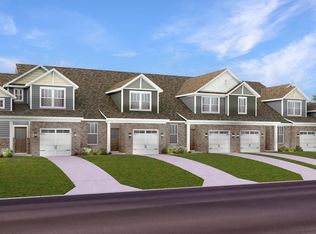 Lennar Homes
 - $339,9003 bd3 ba1.5k sqft2515 Queen Bee Dr, Columbia, TN 38401For Sale
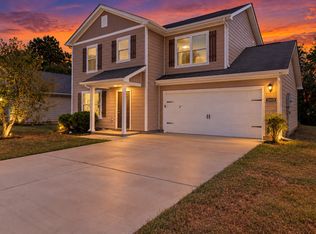 MLS ID #3610081, Arlo Nugent. RealTracs MLS as distributed by MLS GRID
 - $369,9004 bd3 ba1.9k sqft2233 Bee Hive Dr, Columbia, TN 38401For Sale
 MLS ID #3306418, Jacquelyn Scott. RealTracs MLS as distributed by MLS GRID
 - $320,0003 bd3 ba1.9k sqft2217 Drone Way, Columbia, TN 38401For SaleMLS ID #3312419, Lori Rowton-Walker. RealTracs MLS as distributed by MLS GRID
- $326,9993 bd3 ba1.8k sqft2053 Nectar Ln, Columbia, TN 38401For SaleMLS ID #3597221, Kate McClarnon. RealTracs MLS as distributed by MLS GRID
- $350,0004 bd3 ba1.9k sqft2227 Bee Hive Dr, Columbia, TN 38401For SaleMLS ID #3509908, Jacquelyn Scott. RealTracs MLS as distributed by MLS GRID
- $374,9003 bd2 ba2.4k sqft505 Sherry Dr, Columbia, TN 38401For SaleMLS ID #3610417, Allison Spader-Keister. RealTracs MLS as distributed by MLS GRID
- $299,9903 bd3 ba1.6k sqft1755 Manuka Ln, Columbia, TN 38401New ConstructionRealTracs MLS as distributed by MLS GRID
- $299,9903 bd3 ba1.6k sqft1770 Manuka Ln, Columbia, TN 38401New ConstructionRealTracs MLS as distributed by MLS GRID
- $315,0003 bd3 ba1.3k sqft2547 Hidden Creek Ct, Columbia, TN 38401For SaleMLS ID #3541510, Kasey Brewer. RealTracs MLS as distributed by MLS GRID
- $314,9002 bd3 ba1.4k sqft2581 Napa Valley Way, Columbia, TN 38401New ConstructionMLS ID #3598712, John C. Rochford. RealTracs MLS as distributed by MLS GRID
- $379,0003 bd2 ba2.1k sqft3230 Hearth Hollow Rd, Columbia, TN 38401For SaleMLS ID #3599037, John Paul Brown. RealTracs MLS as distributed by MLS GRID
- $299,9993 bd3 ba1.4k sqft2505 Hidden Creek Ct, Columbia, TN 38401For SaleMLS ID #3304137, Nikki Hargrove. RealTracs MLS as distributed by MLS GRID
- $299,9903 bd3 ba1.6k sqft1761 Manuka Ln, Columbia, TN 38401New ConstructionRealTracs MLS as distributed by MLS GRID
- $330,0003 bd2 ba1.7k sqft2702 Swarm Ct, Columbia, TN 38401For SaleMLS ID #3191475, Arlo Nugent. RealTracs MLS as distributed by MLS GRID
- $295,0003 bd1 ba1k sqft2734 Carters Creek Station Rd, Columbia, TN 38401For SaleMLS ID #3594095, Toni Frizzell ,Senior Broker Associate. RealTracs MLS as distributed by MLS GRID
- $363,4553 bd3 ba1.8k sqft2590 McClure Blvd, Columbia, TN 38401New ConstructionRealTracs MLS as distributed by MLS GRID
