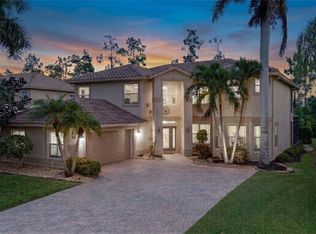
Built in 2024, this pristine home pairs high-end design with the fresh feel of a new build, all perfectly positioned just minutes east of I-75. This expansive Olympia floor plan by GL Homes features 4 bedrooms, a den, 5 full baths, and a loft, completely elevated by high-end, post-builder customizations. Rich, dark wood-look LVP flooring flows seamlessly throughout, replacing standard builder options and creating a stunning contrast in the bright, open gourmet kitchen. Featuring a massive island, premium quartz countertops, gas cooking, and sleek under-cabinet lighting, the kitchen flows effortlessly into an adjacent dining space. The home boasts a dedicated custom den/office with premium built-ins, an organized mudroom drop-zone, tailored built-in systems in both primary closets, and upgraded automatic shades on the windows. Perfect for entertaining, the living space opens to a large backyard and a screened-in lanai. Rivercreek is a vibrant, family-friendly community, featuring a 12,000-square-foot clubhouse, resort-style pool, children’s playground and splash park, 4 tennis courts, 6 pickleball courts, basketball court, 2 bocce courts, fitness center, and indoor sports court—the ultimate lifestyle in the perfect Estero location.
For sale
$875,000
20557 Fair Oak LN, ESTERO, FL 33928
4beds
3,736sqft
:
Get pre-qualified$6,029/mo
Single Family Residence
Built in 2024
6,290 Square Feet Lot
$835,500 Zestimate®
$234/sqft
$386/mo HOA
What's special
Massive islandScreened-in lanaiBright open gourmet kitchenPremium quartz countertopsExpansive olympia floor planHigh-end post-builder customizationsGas cooking
- 18 days |
- 445 |
- 31 |
Likely to sell faster than
Zillow last checked:
Listing updated:
Listed by:
Lexi Trippie 815-572-1546,
West Bay Realty LLC
Source: SWFLMLS,MLS#: 226025552 Originating MLS: Naples
Originating MLS: NaplesFacts & features
Interior
Bedrooms & bathrooms
- Bedrooms: 4
- Bathrooms: 5
- Full bathrooms: 5
Rooms
- Room types: Den - Study, Exercise Room, Family Room, Guest Bath, Guest Room, Office, Loft, Screened Lanai/Porch, 4 Bedrooms Plus Den
Bedroom
- Features: First Floor Bedroom, Master BR Upstairs, Split Bedrooms
Dining room
- Features: Breakfast Bar, Dining - Family
Kitchen
- Features: Gas Available, Island, Pantry, Walk-In Pantry
Heating
- Central
Cooling
- Ceiling Fan(s), Central Air
Appliances
- Included: Gas Cooktop, Dishwasher, Disposal, Double Oven, Dryer, Microwave, Refrigerator/Freezer, Washer
- Laundry: Inside, Laundry Tub
Features
- Closet Cabinets, Fire Sprinkler, Foyer, French Doors, Laundry Tub, Pantry, Smoke Detectors, Vaulted Ceiling(s), Walk-In Closet(s), Window Coverings, Den - Study, Exercise, Family Room, Guest Bath, Guest Room, Home Office, Laundry in Residence, Loft, Screened Lanai/Porch
- Flooring: Tile, Vinyl
- Doors: French Doors, Impact Resistant Doors
- Windows: Window Coverings, Impact Resistant Windows
- Has fireplace: No
Interior area
- Total structure area: 4,430
- Total interior livable area: 3,736 sqft
Property
Parking
- Total spaces: 3
- Parking features: Driveway, Attached
- Attached garage spaces: 3
- Has uncovered spaces: Yes
Features
- Levels: Two
- Stories: 2
- Patio & porch: Screened Lanai/Porch
- Pool features: Community
- Has view: Yes
- View description: Landscaped Area
- Waterfront features: None
Lot
- Size: 6,290 Square Feet
- Features: Regular
Details
- Additional structures: Cabana, Tennis Court(s)
- Parcel number: 304626E309000.5470
- Zoning: RPD
Construction
Type & style
- Home type: SingleFamily
- Property subtype: Single Family Residence
Materials
- Block, Stucco
- Foundation: Concrete Block
- Roof: Tile
Condition
- New construction: No
- Year built: 2024
Utilities & green energy
- Gas: Natural
- Water: Central
Community & HOA
Community
- Features: Clubhouse, Park, Pool, Fitness Center, Sidewalks, Tennis Court(s), Gated
- Security: Gated Community, Fire Sprinkler System, Smoke Detector(s)
- Subdivision: RIVERCREEK IN ESTERO
HOA
- Has HOA: Yes
- Amenities included: Basketball Court, Bocce Court, Cabana, Clubhouse, Park, Pool, Community Room, Fitness Center, Pickleball, Play Area, Sidewalk, Tennis Court(s)
- HOA fee: $4,632 annually
Location
- Region: Estero
Financial & listing details
- Price per square foot: $234/sqft
- Tax assessed value: $656,671
- Annual tax amount: $10,354
- Date on market: 7/13/2026
- Lease term: Buyer Finance/Cash
- Road surface type: Paved
Estimated market value
$835,500
$794,000 - $877,000
$3,682/mo
Price history
| Date | Event | Price |
|---|---|---|
| 7/13/2026 | Listed for sale | $875,0000%$234/sqft |
Source:  SWFLMLS #226025552 Report a problem SWFLMLS #226025552 Report a problem | ||
| 10/17/2024 | Sold | $875,100$234/sqft |
Source: Public Record Report a problem | ||
Public tax history
| Year | Property taxes | Tax assessment |
|---|---|---|
| 2025 | $10,355 +230.8% | $656,671 +981.3% |
| 2024 | $3,130 +305.7% | $60,731 +3% |
| 2023 | $772 | $58,962 |
Find assessor info on the county website
Monthly payment
Est. payment
Payment breakdown
Explore the cost of this home by adjusting the details. Changes won't be saved.Climate risks
Neighborhood: 33928
Nearby schools
GreatSchools rating
- 9/10Pinewoods Elementary SchoolGrades: PK-5Distance: 0.9 mi
- 8/10Three Oaks Middle SchoolGrades: 6-8Distance: 4 mi
- 4/10Estero High SchoolGrades: 9-12Distance: 3.4 mi
- $933,4005 bd7 ba1.6k sqft20563 Fair Oak Ln, Estero, FL 33928Sold
- $856,8004 bd4 ba1.3k sqft20551 Fair Oak Ln, Estero, FL 33928Sold
- $651,9003 bd3 ba2.1k sqft20569 Fair Oak Ln, Estero, FL 33928Sold
- $1,132,7005 bd7 ba1.6k sqft20545 Fair Oak Ln, Estero, FL 33928Sold
- $698,1003 bd2 ba2.1k sqft20575 Fair Oak Ln, Estero, FL 33928Sold
- $964,9005 bd7 ba5.1k sqft20552 Fair Oak Ln, Estero, FL 33928Sold
- $766,3003 bd4 ba2k sqft20539 Fair Oak Ln, Estero, FL 33928Sold
- $740,0004 bd4 ba3.6k sqft20558 Fair Oak Ln, Estero, FL 33928Sold
A local agent can set up tours, give advice and negotiate with sellers.
Similar homes
- $799,9005 bd4 ba3.6k sqft20886 Torre Del Lago St, Estero, FL 33928For Sale
 MLS ID #2026030653, Ray Diaz, Palm Paradise Realty Group. Florida Gulf Coast MLS
 - $875,0004 bd5 ba3.6k sqft20281 Fair Oak LN, ESTERO, FL 33928For Sale

 MLS ID #226016824, Lisa Ninchritz, Royal Shell Real Estate, Inc.. SWFLMLS
 - $925,0004 bd3 ba3.1k sqft20233 Wildcat Run DR, ESTERO, FL 33928For Sale
 MLS ID #226014852, Joe Ed Liska, JR, Premier Sotheby's Int'l Realty. SWFLMLS
 - $924,9006 bd4 ba3.8k sqft21040 Torre Del Lago ST, ESTERO, FL 33928For Sale
 MLS ID #226023584, Jason R Pavich, Realty World J. PAVICH R.E.. SWFLMLS
 - $825,0005 bd5 ba3.9k sqft20178 Ainsley ST, ESTERO, FL 33928For SaleMLS ID #226026085, Shelly Hooper, Realty One Group MVP. SWFLMLS
- $759,0004 bd4 ba2.9k sqft20521 Fair Oak Ln, Estero, FL 33928For SaleMLS ID #2026025705, Yen Ho, Coldwell Banker Realty. Florida Gulf Coast MLS
- $814,9003 bd3 ba2.6k sqft20547 Wildcat Run DR, ESTERO, FL 33928For SaleMLS ID #225072281, Gina M Turkel, Local Real Estate LLC. SWFLMLS
- $820,0004 bd5 ba3.7k sqft20860 Thistle Leaf LN, ESTERO, FL 33928For SaleMLS ID #226006702, Amy Summerlot, DomainRealty.com LLC. SWFLMLS
- $875,0003 bd2 ba2.2k sqft20000 Montessa CT, ESTERO, FL 33928For SaleMLS ID #226019752, Joe R Pavich, Realty World J. PAVICH R.E.. SWFLMLS
- $899,9004 bd3 ba3k sqft14310 Pine Hollow DR, ESTERO, FL 33928For SaleMLS ID #226005041, Ally Miller, Realty One Group MVP. SWFLMLS
- $765,0004 bd4 ba2.9k sqft20921 Thistle Leaf LN, ESTERO, FL 33928For SaleMLS ID #226018163, Tomas Nagys, Realty One Group MVP. SWFLMLS
- $929,9004 bd5 ba3.6k sqft20269 Fair Oak Ln, Estero, FL 33928For SaleMLS ID #2026024152, Stephen Hachey, Flat Fee MLS Realty. Florida Gulf Coast MLS
- $789,0004 bd4 ba2.9k sqft12750 Woodbury Dr, Estero, FL 33928For SaleMLS ID #2026018820, Yen Ho, Coldwell Banker Realty. Florida Gulf Coast MLS
- $950,0004 bd5 ba3.7k sqft12236 Red Pine PL, ESTERO, FL 33928For SaleMLS ID #226017208, Tomas Nagys, Realty One Group MVP. SWFLMLS
- $950,0004 bd4 ba2.9k sqft20908 Thistle Leaf LN, ESTERO, FL 33928For SaleMLS ID #225084097, Steve Bacardi, LLC, Coldwell Banker Realty. SWFLMLS
- $1,099,0005 bd5 ba3.9k sqft20440 Fair Oak Ln, Estero, FL 33928For Sale By Owner
- $899,0003 bd3 ba2.8k sqft20988 Corkscrew Shores Blvd, Estero, FL 33928For SaleMLS ID #2026017113, Ashlee Riggle, Sweet South Realty Corp. Florida Gulf Coast MLS
- $675,0004 bd4 ba2.9k sqft20581 Fair Oak Ln, Estero, FL 33928For SaleMLS ID #2026023548, Denny Grimes, Keller Williams Realty Naples. Florida Gulf Coast MLS
- $999,9003 bd3 ba2.6k sqft20162 Markward Crossing, ESTERO, FL 33928For SaleMLS ID #226026698, Christopher Reetz, PA, Premiere Plus Realty Company. SWFLMLS
- $965,0003 bd3 ba2.4k sqft14238 Wild Timber CT, ESTERO, FL 33928For SaleMLS ID #226023137, Lisa Cachon, Cachon Realty Group. LLC. SWFLMLS
