Come settle in to this well built, well maintained, and thoughtfully updated home in the Sunny Hills subdivision. They sure don't make them like they used to! With over 2,000 square feet of living space, it boasts 4 bedrooms, 2 and a half bathrooms, a formal dining room (or office), a large living area, a Florida room that is heated and cooled, a large outbuilding wired with power, a garage, plenty of closets and storage space, many beautiful flowering plants, and more, all on almost a half acre! The kitchen, air conditioning system, paint, electrical wiring, and floors have all been updated within the last several years. The guest half bathroom has been updated, but many of the ''vintage'' features that add character have been retained. Boat Lake is less than a half mile away, and many other lakes, ponds, creeks, rivers, springs, and wildlife management areas are also nearby. You'll be a short drive to downtown Chipley and/or I-10 for commuting, or just about 45 minutes to the Gulf beaches. Sunny Hills does not have HOA fees, but there are restrictions. Reach out for a showing, you won't be disappointed!
For sale
$279,999
2056 Sunny Hills Blvd, Chipley, FL 32428
4beds
2,116sqft
:
Get pre-qualified$1,843/mo
Single Family Residence
Built in 1972
0.46 Acres Lot
$277,100 Zestimate®
$132/sqft
$-- HOA
What's special
Beautiful flowering plantsFlorida roomFormal dining room
- 284 days |
- 367 |
- 25 |
Zillow last checked:
Listing updated:
Listed by:
Chad Millner 850-703-3501,
Keller Williams Success Realty
Source: CPAR,MLS#: 780308 Originating MLS: Central Panhandle Association of REALTORS
Originating MLS: Central Panhandle Association of REALTORSFacts & features
Interior
Bedrooms & bathrooms
- Bedrooms: 4
- Bathrooms: 3
- Full bathrooms: 2
- 1/2 bathrooms: 1
Rooms
- Room types: Bedroom, Dining Room, Florida Room, Half Bath, Kitchen, Living Room, Primary Bedroom, Office, Bonus Room
Primary bedroom
- Description: Approximate
- Level: First
- Dimensions: 14 x 16
Bedroom
- Description: Approximate
- Level: First
- Dimensions: 12 x 10
Bedroom
- Description: Approximate
- Level: First
- Dimensions: 12 x 10
Bedroom
- Description: Approximate
- Level: First
- Dimensions: 11 x 12
Dining room
- Description: Approximate
- Level: First
- Dimensions: 14 x 12
Florida room
- Description: Approximate
- Level: First
- Dimensions: 12 x 18
Half bath
- Description: Approximate
- Level: First
- Dimensions: 8 x 5
Kitchen
- Description: Approximate
- Level: First
- Dimensions: 14 x 14
Living room
- Description: Approximate
- Level: First
- Dimensions: 20 x 15
Office
- Description: Approximate
- Level: First
- Dimensions: 12 x 12
Heating
- Central
Cooling
- Central Air, Ceiling Fan(s)
Appliances
- Included: Gas Oven, Gas Range
Features
- Main Level Primary, Shower Only
Interior area
- Total structure area: 2,116
- Total interior livable area: 2,116 sqft
Property
Parking
- Total spaces: 2
- Parking features: Garage
- Garage spaces: 2
Features
- Stories: 1
- Patio & porch: Patio, Covered, Porch
- Exterior features: Patio, Fire Pit
- Pool features: Other, See Remarks
- Fencing: Fenced,Privacy
Lot
- Size: 0.46 Acres
- Dimensions: 82' x 125' each +/-
- Features: Paved
Details
- Additional structures: Outbuilding
- Parcel number: 000000000101290008
- Special conditions: Listed As-Is
Construction
Type & style
- Home type: SingleFamily
- Architectural style: Ranch
- Property subtype: Single Family Residence
Materials
- Block, Stucco
- Roof: Metal
Condition
- New construction: No
- Year built: 1972
Community & HOA
Community
- Features: Barbecue, Basketball Court, Beach, Boat Facilities, Fishing, Golf, Playground, Park
- Subdivision: Sunny Hills
HOA
- Has HOA: No
- Amenities included: Gazebo
Location
- Region: Chipley
Financial & listing details
- Price per square foot: $132/sqft
- Tax assessed value: $154,131
- Annual tax amount: $286
- Date on market: 7/13/2026
- Cumulative days on market: 285 days
Estimated market value
$277,100
$263,000 - $291,000
$2,438/mo
Price history
| Date | Event | Price |
|---|---|---|
| 7/13/2026 | Listed for sale | $279,999$132/sqft |
Source:  CPAR #780308 Report a problem CPAR #780308 Report a problem | ||
| 7/4/2026 | Pending sale | $279,999$132/sqft |
Source: CPAR #780308 Report a problem | ||
| 4/17/2026 | Price change | $279,999-0.9%$132/sqft |
Source: CPAR #780308 Report a problem | ||
| 2/25/2026 | Price change | $282,500-1.6%$134/sqft |
Source: CPAR #780308 Report a problem | ||
| 12/25/2025 | Price change | $287,000-3.4%$136/sqft |
Source: CPAR #780308 Report a problem | ||
| 10/23/2025 | Price change | $297,000-6.9%$140/sqft |
Source: CPAR #780308 Report a problem | ||
| 10/12/2025 | Listed for sale | $319,000+243%$151/sqft |
Source: CPAR #780308 Report a problem | ||
| 11/16/2018 | Sold | $93,000-21.8%$44/sqft |
Source: CPAR #674284 Report a problem | ||
| 9/21/2018 | Price change | $119,000-4.7%$56/sqft |
Source: Elite Realty #674284 Report a problem | ||
| 8/13/2018 | Listed for sale | $124,900$59/sqft |
Source: Elite Realty #674284 Report a problem | ||
| 7/21/2018 | Pending sale | $124,900$59/sqft |
Source: Elite Realty #674284 Report a problem | ||
| 7/21/2018 | Listed for sale | $124,900$59/sqft |
Source: Elite Realty #674284 Report a problem | ||
Public tax history
| Year | Property taxes | Tax assessment |
|---|---|---|
| 2025 | $319 +11.7% | $82,181 +2.9% |
| 2024 | $286 +1.7% | $79,865 +3% |
| 2023 | $281 -4.2% | $77,539 +4.4% |
| 2022 | $294 -42.5% | $74,286 +3% |
| 2021 | $510 +0.6% | $72,122 +1.4% |
| 2020 | $508 +4.4% | $71,126 +2.3% |
| 2019 | $486 | $69,527 +1.4% |
| 2018 | -- | $68,560 +3.8% |
| 2017 | -- | $66,067 -0.6% |
| 2016 | -- | $66,468 -0.3% |
| 2015 | -- | $66,668 |
| 2014 | -- | $66,668 |
Find assessor info on the county website
Monthly payment
Est. payment
Payment breakdown
Explore the cost of this home by adjusting the details. Changes won't be saved.Climate risks
Neighborhood: 32428
Nearby schools
GreatSchools rating
- 4/10Vernon Elementary SchoolGrades: PK-5Distance: 8 mi
- 5/10Vernon Middle SchoolGrades: 6-8Distance: 6.7 mi
- 3/10Vernon High SchoolGrades: 9-12Distance: 6.6 mi
- $177,6003 bd2 ba1.8k sqft2052 Sunny Hills Blvd, Chipley, FL 32428Off Market

- $165,7002 bd1 ba930 sqft2075 Echo Ct, Chipley, FL 32428Off Market

- $193,200-- bd2 ba1.6k sqft2048 Sunny Hills Blvd, Chipley, FL 32428Off Market
- $222,100-- bd2 ba2.2k sqft2074 Echo Ct, Chipley, FL 32428Off Market
- $153,000-- bd1 ba1.2k sqft2073 Echo Ct, Chipley, FL 32428Off Market
- $170,000-- bd2 ba1.5k sqft2091 Morven St, Chipley, FL 32428Sold
- $174,7002 bd2 ba1.3k sqft2044 Sunny Hills Blvd, Chipley, FL 32428Off Market
- $10,000-- bd-- ba-- sqft2066 Sunny Hills Blvd, Chipley, FL 32428Off Market
A local agent can set up tours, give advice and negotiate with sellers.
A local lender can help you make sure your offer is ready when you are.
Similar homes
- $275,0003 bd3 ba1.6k sqft3922 Vistula Dr, Chipley, FL 32428For Sale
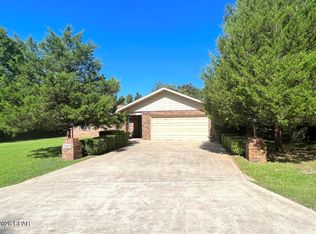 MLS ID #784110, Whitby D Jerkins. CPAR
 - $279,0684 bd2 ba1.7k sqft3989 Horizon Ave, Chipley, FL 32428New Construction
 CPAR
CPAR - $291,0003 bd2 ba1.9k sqft2199 Sunny Hills Blvd, Chipley, FL 32428For Sale
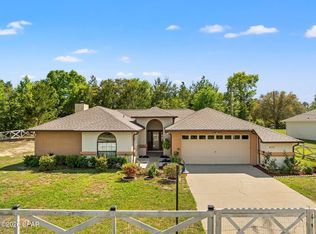 MLS ID #788422, Paul D Gibney. CPAR
 - $274,2523 bd2 ba1.6k sqft3984 Quail Ct, Chipley, FL 32428New Construction
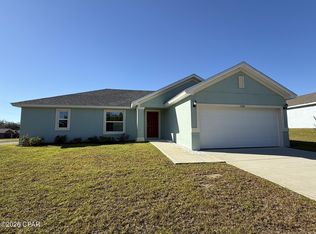 CPAR
CPAR - $292,0003 bd2 ba1.6k sqft2339 Deadening Rd, Chipley, FL 32428For SaleMLS ID #791969, Robin A Lee. CPAR
- $289,0003 bd2 ba1.6k sqft2121 Angora Dr, Chipley, FL 32428For SaleMLS ID #788869, Rebecca Skipper. CPAR
- $283,9564 bd2 ba1.7k sqft2225 Chase St, Chipley, FL 32428New ConstructionCPAR
- $305,9002 bd2 ba1.3k sqft2007 Ambassador Ct, Chipley, FL 32428For SaleMLS ID #791901, Debbie Morton. CPAR
- $278,8484 bd2 ba1.7k sqft2212 Chase St, Chipley, FL 32428New ConstructionCPAR
- $293,3444 bd2 ba1.7k sqft2205 Chase St, Chipley, FL 32428New ConstructionCPAR
- $360,0004 bd2 ba1.8k sqft3995 Quail Ave, Chipley, FL 32428For SaleMLS ID #790765, Kelly N Lathem. CPAR
- $349,9003 bd2 ba1.8k sqft4122 Highland Ave, Chipley, FL 32428For SaleMLS ID #792993, Cindy R Birge. CPAR
- $299,0003 bd2 ba1.9k sqft1130 Timberlane Rd, Chipley, FL 32428For Sale
 MLS ID #1007727, Hubert Albisa, Beach Realty of Florida. ECAOR
 - $240,0003 bd2 ba1.5k sqft1807 Ulmer Ln, Chipley, FL 32428For SaleMLS ID #792297, William W Best. CPAR
- $279,9003 bd2 ba1.5k sqft1214 Johnson Ave, Chipley, FL 32428For SaleMLS ID #792648, Cindy R Birge. CPAR
- from $273,9004 bd2 ba1.7k sqftCali Plan, Sunny Hills, Chipley, FL 32428New ConstructionDR Horton
- $330,0003 bd2 ba1.3k sqft3047 Everest Dr, Chipley, FL 32428For SaleMLS ID #792150, Amanda Creamer. CPAR
- $289,0003 bd2 ba1.2k sqft1019 Hughes Rd, Chipley, FL 32428For SaleMLS ID #791140, Gina Williams. CPAR
- $269,2363 bd2 ba1.5k sqft2209 Chase St, Chipley, FL 32428New ConstructionCPAR
- $278,0003 bd2 ba1.3k sqft3425 Quail Ridge Dr, Chipley, FL 32428For SaleMLS ID #782112, Meghan Hall Team. CPAR
