Welcome to your next chapter at 2056 Truman Street—where fresh beginnings meet thoughtful design in one of Laramie’s up-and-coming neighborhoods. This 3-bedroom, 2-bath new construction home is currently taking shape, offering you the rare opportunity to step in and make it your own. Inside, you’ll find a bright, open floor plan that maximizes every square foot, creating a space that feels both functional and inviting. The layout flows seamlessly from the main living area into the kitchen and dining space, perfect for hosting, relaxing, or simply enjoying everyday life. A dedicated laundry room adds convenience, while the attached 2-car garage provides both storage and ease during Wyoming’s changing seasons. What truly sets this home apart is the chance to customize. Depending on the stage of construction, buyers may have the opportunity to select finishes and features that reflect their personal style—turning this house into a home that’s uniquely yours. Located in a neighborhood that is actively growing and developing, this is more than just a home—it’s an investment in a community on the rise. Call today for more information and take the first step toward owning a brand-new, customizable home in Laramie.
Pending
$469,000
2056 Truman St, Laramie, WY 82070
3beds
2baths
1,752sqft
:
Get pre-qualified$2,823/mo
Single Family Residence
Built in 2026
6,534 Square Feet Lot
$466,200 Zestimate®
$268/sqft
$-- HOA
What's special
- 98 days |
- 23 |
- 0 |
Zillow last checked:
Listing updated:
Listed by:
Michael Schutterle,
Mountain Valley Properties 307-742-3000,
Robert Schutterle,
Mountain Valley Properties
Source: Laramie BOR,MLS#: 260241
Facts & features
Interior
Bedrooms & bathrooms
- Bedrooms: 3
- Bathrooms: 2
Bedroom
- Level: Main Level
Primary bathroom
- Features: Master Bath
Bathroom
- Features: Double Vanity, Separate Shower, Tub/Shower, Walk In Shower
Kitchen
- Level: Main Level
Living room
- Level: Main Level
Heating
- Forced Air, Natural Gas
Cooling
- Ceiling Fan(s)
Appliances
- Included: Built-In Gas Range, Dishwasher, Disposal, Microhood, Gas Water Heater, Refrigerator
- Laundry: Electric Dryer Hookup, Laundry Room
Features
- Ceiling Fan(s), Ceiling Fan/Light, Granite Counters, Pantry, Dining Area, Eat-in Kitchen
- Basement: Crawl Space
- Has fireplace: No
- Fireplace features: None
Interior area
- Total structure area: 1,752
- Total interior livable area: 1,752 sqft
Property
Parking
- Total spaces: 2
- Parking features: 2 Stall, Attached
- Attached garage spaces: 2
Features
- Exterior features: Auto-Sprinkler, Landscaping, Sprinkler System
Lot
- Size: 6,534 Square Feet
Details
- Parcel number: 15730613500500
- Zoning description: Ltd MultiFam w/Ind Man Hm
Construction
Type & style
- Home type: SingleFamily
- Architectural style: Ranch
- Property subtype: Single Family Residence
Materials
- Stone Accent, Stucco
- Roof: Shingle
Condition
- New construction: Yes
- Year built: 2026
Utilities & green energy
- Gas: Natural Gas
- Sewer: Public Sewer
- Water: Public
- Utilities for property: Electricity Available, Natural Gas Available
Green energy
- Energy efficient items: Windows
Community & HOA
Community
- Security: Alarm-Smoke/Fire
Location
- Region: Laramie
Financial & listing details
- Price per square foot: $268/sqft
- Tax assessed value: $22,940
- Annual tax amount: $159
- Price range: $469K - $469K
- Date on market: 4/20/2026
- Listing terms: Cash,Conventional,FHA,VA Loan
- Inclusions: range, refrigerator, dishwasher, microhood
- Exclusions: Builders personal property.
Estimated market value
$466,200
$443,000 - $490,000
$2,281/mo
Price history
| Date | Event | Price |
|---|---|---|
| 5/12/2026 | Pending sale | $469,000$268/sqft |
Source: Laramie BOR #260241 Report a problem | ||
| 4/20/2026 | Listed for sale | $469,000$268/sqft |
Source: Laramie BOR #260241 Report a problem | ||
Public tax history
| Year | Property taxes | Tax assessment |
|---|---|---|
| 2025 | $159 -17.2% | $2,179 -17.2% |
| 2024 | $192 | $2,633 |
Find assessor info on the county website
Monthly payment
Est. payment
Payment breakdown
Explore the cost of this home by adjusting the details. Changes won't be saved.Climate risks
Neighborhood: 82070
Nearby schools
GreatSchools rating
- 6/10Velma Linford Elementary SchoolGrades: PK-5Distance: 0.6 mi
- 7/10Laramie Middle SchoolGrades: 6-8Distance: 3.3 mi
- 7/10Laramie High SchoolGrades: 9-12Distance: 3.8 mi
Schools provided by the listing agent
- District: Linford
Source: Laramie BOR. This data may not be complete. We recommend contacting the local school district to confirm school assignments for this home.
- $22,757-- bd-- ba-- sqft2058 Truman St, Laramie, WY 82070Off Market
- $22,754-- bd-- ba-- sqft2054 Truman St, Laramie, WY 82070Off Market
- $22,758-- bd-- ba-- sqft2060 Truman St, Laramie, WY 82070Off Market
- $22,647-- bd-- ba-- sqft1992 Truman St, Laramie, WY 82070Off Market
- $22,759-- bd-- ba-- sqft2062 Truman St, Laramie, WY 82070Off Market
- $--3 bd3 ba2k sqft1990 Truman St, Laramie, WY 82070Sold
- $498,0004 bd3 ba2.2k sqft2057 Truman St, Laramie, WY 82070New Construction
- $22,696-- bd-- ba-- sqft2059 Truman St, Laramie, WY 82070Off Market
A local agent can set up tours, give advice and negotiate with sellers.
Similar homes
- $440,0005 bd2 ba2.2k sqft1831 Park Ave, Laramie, WY 82070For Sale
 MLS ID #260589, Jerri Burrowes. Laramie BOR
 - $385,0004 bd2 ba1.8k sqft213 S Fillmore St, Laramie, WY 82070For Sale
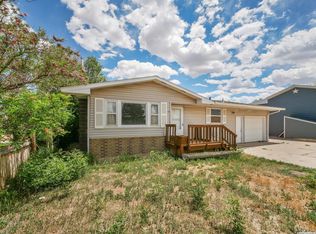 MLS ID #260501, Stephanie Fortman. Laramie BOR
 - $410,0005 bd2 ba2.1k sqft407 S 24th St, Laramie, WY 82070For Sale
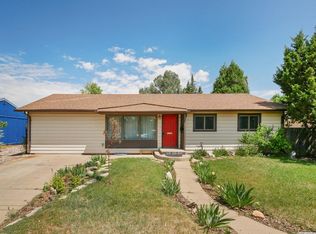 MLS ID #260583, Michael Schutterle. Laramie BOR
 - $345,0003 bd1 ba2.2k sqft525 S Hayes St, Laramie, WY 82070For Sale
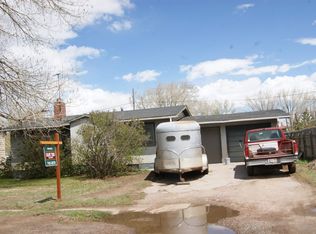 MLS ID #260290, Duane Toro. Laramie BOR
 - $375,0003 bd1 ba1.1k sqft2657 Jackson St, Laramie, WY 82070For SaleMLS ID #260480, Benjamin Fritzen. Laramie BOR
- $409,5004 bd2 ba1.8k sqft1219 S 4th St, Laramie, WY 82070For SaleMLS ID #260373, Candace Pisciotti. Laramie BOR
- $550,0003 bd2 ba1.2k sqft506 S 15th St, Laramie, WY 82070For SaleMLS ID #260572, Stephanie Fortman. Laramie BOR
- $369,9002 bd1 ba1.1k sqft2467 Riverside Dr, Laramie, WY 82070For SaleMLS ID #260499, Candace Pisciotti. Laramie BOR
- $489,0003 bd2 ba1.9k sqft1954 N 10th St, Laramie, WY 82072For SaleMLS ID #260469, Rachel Nichols. Laramie BOR
- $415,0005 bd2 ba2k sqft1303 Palmer Dr, Laramie, WY 82070For SaleMLS ID #250414, Arron Sullivent. Laramie BOR
- $365,5003 bd3 ba2k sqft1410 S Colorado Ave, Laramie, WY 82070New ConstructionMLS ID #250559, Dan Brain. Laramie BOR
- $459,0004 bd3 ba2.1k sqft1565 N 23rd St, Laramie, WY 82072For SaleMLS ID #260508, Quade Romsa. Laramie BOR
- $520,0003 bd2 ba1.5k sqft1822 Cliff St, Laramie, WY 82070New ConstructionMLS ID #260494, Scott Crist. Laramie BOR
- $517,0003 bd3 ba2.3k sqft3840 Buckskin Trl, Laramie, WY 82070New Construction
 MLS ID #101387, Erin Tempel, RE/MAX Capitol Properties. Cheyenne BOR
 - $395,0004 bd2 ba1.9k sqft1605 Palomino Dr, Laramie, WY 82070For SaleMLS ID #260304, Stephanie Fortman. Laramie BOR
- $325,0003 bd2 ba936 sqft510 S 15th St, Laramie, WY 82070For SaleMLS ID #260571, Stephanie Fortman. Laramie BOR
- $437,0004 bd3 ba1.2k sqft867 N 9th St, Laramie, WY 82072For SaleMLS ID #260378, Kristen Peterson. Laramie BOR
- from $407,9003 bd3 ba1.5k sqftPowder River - Single Unit Plan, Spring Creek Village, Laramie, WY 82070New ConstructionLPT Realty/ Realty Associates
- $434,0003 bd3 ba1.6k sqft4023 Bill Nye Ave, Laramie, WY 82070New ConstructionMLS ID #260461, Nathan Killpack. Laramie BOR
- $434,0003 bd3 ba1.6k sqft4021 Bill Nye Ave, Laramie, WY 82070New ConstructionMLS ID #260462, Nathan Killpack. Laramie BOR
