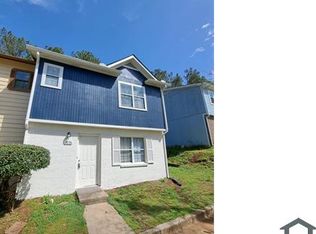
Welcome to 2057 Lenoa Ln - a well-maintained 2-bedroom, 2.5-bath townhome located in Austell's Spicewood community. This move-in ready home features LVP flooring on the main level, granite countertops, updated cabinetry, a stainless steel gas range, and dishwasher in the kitchen. The spacious living and dining areas create a layout that feels larger than the square footage suggests. Upstairs, both bedrooms are generously sized with access to full bathrooms, including one en suite and one conveniently located in the hall for guests. A half bath on the main level adds everyday functionality. Washer and dryer remain with the home. Enjoy a private fenced patio perfect for relaxing or entertaining. With no HOA, there are no monthly fees impacting your budget or investment returns. Conveniently located minutes from I-20, WellStar Cobb Hospital, shopping, and dining, this property is ideal for an investor seeking a strong rental opportunity or a buyer looking for an affordable move-in ready option in Cobb County with room to add personal touches over time. Offered at $160,000 and sold as-is. **Please note this is a short sale and any offer is subject to third-party lender approval.
Pending
Price cut: $37K (7/30)
$160,000
2057 Lenoa Ln, Austell, GA 30106
2beds
1,056sqft
Townhouse
Built in 1985
1,873 Square Feet Lot
$154,900 Zestimate®
$152/sqft
$-- HOA
What's special
Updated cabinetryStainless steel gas rangeGranite countertopsDishwasher in the kitchen
- 148 days
- 32
- 0
Zillow last checked:
Listing updated:
Listed by:
Ashley Levy 8452698875,
Virtual Properties Realty.com
Source: GAMLS,MLS#: 10764725
Facts & features
Interior
Bedrooms & bathrooms
- Bedrooms: 2
- Bathrooms: 3
- Full bathrooms: 2
- 1/2 bathrooms: 1
Rooms
- Room types: Foyer, Laundry
Heating
- Forced Air
Cooling
- Central Air, Other
Appliances
- Included: Dishwasher, Refrigerator
- Laundry: Laundry Closet
Features
- Other
- Flooring: Carpet, Hardwood
- Basement: None
- Has fireplace: Yes
- Fireplace features: Other
- Common walls with other units/homes: 2+ Common Walls
Interior area
- Total structure area: 1,056
- Total interior livable area: 1,056 sqft
- Finished area above ground: 1,056
- Finished area below ground: 0
Property
Parking
- Total spaces: 2
- Parking features: Assigned
Features
- Levels: Two
- Stories: 2
- Patio & porch: Patio
- Fencing: Privacy,Wood
- Body of water: None
Lot
- Size: 1,873 Square Feet
- Features: None
Details
- Parcel number: 19100701680
- Special conditions: As Is,Short Sale
Construction
Type & style
- Home type: Townhouse
- Architectural style: Other
- Property subtype: Townhouse
- Attached to another structure: Yes
Materials
- Other
- Roof: Other
Condition
- Resale
- New construction: No
- Year built: 1985
Utilities & green energy
- Sewer: Public Sewer
- Water: Public
- Utilities for property: None
Community & HOA
Community
- Features: None
- Security: Smoke Detector(s)
- Subdivision: Spicewood
HOA
- Has HOA: No
- Services included: None
Location
- Region: Austell
Financial & listing details
- Price per square foot: $152/sqft
- Tax assessed value: $185,030
- Annual tax amount: $749
- Date on market: 5/14/2026
- Cumulative days on market: 119 days
- Listing agreement: Exclusive Agency
Estimated market value
$154,900
$147,000 - $163,000
$1,522/mo
Price history
| Date | Event | Price |
|---|---|---|
| 8/26/2026 | Pending sale | $160,000$152/sqft |
Source:  GAMLS #10764725 Report a problem GAMLS #10764725 Report a problem | ||
| 7/30/2026 | Price change | $160,000-18.8%$152/sqft |
Source:  FMLS GA #7769381 Report a problem FMLS GA #7769381 Report a problem | ||
| 5/14/2026 | Listed for sale | $197,000+4.2%$187/sqft |
Source: FMLS GA #7769381 Report a problem | ||
| 1/4/2024 | Sold | $189,000$179/sqft |
Source: GAMLS #10229759 Report a problem | ||
| 12/6/2023 | Pending sale | $189,000$179/sqft |
Source: GAMLS #10229759 Report a problem | ||
| 12/1/2023 | Listed for sale | $189,000+9.6%$179/sqft |
Source: FMLS GA #7309321 Report a problem | ||
| 12/2/2022 | Listing removed | -- |
Source: Zillow Rental Manager Report a problem | ||
| 11/21/2022 | Listed for rent | $1,550$1/sqft |
Source: Zillow Rental Manager Report a problem | ||
| 10/28/2022 | Sold | $172,500$163/sqft |
Source: Public Record Report a problem | ||
| 10/5/2022 | Pending sale | $172,500$163/sqft |
Source: FMLS GA #7117970 Report a problem | ||
| 9/29/2022 | Contingent | $172,500$163/sqft |
Source: FMLS GA #7117970 Report a problem | ||
| 9/21/2022 | Listed for sale | $172,500+64.3%$163/sqft |
Source: FMLS GA #7117970 Report a problem | ||
| 5/17/2022 | Sold | $105,000+122%$99/sqft |
Source: Public Record Report a problem | ||
| 6/28/2000 | Sold | $47,300$45/sqft |
Source: Public Record Report a problem | ||
Public tax history
| Year | Property taxes | Tax assessment |
|---|---|---|
| 2024 | $2,231 +17.8% | $74,012 +17.8% |
| 2023 | $1,894 +188.1% | $62,804 +190% |
| 2022 | $657 0% | $21,656 |
| 2021 | $657 +5.5% | $21,656 +5.5% |
| 2020 | $623 | $20,532 |
| 2019 | $623 | $20,532 |
| 2018 | $623 | $20,532 +29.1% |
| 2017 | $623 +807% | $15,900 |
| 2016 | $69 -6.2% | $15,900 |
| 2015 | $73 -1.2% | $15,900 |
| 2014 | $74 +572.7% | $15,900 +119.2% |
| 2013 | $11 | $7,252 |
| 2012 | $11 -37.2% | $7,252 -21% |
| 2011 | $18 -72.6% | $9,180 -41.8% |
| 2010 | $64 | $15,764 |
| 2009 | $64 +36.3% | $15,764 -31.8% |
| 2006 | $47 -2.8% | $23,120 |
| 2005 | $48 | $23,120 |
| 2004 | $48 | $23,120 |
| 2003 | $48 -2.3% | $23,120 |
| 2002 | $50 +4% | $23,120 +58.2% |
| 2001 | $48 -45% | $14,616 |
| 2000 | $87 | $14,616 |
Find assessor info on the county website
Monthly payment
Est. payment
Payment breakdown
Explore the cost of this home by adjusting the details. Changes won't be saved.Climate risks
Neighborhood: 30106
Nearby schools
Schools provided by the listing agent
- Elementary: Clarkdale
- Middle: Garrett
- High: South Cobb
Source: GAMLS. This data may not be complete. We recommend contacting the local school district to confirm school assignments for this home.
Similar homes
- $159,9992 bd3 ba1k sqft2034 Drennon Ave, Austell, GA 30106For Sale

 MLS ID #7764190, TONY OGBEIDE, Around Towns Property Brokers, Inc.. FMLS GA
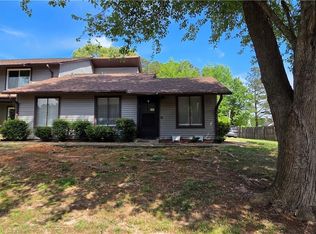
 - $180,0002 bd2 ba986 sqft2717 Flintlock Pl, Austell, GA 30106Active
 MLS ID #10733656, Carlos Villegas Mota, Virtual Properties Realty.com. GAMLS
 - $165,0003 bd2 ba1.4k sqft7020 Panda Rd, Austell, GA 30168Active
 MLS ID #10803026, Benjean A Britt, eXp Realty. GAMLS
 - $240,0003 bd2 ba1.3k sqft4081 Pilgrim Pl, Austell, GA 30106Active
 MLS ID #10794669, Ian Patrick, Inspirational Homes LLC. GAMLS
 - $168,0002 bd1 ba882 sqft1384 Old Coach Rd SW, Marietta, GA 30008ActiveMLS ID #10845537, Jaclyn Wood, Keller Williams Realty. GAMLS
- $170,0002 bd2 ba1.2k sqft1819 Ashborough Cir SE APT F, Marietta, GA 30067ActiveMLS ID #10857199, Walter Listur, Atlanta Communities. GAMLS
- $200,0002 bd3 ba1.2k sqft276 Juliet Ln SW, Marietta, GA 30008ActiveMLS ID #10835098, Linda W Hall, Coldwell Banker Realty. GAMLS
- $150,0003 bd1 ba1k sqft3645 Croft Pl NW, Atlanta, GA 30331ActiveMLS ID #10855426, Kerry Kretchmer, Mainstay Brokerage. GAMLS
- $209,9903 bd3 ba1.3k sqft3582 Hopkins Ct, Powder Springs, GA 30127ActiveMLS ID #10808603, Shenea Winston, RE/MAX Town & Country. GAMLS
- $159,9992 bd1 ba768 sqft6057 Hill St, Douglasville, GA 30134ActiveMLS ID #10820894, Everette Forrest, Keller Williams Realty Atl. Partners. GAMLS
- $214,9003 bd3 ba1.4k sqft154 Timber Creek Ln SW, Marietta, GA 30060ActiveMLS ID #10830980, Terina King, 8th & Oak Realty. GAMLS
- $199,0002 bd2 ba976 sqft358 Pin Oak Ct SW, Marietta, GA 30008ActiveMLS ID #10742431, Kimberly Worthington, Realty One Group Edge. GAMLS
- $189,9002 bd2 ba1.1k sqft554 Picketts Bend Cir, Marietta, GA 30008ActiveMLS ID #10819076, Amy Walker, BHHS Georgia Properties. GAMLS
- $164,9003 bd1 ba834 sqft1551 Ferno Dr NW, Atlanta, GA 30318ActiveMLS ID #10823337, Esiri Ohimor, Realty Hub of Georgia, LLC. GAMLS
- $220,0002 bd3 ba1.2k sqft760 Patterns Dr SW, Mableton, GA 30126ActiveMLS ID #10812233, Ashley Orr, 1st Class Real Estate Lanier Group. GAMLS
- $158,5002 bd2 ba1k sqft3510 Roswell Rd NW APT H1, Atlanta, GA 30305Active Under ContractMLS ID #10792436, Jasmine Mays, Wynd Realty Georgia. GAMLS
- $185,0003 bd2 ba1.3k sqft1807 Ashborough Cir SE APT C, Marietta, GA 30067For SaleMLS ID #7734305, TITO MBUGUA, Tito Sells Atlanta, LLC. FMLS GA
- $239,9002 bd1 ba852 sqft2096 Venesa Cir, Austell, GA 30168ActiveMLS ID #10821752, Chad Tipton, BHGRE Metro Brokers. GAMLS
- $175,0002 bd3 ba1.3k sqft1728 Devon Dr SW, Atlanta, GA 30311ActiveMLS ID #10784814, Kes Stadler, Atlanta Communities. GAMLS
