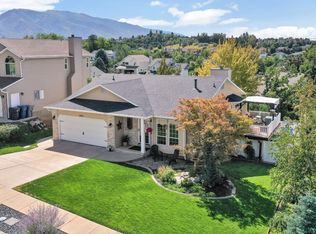
Welcome to a home where thoughtful updates, comfortable living spaces and an exceptional backyard come together in one special setting. Located in a desirable Uintah Highlands Subdivision, this two-story home sits on a quiet cul-de-sac with close mountain views. Inside the welcoming entry features a vaulted ceiling and opens to a front living room with a bay window. The kitchen is designed for everyday living and gatherings, with granite countertops, bar, stainless steel appliances, pantry, desk and a semi-formal dining area surrounded by windows with plantation shutters throughout. Newly installed water-resistant LVP flooring add to the home's comfort and ease of living. The main level great room offers a gas fireplace, family room and convenient half bath with a walkout to the backyard. Upstairs, the primary suite enjoys its own level, complete with a bay window, mountain views and beautifully updated primary bathroom. Three additional bedrooms, a full bath and laundry room provide plenty of space for family and guests. The lower level offers a second family room or den, already plumbed for a future bathroom. Step outside and your going to love this backyard!!!. Mature trees and shrubbery frame an 18 x 36 in-ground pool with a 8-foot deep end, diving board, automatic cover and heater. Salt water system. The pool is surrounded by a cement patio and expansive decking, creating a private setting for summer days, family and friends BBQ gatherings and making memories. A true oasis! Furnace and A/C 2011, water heater replaced in 2016 and the roof is approximately 2010 and pool heater replaced in 2021. With its location, mountain views, and backyard designed for enjoyment, this is a home that offers more than just a place to live - it offers a place to call your own. Close to schools, shopping and freeway access.
Accepting backups
$695,000
2057 Ryan Cir, Ogden, UT 84403
4beds
2,835sqft
Single Family Residence
Built in 1994
0.31 Acres Lot
$689,100 Zestimate®
$245/sqft
$-- HOA
What's special
Pool heaterDiving boardExceptional backyardWalkout to the backyardMountain viewsPlantation shutters throughoutThoughtful updates
- 30 days
- 326
- 38
Likely to sell faster than
Zillow last checked:
Listing updated:
Listed by:
Mary L Hurlburt 801-543-9585,
CB Realty (Davis County)
Source: PCBR,MLS#: 12604222
Facts & features
Interior
Bedrooms & bathrooms
- Bedrooms: 4
- Bathrooms: 3
- Full bathrooms: 2
- 1/2 bathrooms: 1
Heating
- Fireplace(s), Forced Air
Cooling
- Air Conditioning
Appliances
- Included: Dishwasher, Disposal, Gas Water Heater
- Laundry: Washer Hookup, Electric Dryer Hookup
Features
- Ceiling Fan(s), Double Vanity, Granite Counters, Kitchen Island, Open Floorplan, Pantry, Vaulted Ceiling(s), Breakfast Bar
- Flooring: Carpet, Vinyl
- Basement: Partial
- Has fireplace: Yes
- Fireplace features: Gas
Interior area
- Total structure area: 2,835
- Total interior livable area: 2,835 sqft
Property
Parking
- Total spaces: 3
- Parking features: On Street, Garage Door Opener
- Garage spaces: 3
- Has uncovered spaces: Yes
Features
- Fencing: Full
- Has view: Yes
- View description: Mountain(s)
Lot
- Size: 0.31 Acres
- Features: Many Trees, Cul-De-Sac, Level, Secluded
Details
- Parcel number: 074340003
- Other equipment: Appliances
Construction
Type & style
- Home type: SingleFamily
- Architectural style: Traditional
- Property subtype: Single Family Residence
Materials
- Brick Veneer, Stucco, Vinyl Siding
- Foundation: Concrete Perimeter
- Roof: Asphalt
Condition
- New construction: No
- Year built: 1994
Utilities & green energy
- Sewer: Public Sewer
- Water: Public, Secondary Water
- Utilities for property: Cable Available, Electricity Connected
Community & HOA
Community
- Security: Smoke Alarm
- Subdivision: Wasatch Front Ar 58
HOA
- Has HOA: No
Location
- Region: Ogden
Financial & listing details
- Price per square foot: $245/sqft
- Tax assessed value: $658,081
- Annual tax amount: $4,059
- Date on market: 9/15/2026
- Listing terms: Cash,Conventional,Government Loan
- Electric utility on property: Yes
- Road surface type: Paved
Estimated market value
$689,100
$655,000 - $724,000
$2,778/mo
Price history
Price history is unavailable.
Public tax history
| Year | Property taxes | Tax assessment |
|---|---|---|
| 2025 | $4,059 +3.1% | $361,945 +0.6% |
| 2024 | $3,938 +13.9% | $359,699 +14.9% |
| 2023 | $3,458 -5.4% | $312,950 -7.9% |
| 2022 | $3,654 +17.2% | $339,901 |
| 2021 | $3,118 +7.2% | -- |
| 2020 | $2,907 +2.7% | -- |
| 2019 | $2,831 +13.3% | -- |
| 2018 | $2,500 -9.8% | -- |
| 2017 | $2,770 +19.4% | $320,000 +98.2% |
| 2016 | $2,321 | $161,444 +5.2% |
| 2015 | $2,321 +9.7% | $153,526 +7.4% |
| 2014 | $2,116 | $142,972 +11.5% |
| 2013 | -- | $128,239 -23.3% |
| 2012 | -- | $167,100 +36.1% |
| 2011 | -- | $122,795 -2.6% |
| 2010 | -- | $126,108 -9.4% |
| 2009 | -- | $139,129 -17.6% |
| 2008 | -- | $168,919 +28.6% |
| 2007 | -- | $131,341 +11.4% |
| 2006 | -- | $117,877 -1.9% |
| 2005 | -- | $120,123 |
| 2004 | -- | $120,123 -2.5% |
| 2003 | -- | $123,252 -8.9% |
| 2002 | -- | $135,328 |
| 2001 | -- | $135,328 |
Find assessor info on the county website
Monthly payment
Est. payment
Payment breakdown
Explore the cost of this home by adjusting the details. Changes won't be saved.Climate risks
Neighborhood: 84403
Similar homes
- $680,0006 bd3 ba3.2k sqft1181 E 5700 S, South Ogden, UT 84405For Sale

 MLS ID #2181620, Shonda Cunningham, ERA Brokers Consolidated (Ogden). UtahRealEstate.com
 - $535,0004 bd3 ba2.4k sqft1033 E 5000 S, South Ogden, UT 84403For Sale
 MLS ID #2182955, Joe Holden, Berkshire Hathaway HomeServices Utah Properties (So Ogden). UtahRealEstate.com
 - $650,0005 bd4 ba2.9k sqft2600 Deer Run Dr, Ogden, UT 84405For Sale
 MLS ID #2167714, Stephanie Chugg, EXP Realty, LLC. UtahRealEstate.com
 - $682,0004 bd3 ba3k sqft849 Saint Andrews Dr, Syracuse, UT 84075For Sale
 MLS ID #2190497, Viviana Y Arroyo Juarez, Equity Real Estate (Select). UtahRealEstate.com
 - $710,0005 bd4 ba3.9k sqft2815 N Deere Valley Dr, Layton, UT 84040For SaleMLS ID #2156940, Andrew Donaldson, EXP Realty, LLC. UtahRealEstate.com
- $699,9005 bd3 ba3.1k sqft885 W 2310 N, West Bountiful, UT 84087For SaleMLS ID #2189138, Ryan S Larsen, R Squared Real Estate, LLC. UtahRealEstate.com
- $695,0004 bd3 ba3k sqft2737 W 2550 N, Plain City, UT 84404For SaleMLS ID #2189941, Chad R. Hill, Golden Spike Realty. UtahRealEstate.com
- $690,0006 bd4 ba3.3k sqft4171 W 4450 S, West Haven, UT 84401For SaleMLS ID #2178285, Richelle Dopp, EXP Realty, LLC. UtahRealEstate.com
- $850,0004 bd4 ba2.5k sqft445 S Sunset Dr W, Kaysville, UT 84037For SaleMLS ID #2190868, Curtis A Mayberry, Mountainland Realty, Inc. UtahRealEstate.com
- $450,0005 bd3 ba2.3k sqft1362 E 5150 S, South Ogden, UT 84403For SaleMLS ID #2153240, Shawn J Janke, KW Success Keller Williams Realty. UtahRealEstate.com
- $949,9005 bd4 ba4.2k sqft5575 S 1350 E, South Ogden, UT 84403For SaleMLS ID #2165639, Breanna Patience, Mansell Real Estate Inc (Davis/Weber). UtahRealEstate.com
- $690,0005 bd4 ba2.6k sqft1741 S 500 E, Kaysville, UT 84037For SaleMLS ID #2189580, Cody Steck, Real Broker, LLC. UtahRealEstate.com
- $699,9005 bd4 ba3.5k sqft3741 W 2200 N, Plain City, UT 84404For SaleMLS ID #2185215, David Bolos, Equity Real Estate (Select). UtahRealEstate.com
- $499,0005 bd2 ba2.3k sqft907 E Maple St, Ogden, UT 84403For Sale
 MLS ID #12603871, Suzie Packard, BHHS Utah Properties - SV. PCBR
 - $695,0005 bd3 ba2.9k sqft3126 N 1375 W, Pleasant View, UT 84414For SaleMLS ID #2189752, Natalie Day, KW Success Keller Williams Realty. UtahRealEstate.com
- $499,0005 bd2 ba2.3k sqft907 Maple St, Ogden, UT 84403For SaleMLS ID #2180999, Susan M Packard, Berkshire Hathaway HomeServices Utah Properties (Saddleview). UtahRealEstate.com
- $724,9005 bd3 ba3.3k sqft431 S 1400 E, Fruit Heights, UT 84037For SaleMLS ID #2188522, Jennifer Toomey, Real Estate Essentials. UtahRealEstate.com
- $649,0006 bd3 ba3.1k sqft2407 E Country Oaks Dr, Layton, UT 84040For SaleMLS ID #2181460, Brandy Icard, KW Success Keller Williams Realty (Layton). UtahRealEstate.com
- $765,0006 bd3 ba4.2k sqft6783 S Cook Dr, South Weber, UT 84405For SaleMLS ID #2178174, Jarad Winterton, Real Broker, LLC. UtahRealEstate.com
- $674,8005 bd4 ba2.3k sqft1126 E Benchview Dr, Ogden, UT 84404For SaleMLS ID #2186023, Daniel Talbert, Realtypath LLC. UtahRealEstate.com
