Pride of ownership is evident throughout this beautifully maintained, single-owner Weston Ranch home, offering 2,905 sq. ft. with 5 bedrooms, a loft, 3.5 bathrooms, and a 3-car garage. Two spacious primary suites, one on each floor, are well suited for multigenerational living, and both feature walk-in closets. A grand entry opens to a dramatic cathedral-ceiling living and dining area, creating an elegant setting for entertaining and special gatherings. The generous kitchen features rich cherry wood cabinetry and flows into the family room with a fireplace. Marble tile flooring extends throughout the downstairs, complemented by bamboo laminate flooring upstairs. Ceiling fans are installed in all bedrooms. A sunny, south-facing backyard adds inviting outdoor space. Located in the Manteca Unified School District, near neighborhood schools and commuter routes. Be sure to check the 3D Walkthrough.
Pending
$590,000
2059 Erickson Cir, Stockton, CA 95206
5beds
2,905sqft
Single Family Residence
Built in 2002
6,194 Square Feet Lot
$591,600 Zestimate®
$203/sqft
$-- HOA
What's special
Grand entrySunny south-facing backyardBamboo laminate flooring upstairsGenerous kitchenWalk-in closetsRich cherry wood cabinetry
- 32 days
- 701
- 16
Zillow last checked:
Listing updated:
Listed by:
Hong Zhang DRE #01995403 209-640-1372,
PMZ Real Estate
Source: MetroList Services of CA,MLS#: 226120063Originating MLS: MetroList Services, Inc.
Facts & features
Interior
Bedrooms & bathrooms
- Bedrooms: 5
- Bathrooms: 4
- Full bathrooms: 3
- Partial bathrooms: 1
Primary bathroom
- Features: Shower Stall(s), Tub, Walk-In Closet(s)
Dining room
- Features: Space in Kitchen, Dining/Living Combo, Formal Area
Kitchen
- Features: Breakfast Area, Kitchen Island, Tile Counters
Heating
- Central
Cooling
- Central Air
Appliances
- Laundry: Inside Room
Features
- Flooring: Bamboo, Marble
- Number of fireplaces: 1
- Fireplace features: Family Room, Gas
Interior area
- Total interior livable area: 2,905 sqft
Video & virtual tour
Property
Parking
- Total spaces: 3
- Parking features: Attached
- Attached garage spaces: 3
Lot
- Size: 6,194 Square Feet
- Features: Auto Sprinkler F&R
Details
- Parcel number: 166400560000
- Zoning: RL
- Special conditions: Standard
Construction
Type & style
- Home type: SingleFamily
- Property subtype: Single Family Residence
Materials
- Frame, Wood
- Foundation: Slab
- Roof: Tile
Condition
- Year built: 2002
Utilities & green energy
- Electric: 220 Volts in Kitchen, 220 Volts in Laundry
- Sewer: See Remarks
- Water: Public
- Utilities for property: Public
Community & HOA
Location
- Region: Stockton
Financial & listing details
- Price per square foot: $203/sqft
- Tax assessed value: $485,854
- Price range: $590K - $590K
- Date on market: 9/29/2026
Estimated market value
$591,600
$562,000 - $621,000
$3,002/mo
Price history
| Date | Event | Price |
|---|---|---|
| 10/28/2026 | Pending sale | $590,000$203/sqft |
Source: MetroList Services of CA #226120063 Report a problem | ||
| 10/8/2026 | Contingent | $590,000$203/sqft |
Source:  PMZ Real Estate #226120063 Report a problem | ||
| 9/29/2026 | Listed for sale | $590,000+79.3%$203/sqft |
Source: MetroList Services of CA #226120063 Report a problem | ||
| 12/17/2002 | Sold | $329,000$113/sqft |
Source: Public Record Report a problem | ||
Public tax history
| Year | Property taxes | Tax assessment |
|---|---|---|
| 2026 | -- | $485,854 +2% |
| 2025 | $6,376 +3.3% | $476,328 +2% |
| 2024 | $6,175 +3.6% | $466,990 +2% |
| 2023 | $5,960 +2% | $457,834 +2% |
| 2022 | $5,842 +1.6% | $448,858 +2% |
| 2021 | $5,748 +3.9% | $440,058 +1% |
| 2020 | $5,531 +1.6% | $435,547 +2% |
| 2019 | $5,443 +1% | $427,008 +2% |
| 2018 | $5,388 +21.2% | $418,636 +25.3% |
| 2017 | $4,445 +6.9% | $334,000 +5.7% |
| 2016 | $4,156 -12.7% | $316,000 +7.8% |
| 2015 | $4,758 | $293,000 +3.2% |
| 2014 | $4,758 | $284,000 +42.7% |
| 2013 | -- | $199,000 +2.1% |
| 2012 | -- | $195,000 -5.8% |
| 2011 | -- | $207,000 -4.2% |
| 2010 | -- | $216,000 -14.3% |
| 2009 | -- | $252,000 -30.5% |
| 2008 | -- | $362,660 +2% |
| 2007 | -- | $355,549 +2% |
| 2006 | -- | $348,579 +2% |
| 2005 | -- | $341,744 +2% |
| 2004 | -- | $335,045 +1.9% |
| 2003 | -- | $328,904 |
Find assessor info on the county website
Monthly payment
Est. payment
Payment breakdown
Explore the cost of this home by adjusting the details. Changes won't be saved.Climate risks
Neighborhood: Weston Ranch

Similar homes
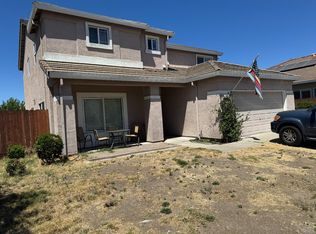
- $499,9994 bd3 ba2.1k sqft4844 Ews Woods Blvd, Stockton, CA 95206For Sale
 MLS ID #226089617, Luisa Renwick. MetroList Services of CA
- $409,0003 bd2 ba1.4k sqft1441 Venice Cir, Stockton, CA 95206For Sale
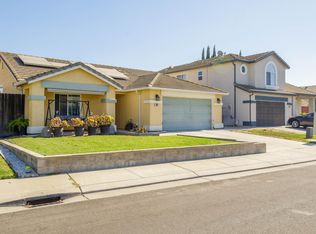 MLS ID #226130069, Erick Smith. MetroList Services of CA
- $599,0004 bd3 ba2.6k sqft385 Shadowberry Pl, Lathrop, CA 95330For Sale
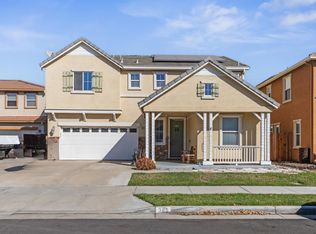 MLS ID #226130784, Michael LeRoy. MetroList Services of CA
- $640,0004 bd2 ba1.5k sqft1598 Gillis Rd, Stockton, CA 95215For Sale
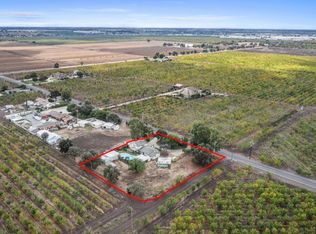 MLS ID #226132101, Scott Russell. MetroList Services of CA
Local buyer's agents are ready to help
