This Home is Truly a "Must-See" where Modern Luxury meets total Peace of Mind that has been Thoughtfully Upgraded Throughout. Step into a Stunning Kitchen featuring Brand-New Granite Countertops, Touch on/off Faucet, Sleek, Soft-Close Cabinetry, full Suite of New LG Smart Appliances includes a French Door Fridge w/Craft Ice and an Air Fry-Convection Oven, Low-Decibel Dishwasher and Low Profile Microwave. Gorgeous Luxury Vinyl Plank Flooring (with thick HD 20-mil wear layer) throughout. All-New Remote-Controlled Ceiling Fans and Light Fixtures. Both baths also have New Granite Countertops and Soft-Close Cabinetry, New Toilets and Sinks. *A Durable Metal Roof. *High-End Simonton Double-Hung Windows, include a Double & Triple Sliders. Out back, you'll find a Brand-New Rear Deck, Great for Entertaining, and a 16x24 Shop Equipped with its own Separate Meter. Move-in ready is an understatement. Schedule your showing today! Virtually Staged pics of Great room to display the variety in size.
Pending
$229,900
20595 Faynell Cir, Woodstock, AL 35188
3beds
1,544sqft
:
Get pre-qualified$1,345/mo
Single Family Residence
Built in 1978
0.58 Acres Lot
$228,800 Zestimate®
$149/sqft
$-- HOA
What's special
Durable metal roofLow-decibel dishwasherSleek soft-close cabinetryNew toilets and sinksAir fry-convection ovenLow profile microwaveStunning kitchen
- 60 days |
- 46 |
- 0 |
Zillow last checked:
Listing updated:
Listed by:
Allen Banks 205-886-6000,
Warrior Real Estate Inc
Source: GALMLS,MLS#: 21454289
Facts & features
Interior
Bedrooms & bathrooms
- Bedrooms: 3
- Bathrooms: 2
- Full bathrooms: 2
Rooms
- Room types: Bedroom, Bathroom, Kitchen, Living/Dining (ROOM)
Bedroom 1
- Level: First
Bedroom 2
- Level: First
Bedroom 3
- Level: First
Bathroom 1
- Level: First
Kitchen
- Level: First
Basement
- Area: 0
Heating
- Natural Gas
Cooling
- Heat Pump
Appliances
- Included: Convection Oven, Electric Cooktop, Dishwasher, Microwave, Refrigerator, Gas Water Heater
- Laundry: Electric Dryer Hookup, Washer Hookup, Main Level, Laundry Room, Laundry (ROOM), Yes
Features
- Tub/Shower Combo
- Flooring: Vinyl
- Windows: Bay Window(s), Double Pane Windows
- Basement: Crawl Space
- Attic: Pull Down Stairs,Yes
- Number of fireplaces: 1
- Fireplace features: Brick (FIREPL), Masonry, Great Room, Wood Burning
Interior area
- Total interior livable area: 1,544 sqft
- Finished area above ground: 1,544
- Finished area below ground: 0
Video & virtual tour
Property
Parking
- Total spaces: 4
- Parking features: Attached, Garage Faces Front
- Attached garage spaces: 2
- Carport spaces: 2
- Covered spaces: 4
Features
- Levels: One
- Stories: 1
- Patio & porch: Open (DECK), Deck
- Pool features: None
- Has view: Yes
- View description: None
- Waterfront features: No
Lot
- Size: 0.58 Acres
Details
- Additional structures: Workshop
- Parcel number: 2702030000007.010
- Special conditions: N/A
Construction
Type & style
- Home type: SingleFamily
- Property subtype: Single Family Residence
Materials
- Brick
Condition
- Year built: 1978
Utilities & green energy
- Sewer: Septic Tank
- Water: Public
Community & HOA
Community
- Subdivision: Brown Circle
Location
- Region: Woodstock
Financial & listing details
- Price per square foot: $149/sqft
- Tax assessed value: $131,000
- Price range: $229.9K - $229.9K
- Date on market: 5/28/2026
Estimated market value
$228,800
$217,000 - $240,000
$1,462/mo
Price history
| Date | Event | Price |
|---|---|---|
| 6/8/2026 | Pending sale | $229,900$149/sqft |
Source:  WAMLS #175321 Report a problem WAMLS #175321 Report a problem | ||
| 5/28/2026 | Listed for sale | $229,900+206.5%$149/sqft |
Source: WAMLS #175321 Report a problem | ||
| 3/12/2026 | Sold | $75,000$49/sqft |
Source: Public Record Report a problem | ||
Public tax history
| Year | Property taxes | Tax assessment |
|---|---|---|
| 2024 | -- | $13,100 |
| 2023 | $248 | $13,100 |
| 2022 | $248 | -- |
| 2021 | $248 +1.2% | -- |
| 2020 | $245 | $12,960 |
| 2019 | $245 | $12,960 +4.5% |
| 2018 | $245 +4.9% | $12,400 |
| 2017 | $233 +15.4% | -- |
| 2016 | $202 | -- |
| 2015 | $202 | -- |
| 2014 | $202 +2.7% | $10,870 |
| 2013 | $197 -1.6% | -- |
| 2012 | $200 | -- |
| 2011 | $200 | -- |
| 2010 | $200 | -- |
| 2009 | $200 +11.2% | -- |
| 2008 | $180 | $98,000 |
| 2007 | $180 +2.8% | $98,000 |
| 2006 | $175 | $98,000 |
| 2005 | $175 -5.5% | $98,000 +12% |
| 2004 | $185 | $87,500 +11.7% |
| 2001 | -- | $78,300 |
| 2000 | $161 | $78,300 |
Find assessor info on the county website
Monthly payment
Est. payment
Payment breakdown
Explore the cost of this home by adjusting the details. Changes won't be saved.Climate risks
Neighborhood: 35188
Nearby schools
GreatSchools rating
- 5/10Lake View Elementary SchoolGrades: PK-5Distance: 3.5 mi
- 3/10Brookwood Middle SchoolGrades: 6-8Distance: 7.3 mi
- 4/10Brookwood High SchoolGrades: PK,9-12Distance: 9.1 mi
Schools provided by the listing agent
- Elementary: Lake View
- Middle: Brookwood
- High: Brookwood
Source: GALMLS. This data may not be complete. We recommend contacting the local school district to confirm school assignments for this home.
- $232,0003 bd2 ba1.5k sqft11647 Brown Cir, Woodstock, AL 35188Sold

- $311,2004 bd4 ba2.7k sqft20596 Faynell Cir, Woodstock, AL 35188Off Market
- $9,900-- bd-- ba-- sqft11641 Brown Cir, Woodstock, AL 35188Off Market
- $161,800-- bd0 ba1.7k sqft20575 Faynell Cir, Woodstock, AL 35188Off Market
- $28,200-- bd-- ba-- sqft20584 Faynell Cir, Woodstock, AL 35188Off Market
- $236,5003 bd2 ba1.6k sqft11665 Brown Cir, Woodstock, AL 35188Off Market
- $426,4005 bd2 ba3.9k sqft11635 Brown Cir, Woodstock, AL 35188Off Market
- $275,6004 bd1 ba2.6k sqft20578 Faynell Cir, Woodstock, AL 35188Off Market
A local agent can set up tours, give advice and negotiate with sellers.
Similar homes
- $274,9003 bd2 ba1.3k sqft15 Shady Ct, Woodstock, AL 35188For Sale

 MLS ID #21457050, Gina Morgan, Five Star Real Estate, LLC. GALMLS
 - $317,0003 bd2 ba1.8k sqftVerizon, Mc Calla, AL 35111For Sale
 MLS ID #21459832, Shelly Wallace, RealtySouth-OTM-Acton Rd. GALMLS
 - $245,0004 bd2 ba1.4k sqftAt & T, Vance, AL 35490For Sale
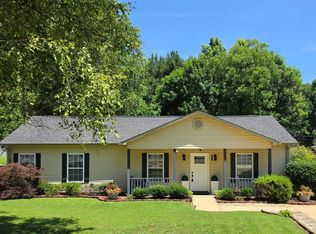 MLS ID #21454678, Pam Carpri, ARC Realty - Hoover. GALMLS
 - $319,9004 bd3 ba1.8k sqft195 Pike Rd, Woodstock, AL 35188For Sale
 MLS ID #21446021, Anna Calhoun, Epique Inc. GALMLS
 - $249,5003 bd2 ba1.4k sqft11573 Cedar Glades Dr, Vance, AL 35490For SaleMLS ID #21459939, Ian Rohrer, ARC Realty Vestavia. GALMLS
- $249,9003 bd2 ba1.4k sqftAtt, Vance, AL 35490For SaleMLS ID #21459424, Karrie Henderson, RealtySouth-I459 Southwest. GALMLS
- $230,0003 bd2 ba1.4k sqft3246 Edenburg Dr, Hueytown, AL 35023For SaleMLS ID #21454566, TJ Westmoreland-Mahan, Keller Williams Metro South. GALMLS
- $234,9003 bd2 ba1.3k sqft3273 Fieldale Dr, Bessemer, AL 35023For SaleMLS ID #21455435, Chancie Rogers, Five Star Real Estate, LLC. GALMLS
- $249,9003 bd2 ba1.3k sqft5035 Fletcher Rd, Bessemer, AL 35022For SaleMLS ID #21448541, Iris Claros, Five Stars Realty, LLC. GALMLS
- $225,0003 bd2 ba1.3k sqft6049 Gwin Cir, Bessemer, AL 35023For SaleMLS ID #21449955, Christa Rainey, Five Star Real Estate, LLC. GALMLS
- $229,9003 bd2 ba2k sqftSpectrum At&t, Bessemer, AL 35023For SaleMLS ID #21425521, Michael Hankins, Cliff Realty, LLC. GALMLS
- $199,0003 bd2 ba1k sqft18487 Thoroughbred Dr, Vance, AL 35490For SaleMLS ID #21455863, Sheila James, Renters Warehouse Alabama, LLC. GALMLS
- $245,0003 bd2 ba1.3k sqft1805 Brandon Way, Bessemer, AL 35022For SaleMLS ID #21451934, Tanganyika Crowley-Scott, Avast Realty- Birmingham. GALMLS
- $199,9003 bd2 ba1k sqft2538 Cottondale Ln, Cottondale, AL 35453For SaleMLS ID #176088, Sissy Sullivan, Pritchett Moore Real Estate. WAMLS
- $245,0003 bd2 ba1.4k sqftSpectrum, Bessemer, AL 35023For SaleMLS ID #21459042, Maegan Reeves, Five Star Real Estate, LLC. GALMLS
- $249,0004 bd3 ba2k sqft15613 Capstone Blvd, Brookwood, AL 35444For SaleMLS ID #175557, Jim Waltman, Carrie Fitts Real Estate. WAMLS
- $185,0003 bd2 ba1k sqft1330 14th Ave N, Bessemer, AL 35020For SaleMLS ID #21459987, Bryant Skanes, 3B Realty. GALMLS
- $234,9003 bd2 ba1.4k sqft795 Salters Dr, Hueytown, AL 35023For SaleMLS ID #21455728, Eddie Carr, eXp Realty, LLC Central. GALMLS
- $270,0003 bd2 ba1.8k sqft5059 Roselyn Rd, Bessemer, AL 35022For SaleMLS ID #21456142, Mason Sanders, Keller Williams Realty Hoover. GALMLS
- $290,0003 bd2 ba2.2k sqft7553 Lu Pre Dr, Mc Calla, AL 35111For SaleMLS ID #21447486, Hannah McCandless, Anderson Realty Company LLC. GALMLS
