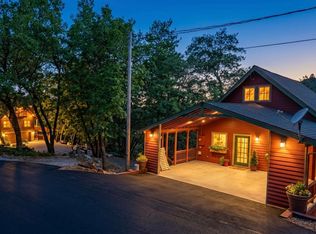
LAKEFRONT LIVING, WITH SWEEPING, PANORAMIC LAKE & MOUNTAIN VIEWS! Cape Cod Style for this charming rustic-modern, mountain-lake home. Control4 Automated Smart Home that you may control from your phone from any location. Sonos Whole House Music: Living Room with 9.2 Dolby Atmos System. Includes a total of 21 Origin Acoustic Speakers inside & outside with 7 zones. 4 Security Cameras, Thermostat Control, Automated Lighting with a custom rack for all of the equipment. This cozy home offers glass doors to view the lake from the living room, kitchen, & dining room with access to expansive front deck & many entertaining areas to watch the wild life go by. From the front deck, enter the Living Room & you will be greeted with a floor to ceiling wall of Montana Blue Rock Fireplace, with a large 60" zero clearance gas insert, & live edge wood mantel. Enjoy vaulted knotty pine ceilings with large beam in the Living-Kitchen-Dining Rooms. The spacious kitchen boasts an abundance of new Quartz Countertops, new appliances, & original custom oak cabinets galore, with a long breakfast bar/peninsula. The ample dining room overlooks the lake to enjoy every meal. Large Laundry Room with plenty of storage & folding area, includes room for a freezer. Down the hall is an area for coats & hats, linen closet, extra storage, an ample sized guest bedroom & guest bath with tiled tub/shower combo. Last, is the Primary Suite with outdoor access to the back deck & backyard. The bedroom has a cozy feel with the horizontal knotty pine accent wall. Enjoy 2 closets & the updated Primary Bath with granite countertops, dual sinks, spacious tile walk-in shower with flat pebble rock accents, floor to ceiling shower glass, & so much storage. New Milgard windows, new interior/exterior paint, Milgard doors, can lighting, Engineered Hardwood throughout, with tile floors in the bathrooms. Newer Redwood Decks & HVAC. Paved access to the 864 Sq.Ft. oversized 2 car finished garage, automatic garage door openers, access to crawl space, & utility sink. Low maintenance, fully landscaped with automatic sprinklers/drip in front/ back. Fenced backyard with 2 new retaining walls. High Speed Comcast Internet/TV, Public Water/Sewer, Tankless gas water heater Phoenix Lake Park is a private subdivision of 53 lots & HOA dues of $504.00 per year, includes road maintenance, snow plowing, & landscape maintenance of lake/common areas. Phoenix Lake, a TUD water source, NO swimming, electric boat motors only. NO Air BNB.
For sale
$599,000
20595 Lori Ln, Sonora, CA 95370
2beds
1,684sqft
:
Get pre-qualified$3,890/mo
Single Family Residence
Built in 1984
7,840 Square Feet Lot
$-- Zestimate®
$356/sqft
$42/mo HOA
What's special
Lakefront livingNew milgard windowsThermostat controlEngineered hardwood throughoutCan lightingNewer redwood decksMilgard doors
- 79 days |
- 1,038 |
- 53 |
Zillow last checked:
Listing updated:
Listed by:
Pam Holly DRE #01264256 209-588-6291,
KW Sierra Foothills,
Stacy Siville DRE #01984956 209-566-4756,
KW Sierra Foothills
Source: bridgeMLS/CCAR/Bay East AOR,MLS#: 41134783
Facts & features
Interior
Bedrooms & bathrooms
- Bedrooms: 2
- Bathrooms: 2
- Full bathrooms: 2
Rooms
- Room types: No Additional Rooms
Kitchen
- Features: Breakfast Bar, Counter - Solid Surface, Dishwasher, Disposal, Gas Range/Cooktop, Ice Maker Hookup, Microwave, Oven Built-in, Refrigerator, Self-Cleaning Oven, Updated Kitchen
Heating
- Central, Fireplace Insert
Cooling
- Ceiling Fan(s), Central Air
Appliances
- Included: Dishwasher, Gas Range, Plumbed For Ice Maker, Microwave, Oven, Refrigerator, Self Cleaning Oven, Gas Water Heater, Water Softener, Tankless Water Heater
- Laundry: 220 Volt Outlet, Hookups Only, Laundry Room, Cabinets, Electric, Inside Room, Space For Frzr/Refr
Features
- Breakfast Bar, Counter - Solid Surface, Updated Kitchen, Central Vacuum, Sound System
- Flooring: Tile, Engineered Wood
- Windows: Window Coverings
- Basement: Crawl Space
- Number of fireplaces: 1
- Fireplace features: Insert, Gas, Living Room, Stone
Interior area
- Total structure area: 1,684
- Total interior livable area: 1,684 sqft
Property
Parking
- Total spaces: 2
- Parking features: Attached, Int Access From Garage, Garage Door Opener
- Garage spaces: 2
Features
- Levels: One Story
- Stories: 1
- Exterior features: Back Yard, Sprinklers Front, Terraced Back, Landscape Back, Landscape Front, Low Maintenance
- Pool features: None
- Fencing: Fenced
- Has view: Yes
- View description: Lake, Mountain(s), Water, Trees/Woods
- Has water view: Yes
- Water view: Lake,Water
- Waterfront features: Waterfront
Lot
- Size: 7,840 Square Feet
- Features: Back Yard, Fire Hydrant(s), Landscaped, Sprinklers In Rear
Details
- Parcel number: 045044021000
- Zoning: R-1
- Special conditions: Standard
Construction
Type & style
- Home type: SingleFamily
- Architectural style: Cape Cod,Custom,Rustic
- Property subtype: Single Family Residence
Materials
- Wood
- Foundation: Raised, Concrete Perimeter
Condition
- Existing
- New construction: No
- Year built: 1984
Utilities & green energy
- Electric: No Solar
- Sewer: Public Sewer
- Water: Public
- Utilities for property: Cable Connected, Internet Available, Propane Tank Leased
Community & HOA
Community
- Security: Carbon Monoxide Detector(s), Smoke Detector(s)
HOA
- Has HOA: Yes
- Amenities included: Other
- Services included: Common Area Maint
- HOA fee: $504 annually
- HOA name: Phoenix Lake Park Homeowners Association
- HOA phone: 209-559-3080
Location
- Region: Sonora
Financial & listing details
- Price per square foot: $356/sqft
- Tax assessed value: $206,020
- Annual tax amount: $2,152
- Date on market: 5/14/2026
- Listing terms: Cash,Conventional,1031 Exchange,FHA
- Electric utility on property: Yes
Estimated market value
Not available
Estimated sales range
Not available
$2,141/mo
Price history
| Date | Event | Price |
|---|---|---|
| 5/14/2026 | Listed for sale | $599,000+45%$356/sqft |
Source:  bridgeMLS/CCAR/Bay East AOR #41134783 Report a problem bridgeMLS/CCAR/Bay East AOR #41134783 Report a problem | ||
| 3/26/2020 | Sold | $413,000+18%$245/sqft |
Source: bridgeMLS/CCAR/Bay East AOR #20200453 Report a problem | ||
| 11/2/2018 | Sold | $350,000-7.8%$208/sqft |
Source: bridgeMLS/CCAR/Bay East AOR #20181436 Report a problem | ||
| 10/2/2018 | Pending sale | $379,500$225/sqft |
Source: Coldwell Banker Twain Harte #20181436 Report a problem | ||
| 9/3/2018 | Price change | $379,500-2.6%$225/sqft |
Source: Coldwell Banker Twain Harte #20181436 Report a problem | ||
| 8/13/2018 | Price change | $389,500-2.5%$231/sqft |
Source: Coldwell Banker Twain Harte #20181436 Report a problem | ||
| 7/27/2018 | Listed for sale | $399,500$237/sqft |
Source: Coldwell Banker Twain Harte Re #20181436 Report a problem | ||
Public tax history
| Year | Property taxes | Tax assessment |
|---|---|---|
| 2016 | $2,152 +1.3% | $206,020 +1.5% |
| 2015 | $2,125 +2.4% | $202,927 +2% |
| 2014 | $2,074 +0.1% | $198,953 +0.5% |
| 2013 | $2,073 | $198,055 +2% |
| 2012 | -- | $194,172 +2% |
| 2011 | -- | $190,366 +0.8% |
| 2010 | -- | $188,944 -0.2% |
| 2009 | -- | $189,394 +2% |
| 2008 | -- | $185,682 +2% |
| 2007 | -- | $182,042 +2% |
| 2006 | -- | $178,474 +2% |
| 2005 | -- | $174,976 +2% |
| 2004 | -- | $171,546 +1.9% |
| 2003 | -- | $168,403 +2% |
| 2002 | -- | $165,102 +2% |
| 2001 | -- | $161,866 +2% |
| 2000 | -- | $158,693 +2% |
| 1999 | -- | $155,582 |
Find assessor info on the county website
Monthly payment
Est. payment
Payment breakdown
Explore the cost of this home by adjusting the details. Changes won't be saved.Climate risks
Neighborhood: 95370
Nearby schools
GreatSchools rating
- 3/10Curtis Creek Elementary SchoolGrades: K-8Distance: 2.2 mi
- 7/10Sonora High SchoolGrades: 9-12Distance: 3.6 mi
- $476,4002 bd2 ba1.6k sqft20595 Lori Ln, Sonora, CA 95370Off Market
- $494,8514 bd3 ba3k sqft20603 Lori Ln, Sonora, CA 95370Off Market
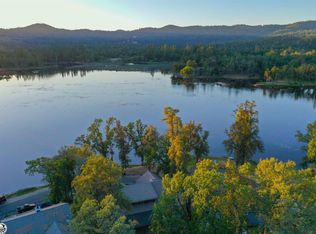
- $842,3004 bd2 ba3k sqft20603 Lori Ln, Sonora, CA 95370Off Market
- $526,8003 bd2 ba1.6k sqft20585 Lori Ln, Sonora, CA 95370Off Market
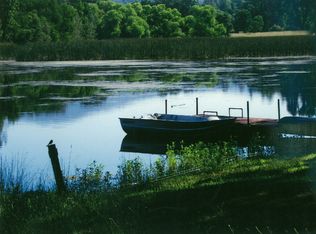
- $280,8683 bd2 ba1.8k sqft20611 Lori Ln, Sonora, CA 95370Off Market
- $555,9003 bd2 ba1.8k sqft20611 Lori Ln, Sonora, CA 95370Off Market
- $532,4004 bd3 ba2k sqft20575 Lori Ln, Sonora, CA 95370Off Market
- $555,0004 bd3 ba2k sqft20575 Lori Ln, Sonora, CA 95370For Sale
A local agent can set up tours, give advice and negotiate with sellers.
A local lender can help you make sure your offer is ready when you are.
Similar homes
- $549,0003 bd2 ba1.5k sqft19813 Via Redonda Rd, Sonora, CA 95370For Sale
 MLS ID #41143280, Beth Sandoval. bridgeMLS/CCAR/Bay East AOR
 - $849,0002 bd4 ba2.4k sqft14535 Lake Vista Dr, Sonora, CA 95370For Sale
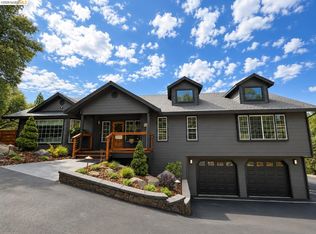 MLS ID #41143091, Laura Jennings. bridgeMLS/CCAR/Bay East AOR
 - $420,0003 bd3 ba1.7k sqft14717 Deon Dr, Sonora, CA 95370For Sale
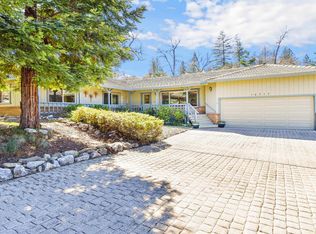 MLS ID #41127201, Stacy Siville. bridgeMLS/CCAR/Bay East AOR
 - $699,0003 bd2 ba2.1k sqft14799 Big Hill Rd, Sonora, CA 95370For Sale
 MLS ID #41129701, Brad Vondrak. bridgeMLS/CCAR/Bay East AOR
 - $439,9993 bd2 ba1.8k sqft21916 Phoenix Lake Rd, Sonora, CA 95370For SaleMLS ID #41135082, Liliana Vass. bridgeMLS/CCAR/Bay East AOR
- $439,0004 bd2 ba1.7k sqft15449 Camino Del Parque S, Sonora, CA 95370For SaleMLS ID #41128934, Stacy Siville. bridgeMLS/CCAR/Bay East AOR
- $499,0003 bd2 ba1.8k sqft138 Steffen Ln, Sonora, CA 95370For SaleMLS ID #41127541, Jeffrey Massey. bridgeMLS/CCAR/Bay East AOR
- $470,0004 bd2 ba1.8k sqft12933 Chaparral Rd, Sonora, CA 95370For SaleMLS ID #41126871, Jolene Meyer. bridgeMLS/CCAR/Bay East AOR
- $499,0003 bd2 ba2k sqft15895 Morris Rd, Sonora, CA 95370For SaleMLS ID #41137826, Kristin Frankhauser. bridgeMLS/CCAR/Bay East AOR
- $399,9503 bd2 ba1.5k sqft21410 Green Meadow Ln, Sonora, CA 95370For SaleMLS ID #41125373, Susan Mills. bridgeMLS/CCAR/Bay East AOR
- $575,0003 bd3 ba2.3k sqft20175 Chapel Dr, Tuolumne, CA 95379For SaleMLS ID #41133205, Darla Duckworth. bridgeMLS/CCAR/Bay East AOR
- $449,0003 bd2 ba1.5k sqft16643 Saddle Ct, Sonora, CA 95370For SaleMLS ID #41139666, Sophia Rowe. bridgeMLS/CCAR/Bay East AOR
- $599,0004 bd3 ba1.9k sqft22437 Robin Hood Dr, Twain Harte, CA 95383For SaleMLS ID #649250, Araceli Gomez. Fresno MLS
- $424,5003 bd2 ba1.5k sqft23984 Oxbow Ln S, Sonora, CA 95370For SaleMLS ID #41139900, Michelle Adair. bridgeMLS/CCAR/Bay East AOR
- $515,0004 bd2 ba1.4k sqft(Undisclosed Address), Twain Harte, CA 95383For SaleMLS ID #41142891, Catherine Ballesta. Bay East AOR
- $629,0003 bd3 ba2.2k sqft23615 Mount Elizabeth Rd, Twain Harte, CA 95383For SaleMLS ID #41121220, Nicole Robinson. bridgeMLS/CCAR/Bay East AOR
- $479,0003 bd2 ba1.6k sqft22324 Twain Harte Dr, Twain Harte, CA 95383For SaleMLS ID #226095535, Christi Bean. MetroList Services of CA
- $469,0003 bd2 ba1.9k sqft19387 Mira Monte Rd, Tuolumne, CA 95379For SaleMLS ID #41135380, Marianne Freiwald. bridgeMLS/CCAR/Bay East AOR
- $650,0004 bd3 ba2.1k sqft19325 Michigan Dr, Twain Harte, CA 95383For SaleMLS ID #226079934, Darren Daily. MetroList Services of CA
- $469,0004 bd2 ba1.9k sqft17545 Mount Elizabeth Dr, Sonora, CA 95370For SaleMLS ID #41135788, Ervol Yturiaga. bridgeMLS/CCAR/Bay East AOR
Local buyer's agents are ready to help
