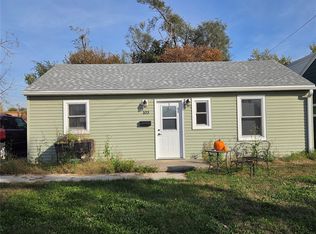
**Opportunity awaits in Hiawatha!** This 3-bedroom, 1-bath ranch home offers plenty of potential for investors, renovators, or buyers looking for a project. Featuring 944 square feet of main-level living space, a full basement, attached garage, and a spacious lot, this property provides a great starting point for your renovation ideas. The home is an ideal opportunity for someone ready to put in the work and bring new life to the property. Conveniently located near shopping, dining, and other local amenities. **Property is being sold AS IS, with the seller making no repairs.** Buyers are encouraged to evaluate the property's condition and renovation needs prior to making an offer. Bring your vision and explore the possibilities....book your showing today!
Pending
$145,000
206 2nd Ave, Hiawatha, IA 52233
3beds
944sqft
Single Family Residence
Built in 1954
9,016 Square Feet Lot
$143,900 Zestimate®
$154/sqft
$-- HOA
What's special
Full basementAttached garageSpacious lot
- 23 days
- 464
- 41
Likely to sell faster than
Zillow last checked:
Listing updated:
Listed by:
Matt Clark 563-212-5959,
Epique Realty
Source: CRAAR, CDRMLS,MLS#: 2607378 Originating MLS: Cedar Rapids Area Association Of Realtors
Facts & features
Interior
Bedrooms & bathrooms
- Bedrooms: 3
- Bathrooms: 1
- Full bathrooms: 1
Other
- Level: First
Heating
- Forced Air, Gas
Cooling
- Central Air
Appliances
- Included: Dryer, Gas Water Heater, Range, Refrigerator, Washer
Features
- Eat-in Kitchen, Main Level Primary
- Basement: Full
Interior area
- Total interior livable area: 944 sqft
- Finished area above ground: 944
- Finished area below ground: 0
Video & virtual tour
Property
Parking
- Total spaces: 1
- Parking features: Attached, Garage, Garage Door Opener
- Attached garage spaces: 1
Features
- Stories: 1
Lot
- Size: 9,016 Square Feet
- Dimensions: 60 x 150
Details
- Parcel number: 140422600900000
Construction
Type & style
- Home type: SingleFamily
- Architectural style: Ranch
- Property subtype: Single Family Residence
Materials
- Frame, Vinyl Siding
- Foundation: Block
Condition
- New construction: No
- Year built: 1954
Utilities & green energy
- Sewer: Public Sewer
- Water: Public
Community & HOA
Location
- Region: Hiawatha
Financial & listing details
- Price per square foot: $154/sqft
- Tax assessed value: $139,100
- Annual tax amount: $2,201
- Date on market: 10/23/2026
- Listing terms: Cash,Conventional,FHA,VA Loan
Estimated market value
$143,900
$137,000 - $151,000
$1,491/mo
Price history
| Date | Event | Price |
|---|---|---|
| 10/25/2026 | Pending sale | $145,000$154/sqft |
Source:  CRAAR, CDRMLS #2607378 Report a problem | ||
| 10/23/2026 | Listed for sale | $145,000+62%$154/sqft |
Source: CRAAR, CDRMLS #2607378 Report a problem | ||
| 5/4/2010 | Sold | $89,500-9.6%$95/sqft |
Source: Public Record Report a problem | ||
| 3/27/2010 | Listed for sale | $98,950$105/sqft |
Source: Skogman Realty #1002357 Report a problem | ||
Public tax history
| Year | Property taxes | Tax assessment |
|---|---|---|
| 2025 | $1,626 -9.1% | $139,100 +14.7% |
| 2024 | $1,788 -17.8% | $121,300 -3.9% |
| 2023 | $2,176 +1.3% | $126,200 +8.6% |
| 2022 | $2,148 +4.5% | $116,200 |
| 2021 | $2,056 +2.4% | $116,200 +11.2% |
| 2020 | $2,008 -3% | $104,500 |
| 2019 | $2,070 +9.6% | $104,500 +7.6% |
| 2018 | $1,888 +1.9% | $97,100 -0.2% |
| 2017 | $1,852 -4.6% | $97,300 |
| 2016 | $1,942 +2.6% | $97,300 |
| 2015 | $1,892 -0.2% | $97,300 |
| 2014 | $1,896 +2.9% | $97,300 |
| 2013 | $1,842 +31.4% | $97,300 +21.7% |
| 2012 | $1,402 | $79,981 |
| 2011 | -- | $79,981 |
| 2010 | $1,428 | $79,981 |
| 2008 | -- | $79,981 |
| 2007 | -- | $79,981 +5% |
| 2005 | -- | $76,172 +5% |
| 2004 | -- | $72,544 |
| 2003 | -- | $72,544 +5% |
| 2002 | -- | $69,090 |
| 2001 | -- | $69,090 +7% |
| 2000 | -- | $64,570 |
Find assessor info on the county website
Monthly payment
Est. payment
Payment breakdown
Explore the cost of this home by adjusting the details. Changes won't be saved.Climate risks
Neighborhood: 52233
Nearby schools
Schools provided by the listing agent
- Elementary: Nixon
- Middle: Harding
- High: Kennedy
Source: CRAAR, CDRMLS. This data may not be complete. We recommend contacting the local school district to confirm school assignments for this home.
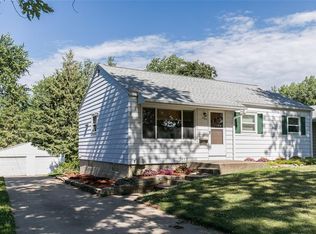

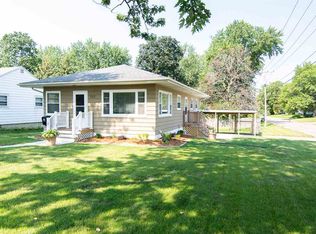
Similar homes
- $--3 bd2 ba1.2k sqft1034 35th St NE, Cedar Rapids, IA 52402Auction
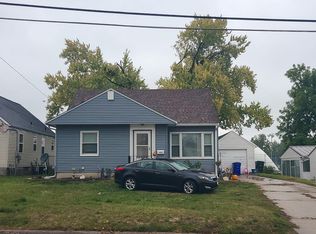 Auction.com 2
- $179,9503 bd1 ba1.1k sqft129 Northwood Dr, Hiawatha, IA 52233For Sale
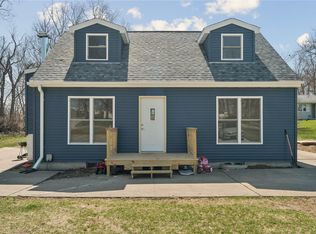 MLS ID #2607311, Doug Junge, GRAF REAL ESTATE, ERA POWERED. CRAAR, CDRMLS
- $135,0001 bd1 ba640 sqft103 3rd Ave, Hiawatha, IA 52233For Sale
 MLS ID #2607494, Brenda Neuendorf, Pinnacle Realty LLC. CRAAR, CDRMLS
- $165,0003 bd2 ba1.3k sqft116 33rd St NE, Cedar Rapids, IA 52402For SaleMLS ID #2607949, Max Matthias, RE/MAX CONCEPTS. CRAAR, CDRMLS
