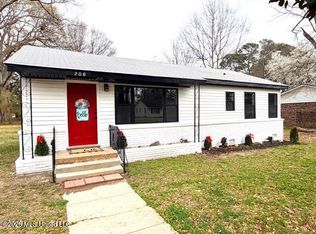
For Sale!!!!! Beautiful home in Senatobia, MS in quiet established neighborhood. 3800 sq ft .34 acre lot The original part of the house was built in 1956 and was added on to. This home has been completely redone and offers 4 bedrooms, 3 full baths, den, formal dining room, kitchen, living room, laundry room, bonus room, pocket office, two walk-in attic spaces, a small storm shelter area with access to large crawl space, and a 16x20 shop with small loft and electrical on a concrete slab. There is also a built in gas grill off the back porch for grilling out and enjoying the summer. This home is minutes from everything but tucked away in a very quiet neighborhood. 5 minutes from Magnolia Heights and the Northwest Senatobia campus. -New roof -New electrical -New upstairs AC unit and ducts -New plumbing -New cabinets -New countertops -New doors -New floors -New paint -New toilets -New lights $459,900.00 $121.00 a sq ft.
Active
$459,900
206 Bowden St, Senatobia, MS 38668
4beds
3,800sqft
Residential, Single Family Residence
Built in 1956
0.36 Acres Lot
$439,800 Zestimate®
$121/sqft
$-- HOA
What's special
Bonus roomNew floorsNew lightsFormal dining roomPocket officeLaundry roomNew toilets
- 62 days
- 223
- 9
Zillow last checked:
Listing updated:
Listed by:
Jonathan Minerick 888-400-2513,
APAUS INC DBA HOMECOIN.COM 888-400-2513
Source: MLS United,MLS#: 4157994
Facts & features
Interior
Bedrooms & bathrooms
- Bedrooms: 4
- Bathrooms: 3
- Full bathrooms: 3
Primary bedroom
- Level: Main
Bedroom
- Level: Main
Primary bathroom
- Level: Main
Bathroom
- Level: Main
Den
- Level: Main
Dining room
- Level: Main
Family room
- Level: Main
Kitchen
- Level: Main
Laundry
- Level: Main
Laundry
- Level: Main
Heating
- Central, Natural Gas
Cooling
- Ceiling Fan(s), Central Air, Dual, Exhaust Fan
Appliances
- Included: Disposal, Exhaust Fan, Plumbed For Ice Maker, Tankless Water Heater
- Laundry: Laundry Room, Main Level, Sink, Washer Hookup
Features
- Beamed Ceilings, Built-in Features, Ceiling Fan(s), Coffered Ceiling(s), Crown Molding, Double Vanity, High Ceilings, Kitchen Island, Open Floorplan, Pantry, Primary Downstairs, Recessed Lighting, Soaking Tub, Stone Counters, Storage, Walk-In Closet(s)
- Flooring: Vinyl, Tile
- Doors: Dead Bolt Lock(s), French Doors
- Basement: Crawl Space,Sump Pump
- Has fireplace: No
Interior area
- Total structure area: 3,800
- Total interior livable area: 3,800 sqft
Video & virtual tour
Property
Parking
- Total spaces: 4
- Parking features: Carport, Direct Access, Concrete
- Carport spaces: 1
Features
- Levels: Two
- Stories: 2
- Patio & porch: Rear Porch
- Exterior features: Gas Grill, Private Yard
- Fencing: Back Yard
Lot
- Size: 0.36 Acres
- Dimensions: 15681
- Features: City Lot, Few Trees, Front Yard, Landscaped, Wooded
Details
- Additional structures: Shed(s), Barn(s)
- Parcel number: 099b070001100
Construction
Type & style
- Home type: SingleFamily
- Architectural style: Traditional
- Property subtype: Residential, Single Family Residence
Materials
- Vinyl, Brick
- Foundation: Conventional
- Roof: Architectural Shingles
Condition
- Move In Ready
- New construction: No
- Year built: 1956
Utilities & green energy
- Sewer: Public Sewer
- Water: Public
- Utilities for property: Electricity Connected, Natural Gas Connected, Sewer Connected, Water Connected
Community & HOA
Community
- Features: Street Lights
- Security: Carbon Monoxide Detector(s), Fire Alarm, Smoke Detector(s)
- Subdivision: Senatobia
HOA
- Has HOA: No
Location
- Region: Senatobia
Financial & listing details
- Price per square foot: $121/sqft
- Tax assessed value: $176,292
- Annual tax amount: $2,893
- Date on market: 8/3/2026
- Electric utility on property: Yes
Estimated market value
$439,800
$418,000 - $462,000
$2,462/mo
Price history
| Date | Event | Price |
|---|---|---|
| 8/3/2026 | Listed for sale | $459,900+208.7%$121/sqft |
Source: MLS United #4157994 Report a problem | ||
| 6/16/2025 | Sold | -- |
Source: MLS United #4108241 Report a problem | ||
| 5/6/2025 | Pending sale | $149,000$39/sqft |
Source: MLS United #4108241 Report a problem | ||
| 5/1/2025 | Price change | $149,000-0.6%$39/sqft |
Source: MLS United #4108241 Report a problem | ||
| 4/28/2025 | Price change | $149,900-3.2%$39/sqft |
Source: MLS United #4108241 Report a problem | ||
| 4/22/2025 | Price change | $154,900-3.1%$41/sqft |
Source: MLS United #4108241 Report a problem | ||
| 4/14/2025 | Price change | $159,900-3.1%$42/sqft |
Source: MLS United #4108241 Report a problem | ||
| 3/28/2025 | Listed for sale | $165,000$43/sqft |
Source: MLS United #4108241 Report a problem | ||
Public tax history
| Year | Property taxes | Tax assessment |
|---|---|---|
| 2025 | $2,893 +220.1% | $17,629 +39.3% |
| 2024 | $904 | $12,654 |
| 2023 | $904 | $12,654 |
| 2022 | $904 -0.8% | $12,654 |
| 2021 | $911 -60.2% | $12,654 |
| 2020 | $2,287 +150% | $12,654 |
| 2018 | $915 +3.9% | $12,654 |
| 2017 | $880 | $12,654 +2.5% |
| 2016 | -- | $12,348 |
| 2015 | -- | $12,348 |
| 2014 | -- | $12,348 |
| 2013 | -- | $12,348 -2.6% |
| 2012 | -- | $12,673 |
| 2011 | -- | $12,673 +1.2% |
| 2010 | -- | $12,520 |
Find assessor info on the county website
Monthly payment
Est. payment
Payment breakdown
Explore the cost of this home by adjusting the details. Changes won't be saved.Climate risks
Neighborhood: 38668
Nearby schools
Schools provided by the listing agent
- Elementary: Senatobia
- High: Senatobia
Source: MLS United. This data may not be complete. We recommend contacting the local school district to confirm school assignments for this home.

Similar homes
- $410,0004 bd3 ba2.4k sqft304 Cahill St, Senatobia, MS 38668For Sale
 MLS ID #4157025, Alanna Bledsoe, Bledsoe Realty. MLS United
 - $359,0004 bd4 ba2.7k sqft101 Tena Cv, Senatobia, MS 38668For Sale
 MLS ID #4154845, Ann Todd, Capstone Realty Services. MLS United
 - $360,0004 bd3 ba2.3k sqft308 Garrison Dr, Senatobia, MS 38668For Sale
 MLS ID #4161179, Christi S Adams, Integrity Real Estate Services. MLS United
 - $269,9005 bd3 ba2.7k sqft820 Strayhorn St, Senatobia, MS 38668For Sale
 MLS ID #4160416, Ed Engelke, United Real Estate Mid-South. MLS United
