Fantastic opportunity awaits in this generously sized 2 bedroom townhome! Open concept floorplan, laundry and 1/2 bath on main level. Ample storage, Extra-large bedrooms both with large walk-in closets and Jack and Jill bathroom. Conveniently located close to Rt28 and easy commutes to the city! Fox Chaple Schools.
Contingent
$200,000
206 Carla Dr, Pittsburgh, PA 15238
2beds
1,296sqft
:
Get pre-qualified$1,519/mo
Townhouse
Built in 1988
1,655 Square Feet Lot
$201,700 Zestimate®
$154/sqft
$140/mo HOA
What's special
Extra-large bedroomsOpen concept floorplanAmple storageLarge walk-in closetsJack and jill bathroom
- 38 days |
- 118 |
- 0 |
Zillow last checked:
Listing updated:
Listed by:
Dawn Ross 412-367-3200,
BERKSHIRE HATHAWAY THE PREFERRED REALTY 412-367-3200
Source: WPMLS,MLS#: 1760585 Originating MLS: West Penn Multi-List
Originating MLS: West Penn Multi-ListFacts & features
Interior
Bedrooms & bathrooms
- Bedrooms: 2
- Bathrooms: 2
- Full bathrooms: 1
- 1/2 bathrooms: 1
Primary bedroom
- Level: Upper
- Dimensions: 16x13
Bedroom 2
- Level: Upper
- Dimensions: 16x11
Dining room
- Level: Main
- Dimensions: 8x8
Entry foyer
- Level: Main
- Dimensions: 10x4
Kitchen
- Level: Main
- Dimensions: 9x8
Laundry
- Level: Main
- Dimensions: 8x5
Living room
- Level: Main
- Dimensions: 16x13
Heating
- Forced Air, Gas
Cooling
- Central Air
Appliances
- Included: Some Gas Appliances, Dryer, Dishwasher, Refrigerator, Stove, Washer
Features
- Flooring: Carpet, Vinyl
- Has basement: No
Interior area
- Total structure area: 1,296
- Total interior livable area: 1,296 sqft
Video & virtual tour
Property
Parking
- Total spaces: 1
- Parking features: Built In, Garage Door Opener
- Has attached garage: Yes
Features
- Levels: Two
- Stories: 2
- Pool features: None
Lot
- Size: 1,655 Square Feet
- Dimensions: 22 x 74 M/L
Details
- Parcel number: 0292J00308000000
Construction
Type & style
- Home type: Townhouse
- Architectural style: Two Story
- Property subtype: Townhouse
Materials
- Vinyl Siding
- Roof: Asphalt
Condition
- Resale
- Year built: 1988
Utilities & green energy
- Sewer: Public Sewer
- Water: Public
Community & HOA
Community
- Subdivision: Fox View
HOA
- Has HOA: Yes
- HOA fee: $140 monthly
Location
- Region: Pittsburgh
Financial & listing details
- Price per square foot: $154/sqft
- Tax assessed value: $108,000
- Annual tax amount: $3,536
- Date on market: 6/18/2026
Estimated market value
$201,700
$192,000 - $212,000
$1,649/mo
Price history
| Date | Event | Price |
|---|---|---|
| 6/20/2026 | Contingent | $200,000$154/sqft |
Source:  WPMLS #1760585 Report a problem WPMLS #1760585 Report a problem | ||
| 6/18/2026 | Listed for sale | $200,000+208.2%$154/sqft |
Source: WPMLS #1760585 Report a problem | ||
| 8/31/1989 | Sold | $64,900$50/sqft |
Source: Agent Provided Report a problem | ||
Public tax history
| Year | Property taxes | Tax assessment |
|---|---|---|
| 2025 | $3,310 +5.4% | $90,000 |
| 2024 | $3,141 +637.8% | $90,000 |
| 2023 | $426 | $90,000 |
| 2022 | $426 +42.9% | $90,000 |
| 2021 | $298 +2% | $90,000 |
| 2020 | $292 -2% | $90,000 |
| 2019 | $298 -90.2% | $90,000 |
| 2018 | $3,053 +1.1% | $90,000 |
| 2017 | $3,020 +609.5% | $90,000 |
| 2016 | $426 -85.5% | $90,000 |
| 2015 | $2,944 +1188.4% | $90,000 |
| 2014 | $228 | $90,000 -3.2% |
| 2013 | -- | $93,000 +33.6% |
| 2012 | -- | $69,600 |
| 2011 | -- | $69,600 |
| 2010 | -- | $69,600 |
| 2009 | -- | $69,600 |
| 2008 | -- | $69,600 |
| 2007 | -- | $69,600 |
| 2006 | -- | $69,600 |
| 2005 | -- | $69,600 |
| 2004 | -- | $69,600 -17.7% |
| 2003 | -- | $84,600 |
| 2002 | -- | $84,600 |
Find assessor info on the county website
Monthly payment
Est. payment
Payment breakdown
Explore the cost of this home by adjusting the details. Changes won't be saved.Climate risks
Neighborhood: 15238
Nearby schools
GreatSchools rating
- 10/10Ohara El SchoolGrades: K-5Distance: 1.4 mi
- 9/10Dorseyville Middle SchoolGrades: 6-8Distance: 5.8 mi
- 9/10Fox Chapel Area High SchoolGrades: 9-12Distance: 1.7 mi
Schools provided by the listing agent
- District: Fox Chapel Area
Source: WPMLS. This data may not be complete. We recommend contacting the local school district to confirm school assignments for this home.
- $217,1002 bd1 ba1.2k sqft204 Carla Dr, Pittsburgh, PA 15238Off Market

- $209,9002 bd1 ba1.2k sqft208 Carla Dr, Pittsburgh, PA 15238Off Market
- $228,3002 bd2 ba1.2k sqft202 Carla Dr, Pittsburgh, PA 15238Off Market
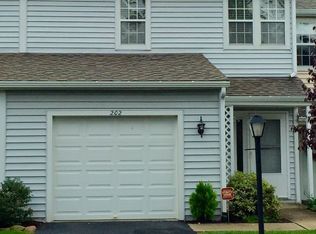
- $213,3002 bd1 ba1.2k sqft210 Carla Dr, Pittsburgh, PA 15238Off Market
- $217,3002 bd2 ba1.2k sqft200 Carla Dr, Pittsburgh, PA 15238Off Market
- $206,2002 bd2 ba-- sqft100 Carla Dr, Blawnox, PA 15238Off Market
- $226,9002 bd1 ba1.2k sqft100 Carla Dr, Pittsburgh, PA 15238Off Market
- $233,5002 bd3 ba1.2k sqft606 Carla Dr, Pittsburgh, PA 15238Off Market
A local agent can set up tours, give advice and negotiate with sellers.
A local lender can help you make sure your offer is ready when you are.
Similar homes
- $189,0003 bd2 ba1.3k sqft379 Walnut St, Pittsburgh, PA 15238For Sale
 MLS ID #1757676, Kristen Buchanan. WPMLS
 - $180,0002 bd2 ba1k sqft383 Shady Ridge Dr, Monroeville, PA 15146For Sale
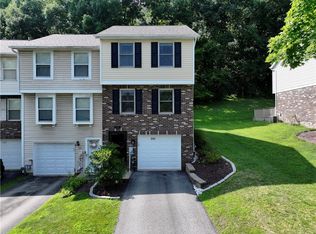 MLS ID #1766215, Shannon Koch. WPMLS
 - $210,0003 bd2 ba1.1k sqft611 National Dr, Pittsburgh, PA 15235For Sale
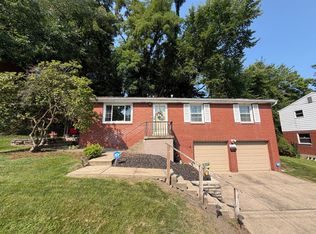 MLS ID #1765057, Deborah Kane. WPMLS
 - $199,9004 bd3 ba1.2k sqft330 Meadow Ave, Pittsburgh, PA 15235For Sale
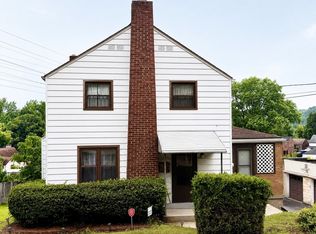 MLS ID #1761726, Anita Duckett. WPMLS
 - $215,0004 bd2 ba1.1k sqft147 College Ave, Pittsburgh, PA 15239For SaleMLS ID #1765717, Rebecca King. WPMLS
- $175,0003 bd2 ba1k sqft170 Spring Grove Rd, Pittsburgh, PA 15235For SaleMLS ID #1762426, Mark Ludman. WPMLS
- $210,0002 bd2 ba1.1k sqft120 Spruce Ct, Pittsburgh, PA 15229For SaleMLS ID #1763452, Diana McKay. WPMLS
- $195,0004 bd3 ba1.6k sqft347 Lime Oak Dr, Pittsburgh, PA 15235For SaleMLS ID #1745424, Tara Sill. WPMLS
- $184,0002 bd2 ba1k sqft212 Shady Ridge Dr, Monroeville, PA 15146For SaleMLS ID #1757844, Molly Strickland. WPMLS
- $205,0003 bd2 ba1.5k sqft5462 Library Rd, Bethel Park, PA 15102For SaleMLS ID #1765774, Michael Pohlot. WPMLS
- $169,0004 bd2 ba1.9k sqft7980 Aber Rd, Verona, PA 15147For SaleMLS ID #1762745, Ryan Scialabba. WPMLS
- $185,0004 bd3 ba1.6k sqft303 Rodi Rd, Pittsburgh, PA 15235For SaleMLS ID #1754594, Natasha Smith. WPMLS
- $229,0003 bd2 ba1.4k sqft202 Crestview Rd, Pittsburgh, PA 15235For SaleMLS ID #1759319, Tricia Meade. WPMLS
- $233,0003 bd2 ba1.6k sqft584 Newport Dr, Pittsburgh, PA 15235For SaleMLS ID #1764531, Staci Rullo. WPMLS
- $230,0072 bd2 ba1k sqft3736 Liberty Ave, Pittsburgh, PA 15201For SaleMLS ID #1757708, Jason Dalbey. WPMLS
- $140,0002 bd1 ba1k sqft449 Hochberg Rd, Pittsburgh, PA 15235For SaleMLS ID #1763251, Valerie Wecht. WPMLS
- $205,0003 bd2 ba1.3k sqft102 Raleigh Ct, Pittsburgh, PA 15237For SaleMLS ID #1758769, Robin Huffman. WPMLS
- $229,9003 bd2 ba1.1k sqft3728 Old William Penn Hwy, Pittsburgh, PA 15235For SaleMLS ID #1739939, Deborah Kane. WPMLS
- $199,0004 bd2 ba1.4k sqft1206 Irene Ln, Pittsburgh, PA 15236For SaleMLS ID #1750552, William Craig. WPMLS
- $235,0003 bd2 ba1.3k sqft414 Alpine Village Dr, Monroeville, PA 15146For SaleMLS ID #1766100, Shannon Koch. WPMLS
