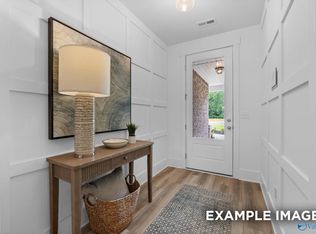
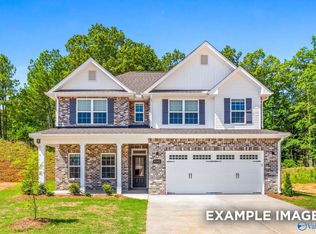
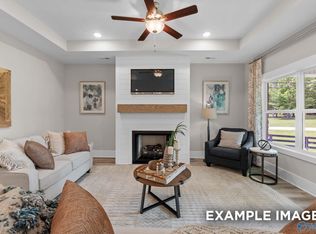
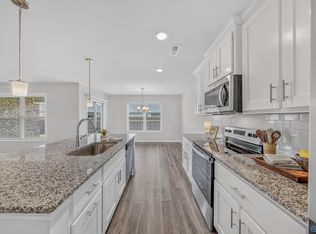
Proposed Construction-Breathtaking mountain views await in this stunning Franklin plan home in prestigious Ramsay Cove! This thoughtfully designed one-level layout showcases modern open-concept living with a spacious kitchen featuring a large island that flows seamlessly into the living room - perfect for entertaining and daily life. The isolated primary suite offers a private retreat with beautiful bathroom layout and large closet space. Step outside to your covered back porch where you can relax and enjoy your private backyard watching the Great Blue Heron and Bald Eagles fish in the pond. All while staying just minutes away from shopping, dining, museums, hiking and boating.
Pending
$293,266
206 Cave Lake Dr, Owens Cross Roads, AL 35763
3beds
1,620sqft
Single Family Residence
Built in ----
-- sqft lot
$273,800 Zestimate®
$181/sqft
$50/mo HOA
What's special
Large islandBreathtaking mountain viewsPrivate retreatModern open-concept livingSpacious kitchenBeautiful bathroom layoutThoughtfully designed one-level layout
- 127 days |
- 8 |
- 0 |
Zillow last checked:
Listing updated:
Listed by:
Laura Bohanon 256-653-5144,
Davidson Homes LLC 4
Source: ValleyMLS,MLS#: 21914939
Facts & features
Interior
Bedrooms & bathrooms
- Bedrooms: 3
- Bathrooms: 2
- Full bathrooms: 2
Rooms
- Room types: Foyer, Master Bedroom, Living Room, Bedroom 2, Bedroom 3, Kitchen, Laundry, Bath:GuestFull
Primary bedroom
- Features: Carpet, Smooth Ceiling
- Level: First
- Area: 168
- Dimensions: 14 x 12
Bedroom 2
- Features: Carpet, Smooth Ceiling
- Level: First
- Area: 110
- Dimensions: 11 x 10
Bedroom 3
- Features: Carpet, Smooth Ceiling
- Level: First
- Area: 110
- Dimensions: 11 x 10
Bathroom 1
- Features: Smooth Ceiling, LVP, Quartz
- Level: First
Kitchen
- Features: Pantry, Smooth Ceiling, LVP, Quartz
- Level: First
- Area: 130
- Dimensions: 13 x 10
Living room
- Features: Smooth Ceiling, Tray Ceiling(s), LVP
- Level: First
- Area: 221
- Dimensions: 17 x 13
Laundry room
- Features: Smooth Ceiling, LVP
- Level: First
Heating
- Central 1
Cooling
- Central 1
Features
- Has basement: No
- Has fireplace: No
- Fireplace features: None
Interior area
- Total interior livable area: 1,620 sqft
Property
Parking
- Parking features: Driveway-Concrete
Features
- Levels: One
- Stories: 1
Construction
Type & style
- Home type: SingleFamily
- Architectural style: Ranch
- Property subtype: Single Family Residence
Materials
- Foundation: Slab
Condition
- Proposed Construction
Details
- Builder name: DAVIDSON HOMES LLC
Utilities & green energy
- Sewer: Public Sewer
- Water: Public
Community & HOA
Community
- Subdivision: Ramsay Cove
HOA
- Has HOA: Yes
- HOA fee: $600 annually
- HOA name: Elite Housing Managment
Location
- Region: Owens Cross Roads
Financial & listing details
- Price per square foot: $181/sqft
- Date on market: 4/11/2026
Estimated market value
$273,800
$252,000 - $293,000
$1,710/mo
Price history
| Date | Event | Price |
|---|---|---|
| 5/23/2026 | Pending sale | $293,266$181/sqft |
Source:  ValleyMLS #21914939 Report a problem ValleyMLS #21914939 Report a problem | ||
| 4/11/2026 | Listed for sale | $293,266+0.1%$181/sqft |
Source: ValleyMLS #21914939 Report a problem | ||
| 2/10/2026 | Listing removed | $292,900$181/sqft |
Source:  Davidson Homes, Inc. Report a problem Davidson Homes, Inc. Report a problem | ||
| 1/2/2026 | Price change | $292,900+1%$181/sqft |
Source: Davidson Homes, Inc. Report a problem | ||
| 10/27/2025 | Listed for sale | $289,900$179/sqft |
Source: Davidson Homes, Inc. Report a problem | ||
Public tax history
Tax history is unavailable.
Monthly payment
Est. payment
Payment breakdown
Explore the cost of this home by adjusting the details. Changes won't be saved.Climate risks
Neighborhood: 35763
Nearby schools
GreatSchools rating
- 7/10Owens Cross Roads Elementary SchoolGrades: PK-4Distance: 0.7 mi
- 7/10New Hope High SchoolGrades: 7-12Distance: 5.1 mi
Schools provided by the listing agent
- Elementary: Owens Cross Roads
- Middle: New Hope(7-12)
- High: New Hope
Source: ValleyMLS. This data may not be complete. We recommend contacting the local school district to confirm school assignments for this home.
- $337,3154 bd3 ba2.1k sqft208 Cave Lake Dr, Owens Cross Roads, AL 35763Sold
- $390,7674 bd4 ba2.7k sqft203 Cave Lake Dr, Owens Cross Roads, AL 35763New Construction

- $365,6214 bd3 ba2.4k sqft207 Cave Lake Dr, Owens Cross Roads, AL 35763New Construction
- $350,7424 bd3 ba2.1k sqft204 Cave Lake Dr, Owens Cross Roads, AL 35763Sold
- $264,9904 bd3 ba2k sqft200 Cave Lake Dr, Owens X Rds, AL 35763Sold
- $249,9904 bd3 ba1.7k sqft201 Cave Lake Dr, Owens X Rds, AL 35763Sold
- $264,0203 bd2 ba1.4k sqft205 Cave Lake, Owens Cross Roads, AL 36763Sold
- $303,3763 bd2 ba1.6k sqft202 Cave Lake Dr, Owens Cross Roads, AL 35763Pending
A local agent can set up tours, give advice and negotiate with sellers.
A local lender can help you make sure your offer is ready when you are.
Similar homes
- $272,8513 bd2 ba1.4k sqft125 Luxor Ln, Owens Cross Roads, AL 35763New Construction
 ValleyMLS
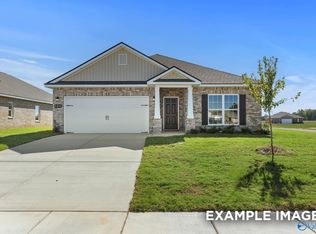
 - $322,5464 bd2 ba1.9k sqft209 Cave Lake Dr, Owens Cross Roads, AL 35763New Construction
 ValleyMLS
 - $285,9003 bd2 ba1.6k sqft9923 Sequoyah Cove Dr SE, Owens Cross Roads, AL 35763New Construction
 MLS ID #21917946, Abel Genao. ValleyMLS
 - $299,5003 bd2 ba1.5k sqft102 Waltrip Dr, Owens X Rds, AL 35763For Sale
 MLS ID #21924438, Lisa Zibas. ValleyMLS
 - $278,9004 bd2 ba1.4k sqft9925 Sequoyah Cove Dr SE, Owens Cross Roads, AL 35763New ConstructionValleyMLS
- from $267,9003 bd2 ba1.4k sqftThe Asheville Plan, Ramsay Cove, Owens Cross Roads, AL 35763New ConstructionDavidson Homes, Inc.
- $299,1054 bd2 ba1.7k sqft9910 Sequoyah Cove Dr SE, Owens Cross Roads, AL 35763New ConstructionMLS ID #21906086, Abel Genao. ValleyMLS
- $284,0003 bd2 ba1.4k sqft4010 Rockland Cir SE, Owens Cross Roads, AL 35763For SaleMLS ID #21916319, Angie Jaggers. ValleyMLS
- $350,0003 bd2 ba2.1k sqft124 Varina Dr, Owens Cross Roads, AL 35763For SaleMLS ID #21921995, Roger Wallace. ValleyMLS
- $309,9004 bd2 ba1.8k sqft6139 Feather Way SE, Owens Cross Roads, AL 35763New ConstructionValleyMLS
- $340,0003 bd3 ba2k sqft102 Barlow Way, Owens X Rds, AL 35763For SaleMLS ID #21922973, Jackson Ogles. ValleyMLS
- $290,5004 bd2 ba1.7k sqft10001 Anders Way, Owens X Rds, AL 35763For SaleMLS ID #21901358, Melek Davis. ValleyMLS
- $299,9003 bd2 ba1.5k sqft123 Berry Cove Ave, New Market, AL 35761New ConstructionValleyMLS
- $299,9004 bd2 ba1.9k sqft139 Rose Valley Dr, New Market, AL 35761New ConstructionValleyMLS
- $291,9863 bd2 ba1.6k sqft6209 Pisgah Dr NW, Huntsville, AL 35810New ConstructionValleyMLS
- $302,1973 bd2 ba1.6k sqft6218 Achievement Cir NW, Huntsville, AL 35810New ConstructionValleyMLS
- $289,9003 bd2 ba1.6k sqft340 Overland Pass, Arab, AL 35016New ConstructionValleyMLS
- $298,5334 bd2 ba1.8k sqft183 Bingham Way, New Market, AL 35761For SaleMLS ID #21920066, Markell Thompson. ValleyMLS
- $289,9003 bd2 ba1.6k sqft323 Overland Pass, Arab, AL 35016New ConstructionValleyMLS
- $280,4053 bd2 ba1.6k sqft4900 Hannahs Habitat Way NW, Huntsville, AL 35810New ConstructionValleyMLS
