Don't miss this Price Improvement! I am excited to feature this well-maintained, move-in-ready 3-bedroom, 2-bathroom home located in Cole Forest. Spanning 1,842 sq. ft., this residence offers a spacious split floor plan including a separate dining room, breakfast bar, and breakfast nook. The kitchen features stainless steel appliances, and the large living room offers high ceilings and a cozy fireplace. The primary suite includes a dedicated sitting room, while the primary bathroom is equipped with a walk-in tub, a separate shower, and a private toilet area. Outside, you will find a large, fenced-in backyard complete with a storage building, irrigation system and a patio awning perfect for morning coffee or afternoon cocktails.
Active
Price cut: $19.5K (7/28)
$339,500
206 Cole Forest Blvd, Barnesville, GA 30204
3beds
1,842sqft
Single Family Residence
Built in 2014
-- sqft lot
$338,200 Zestimate®
$184/sqft
$17/mo HOA
What's special
Cozy fireplaceHigh ceilingsLarge fenced-in backyardStorage buildingSpacious split floor planSeparate dining roomBreakfast nook
- 274 days
- 402
- 10
Zillow last checked:
Listing updated:
Listed by:
Cheryl A Chester 404.210.2009,
Keller Williams Southern Premier RE
Source: GAMLS,MLS#: 10670521
Facts & features
Interior
Bedrooms & bathrooms
- Bedrooms: 3
- Bathrooms: 2
- Full bathrooms: 2
- Main level bathrooms: 2
- Main level bedrooms: 3
Rooms
- Room types: Family Room, Laundry, Office
Dining room
- Features: Seats 12+
Kitchen
- Features: Breakfast Area, Breakfast Bar, Pantry, Solid Surface Counters
Heating
- Central, Electric, Heat Pump
Cooling
- Ceiling Fan(s), Central Air, Electric
Appliances
- Included: Dishwasher, Dryer, Oven/Range (Combo), Refrigerator, Washer
- Laundry: Mud Room
Features
- Master On Main Level, Roommate Plan, Separate Shower, Soaking Tub, Tile Bath, Walk-In Closet(s)
- Flooring: Carpet, Laminate, Tile, Vinyl
- Windows: Window Treatments
- Basement: None
- Attic: Pull Down Stairs
- Number of fireplaces: 1
- Fireplace features: Family Room
Interior area
- Total structure area: 1,842
- Total interior livable area: 1,842 sqft
- Finished area above ground: 1,842
- Finished area below ground: 0
Property
Parking
- Parking features: Garage, Garage Door Opener
- Has garage: Yes
Features
- Levels: One
- Stories: 1
- Fencing: Back Yard
Lot
- Features: Level
Details
- Parcel number: 044015122
Construction
Type & style
- Home type: SingleFamily
- Architectural style: Craftsman
- Property subtype: Single Family Residence
Materials
- Wood Siding
- Roof: Composition
Condition
- Resale
- New construction: No
- Year built: 2014
Utilities & green energy
- Electric: 220 Volts
- Sewer: Septic Tank
- Water: Public
- Utilities for property: Cable Available, Electricity Available, High Speed Internet, Phone Available, Sewer Connected
Community & HOA
Community
- Features: Park
- Subdivision: Cole Forest
HOA
- Has HOA: Yes
- Services included: None
- HOA fee: $200 annually
Location
- Region: Barnesville
Financial & listing details
- Price per square foot: $184/sqft
- Tax assessed value: $356,265
- Annual tax amount: $3,042
- Date on market: 1/14/2026
- Cumulative days on market: 274 days
- Listing agreement: Exclusive Right To Sell
- Listing terms: Conventional,FHA,USDA Loan,VA Loan
- Electric utility on property: Yes
Estimated market value
$338,200
$321,000 - $355,000
$2,253/mo
Price history
| Date | Event | Price |
|---|---|---|
| 7/28/2026 | Price change | $339,500-5.4%$184/sqft |
Source:  GAMLS #10670521 Report a problem GAMLS #10670521 Report a problem | ||
| 6/29/2026 | Price change | $359,000-5.5%$195/sqft |
Source: GAMLS #10670521 Report a problem | ||
| 2/26/2026 | Price change | $379,999-3.9%$206/sqft |
Source: GAMLS #10670521 Report a problem | ||
| 1/30/2026 | Price change | $395,500-4.4%$215/sqft |
Source: GAMLS #10670521 Report a problem | ||
| 1/14/2026 | Listed for sale | $413,500+4035%$224/sqft |
Source: GAMLS #10670521 Report a problem | ||
| 9/20/2013 | Sold | $10,000$5/sqft |
Source: Public Record Report a problem | ||
Public tax history
| Year | Property taxes | Tax assessment |
|---|---|---|
| 2025 | $2,928 +13.6% | $142,506 +19.9% |
| 2024 | $2,577 -8.3% | $118,870 -1% |
| 2023 | $2,811 +2.6% | $120,016 +9.8% |
| 2022 | $2,739 +22.2% | $109,341 +22.8% |
| 2021 | $2,242 +5.7% | $89,069 +4.7% |
| 2020 | $2,121 +75.5% | $85,075 +46.9% |
| 2019 | $1,208 -1.1% | $57,896 |
| 2018 | $1,222 +1.1% | $57,896 |
| 2017 | $1,208 -31.1% | $57,896 |
| 2016 | $1,755 +0% | $57,896 |
| 2015 | $1,755 +1394.8% | $57,896 +1347.4% |
| 2014 | $117 | $4,000 |
| 2013 | $117 | $4,000 |
| 2012 | -- | -- |
| 2011 | -- | -- |
| 2010 | -- | -- |
| 2009 | -- | $6,700 -50% |
| 2008 | -- | $13,400 |
Find assessor info on the county website
Monthly payment
Est. payment
Payment breakdown
Explore the cost of this home by adjusting the details. Changes won't be saved.Climate risks
Neighborhood: 30204
Nearby schools
Schools provided by the listing agent
- Elementary: Lamar
- Middle: Lamar
- High: Lamar
Source: GAMLS. This data may not be complete. We recommend contacting the local school district to confirm school assignments for this home.
- $358,2004 bd2 ba1.7k sqft212 Cole Forest Blvd, Barnesville, GA 30204Off Market
- $381,9004 bd3 ba2k sqft212 Cole Forest Blvd #121, Barnesville, GA 30204Off Market
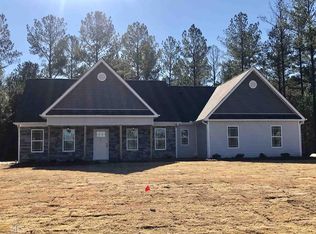
- $412,4003 bd2 ba1.9k sqft200 Cole Forest Blvd, Barnesville, GA 30204Off Market
- $360,0003 bd2 ba1.6k sqft103 Mylee Cv, Barnesville, GA 30204Off Market
Similar homes
- $319,0004 bd2 ba2k sqft103 Silver Dollar Rd, Barnesville, GA 30204Active

 MLS ID #10781898, Danny R Turner, Team One Real Estate Professionals. GAMLS
 - $379,9004 bd2 ba1.9k sqft117 Mason Rdg, Barnesville, GA 30204Active
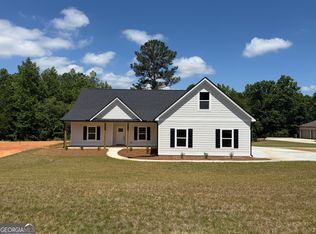 MLS ID #10737056, Kacie L Edwards, Prosperity Real Estate Group. GAMLS
 - $295,0003 bd2 ba1.2k sqft166 Fellowship Dr, Barnesville, GA 30204Active
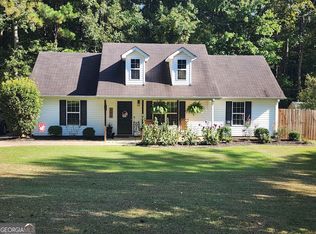 MLS ID #10842843, W. Mark Farmer, Team One Real Estate Professionals. GAMLS
 - $339,9004 bd3 ba2.2k sqft120 Mill Pond Ct, Milner, GA 30257Active
 MLS ID #10858244, Ashley Kubik, Keller Williams Realty Atl. Partners. GAMLS
 - $285,0003 bd2 ba1.7k sqft108 Skyline Dr, Barnesville, GA 30204ActiveMLS ID #10826447, Carol Poteat Worshum, Century 21 Adams-Harvey & Associates. GAMLS
- $295,0002 bd2 ba1.9k sqft204 Lafayette St, Barnesville, GA 30204ActiveMLS ID #10844163, David English, Southern Realty Group of GA, Inc.. GAMLS
- $409,9004 bd3 ba1.7k sqft141 Wilmot Rd, Barnesville, GA 30204ActiveMLS ID #10734749, Cheryl A Chester, Keller Williams Southern Premier RE. GAMLS
- $249,9004 bd2 ba1.7k sqft403 Atlanta St, Barnesville, GA 30204ActiveMLS ID #10819151, Blake Charles Matthews, McLeRoy Realty. GAMLS
- $289,9003 bd2 ba1.4k sqft118 Meadowbrooke Dr, Milner, GA 30257ActiveMLS ID #10791388, Michael Weatherly, Dover Realty Co. Inc.. GAMLS
- $509,0004 bd3 ba2.1k sqft603 Silver Dollar Rd, Barnesville, GA 30204ActiveMLS ID #10835630, Les Rogers, HomeSmart. GAMLS
- $369,0003 bd2 ba2k sqft475 Jenkinsburg Rd, Griffin, GA 30223ActiveMLS ID #10732828, Emily O'Steen, McLeRoy Realty. GAMLS
- $254,9003 bd2 ba1.3k sqft156 Whispering Pines Trl, Milner, GA 30257ActiveMLS ID #10835608, Ashley A Mullinax, Self Property Advisors. GAMLS
- $330,0004 bd3 ba2.2k sqft196 Old Scout Rd, Jackson, GA 30233ActiveMLS ID #10816305, Reggie H Moon, eXp Realty. GAMLS
- $249,5004 bd3 ba1.5k sqft110 Bradley Cir, Barnesville, GA 30204ActiveMLS ID #10867580, Leatisha Buckner, Maximum One Realtor Partners. GAMLS
- $384,9003 bd2 ba2k sqft2075 Highway 36 E, Milner, GA 30257ActiveMLS ID #10772053, Michael Martin, McLeRoy Realty. GAMLS
- $339,0003 bd2 ba1.3k sqft6599 State Highway 42 N, Forsyth, GA 31029ActiveMLS ID #10846007, Sinan Zakaria, Listed Simply. GAMLS
- $350,0004 bd2 ba1.8k sqft122 Fuswa Rd, Griffin, GA 30223ActiveMLS ID #10690494, April R Harrison, Front Gate Homes. GAMLS
- $365,0003 bd2 ba1.6k sqft12394 State Highway 109, Meansville, GA 30256ActiveMLS ID #10795579, Emily O'Steen, McLeRoy Realty. GAMLS
- $349,9003 bd2 ba1.6k sqft71 Williamson Trce, Williamson, GA 30292ActiveMLS ID #10763416, Patsy Marsh, Century 21 Adams-Harvey & Associates. GAMLS
- $279,9994 bd2 ba1.6k sqft13 Brown St, Barnesville, GA 30204ActiveMLS ID #10345024, Pamela Brewer, Triple 8 Realty, LLC. GAMLS
