Welcome to this charming 3-bedroom, 2-bath brick home that sits on a 1/2 acre lot in Country Park Acres! Beautiful hardwood floors flow throughout the living spaces and bedrooms, while the combined living and dining area offers a welcoming space for everyday living and entertaining. A double-sided fireplace connects the living area to the cozy den, adding warmth and character. The updated kitchen offers ample storage, with additional space in the pantry and laundry area. Step outside to enjoy the spacious deck overlooking a fully fenced backyard, complete with a potting shed and fire pit—perfect for gardening, relaxing, and entertaining. The one-car garage provides additional space for hobbies, tools, or storage. A new roof in 2026 adds peace of mind! Enjoy a private setting near shopping, restaurants, mountain biking and hiking trails, and the Greensboro Science Center. This home offers a wonderful blend of charm, character, and outdoor living!
Pending
$315,000
206 Country Park Rd, Greensboro, NC 27455
3beds
1,571sqft
Stick/Site Built, Residential, Single Family Residence
Built in 1955
0.49 Acres Lot
$316,200 Zestimate®
$--/sqft
$-- HOA
What's special
Double-sided fireplaceBeautiful hardwood floorsSpacious deckFully fenced backyardLaundry areaOne-car garageAmple storage
- 21 days
- 926
- 109
Likely to sell faster than
Zillow last checked:
Listing updated:
Listed by:
Meredith Parsons 336-202-7070,
Tyler Redhead & McAlister Real Estate, LLC
Source: Triad MLS,MLS#: 1240186
Facts & features
Interior
Bedrooms & bathrooms
- Bedrooms: 3
- Bathrooms: 2
- Full bathrooms: 2
- Main level bathrooms: 2
Primary bedroom
- Level: Main
- Dimensions: 11.42 x 15.08
Bedroom 2
- Level: Main
- Dimensions: 11.92 x 11.33
Bedroom 3
- Level: Main
- Dimensions: 10.92 x 15.25
Den
- Level: Main
- Dimensions: 13.83 x 13.92
Kitchen
- Level: Main
- Dimensions: 13.83 x 11.25
Laundry
- Level: Main
- Dimensions: 6.75 x 6.08
Living room
- Level: Main
- Dimensions: 18.33 x 13
Other
- Level: Main
- Dimensions: 12 x 10
Heating
- Dual Fuel System, Electric, Natural Gas
Cooling
- Central Air
Appliances
- Included: Dishwasher, Free-Standing Range, Gas Water Heater
- Laundry: Main Level, Washer Hookup
Features
- Built-in Features, Ceiling Fan(s), Dead Bolt(s), Pantry, Solid Surface Counter
- Flooring: Laminate, Tile, Wood
- Basement: Crawl Space
- Attic: Pull Down Stairs
- Number of fireplaces: 2
- Fireplace features: Double Sided, Den, Living Room
Interior area
- Total structure area: 1,571
- Total interior livable area: 1,571 sqft
- Finished area above ground: 1,571
Video & virtual tour
Property
Parking
- Total spaces: 1
- Parking features: Driveway, Garage, Attached
- Attached garage spaces: 1
- Has uncovered spaces: Yes
Features
- Levels: One
- Stories: 1
- Patio & porch: Porch
- Exterior features: Garden
- Pool features: None
- Fencing: Fenced
Lot
- Size: 0.49 Acres
- Features: City Lot, Level, Partially Cleared, Partially Wooded
- Residential vegetation: Partially Wooded
Details
- Additional structures: Storage
- Parcel number: 87154
- Zoning: RS-15
- Special conditions: Owner Sale
Construction
Type & style
- Home type: SingleFamily
- Property subtype: Stick/Site Built, Residential, Single Family Residence
Materials
- Brick
Condition
- Year built: 1955
Utilities & green energy
- Sewer: Public Sewer
- Water: Public
Community & HOA
Community
- Subdivision: Country Park Acres
HOA
- Has HOA: No
Location
- Region: Greensboro
Financial & listing details
- Tax assessed value: $193,500
- Annual tax amount: $3,072
- Date on market: 10/28/2026
- Cumulative days on market: 20 days
- Listing agreement: Exclusive Right To Sell
- Listing terms: Cash,Conventional,FHA,VA Loan
Estimated market value
$316,200
$300,000 - $332,000
$1,854/mo
Price history
| Date | Event | Price |
|---|---|---|
| 10/30/2026 | Pending sale | $315,000 |
Source:  Triad MLS #1240186 Report a problem | ||
| 10/28/2026 | Listed for sale | $315,000+61.5% |
Source: Triad MLS #1240186 Report a problem | ||
| 7/14/2017 | Sold | $195,000+12.1%$124/sqft |
Source: Public Record Report a problem | ||
| 7/12/2016 | Sold | $174,000-2% |
Source: Triad MLS #795483 Report a problem | ||
| 5/26/2016 | Pending sale | $177,500$113/sqft |
Source: Berkshire Hathaway HomeServices Carolinas Realty #795483 Report a problem | ||
| 5/18/2016 | Listed for sale | $177,500+18.3%$113/sqft |
Source: Berkshire Hathaway HomeServices Carolinas Realty #795483 Report a problem | ||
| 4/24/2015 | Sold | $150,000-4.8% |
Source: Triad MLS #722684 Report a problem | ||
| 2/5/2015 | Price change | $157,500-4.5%$100/sqft |
Source: Premier Triad Ventures, LLC dba Keller Williams Realty #722684 Report a problem | ||
| 12/5/2014 | Price change | $164,900-2.7%$105/sqft |
Source: Premier Triad Ventures, LLC dba Keller Williams Realty #722684 Report a problem | ||
| 10/24/2014 | Listed for sale | $169,500+5.9%$108/sqft |
Source: Premier Triad Ventures, LLC dba Keller Williams Realty #722684 Report a problem | ||
| 1/3/2006 | Sold | $160,000+24% |
Source: Triad MLS #G372337 Report a problem | ||
| 12/4/1998 | Sold | $129,000 |
Source: Triad MLS #G81595 Report a problem | ||
Public tax history
| Year | Property taxes | Tax assessment |
|---|---|---|
| 2026 | $3,073 +13.2% | $193,500 |
| 2025 | $2,715 | $193,500 |
| 2024 | $2,715 | $193,500 |
| 2023 | $2,715 +2.9% | $193,500 |
| 2022 | $2,637 +8.9% | $193,500 +11.3% |
| 2021 | $2,421 +2.2% | $173,800 |
| 2018 | $2,369 +25.9% | $173,800 |
| 2017 | $1,882 | $173,800 +27.2% |
| 2016 | $1,882 | $136,600 |
| 2015 | $1,882 -1.8% | $136,600 |
| 2014 | $1,916 | $136,600 |
| 2013 | -- | $136,600 |
| 2012 | -- | $136,600 +3.9% |
| 2011 | -- | $131,500 |
| 2010 | -- | $131,500 |
| 2009 | -- | $131,500 |
| 2008 | -- | $131,500 |
| 2007 | -- | $131,500 |
| 2006 | -- | $131,500 |
| 2005 | -- | $131,500 |
| 2004 | -- | $131,500 +31.9% |
| 2002 | -- | $99,700 |
| 2001 | -- | $99,700 |
Find assessor info on the county website
Monthly payment
Est. payment
Payment breakdown
Explore the cost of this home by adjusting the details. Changes won't be saved.Climate risks
Neighborhood: 27455
Nearby schools
Schools provided by the listing agent
- Elementary: Joyner
- Middle: Mendenhall
- High: Page
Source: Triad MLS. This data may not be complete. We recommend contacting the local school district to confirm school assignments for this home.
- $285,9002 bd3 ba1.2k sqft204 Country Park Rd, Greensboro, NC 27455Off Market
- $255,8003 bd2 ba1.4k sqft208 Country Park Rd, Greensboro, NC 27455Off Market

- $372,2004 bd3 ba1.9k sqft202 Country Park Rd, Greensboro, NC 27455Off Market

- $328,1003 bd2 ba2.2k sqft210 Country Park Rd, Greensboro, NC 27455Off Market
Similar homes
- $315,0003 bd2 ba1.6k sqft1702 Three Meadows Rd, Greensboro, NC 27455For Sale
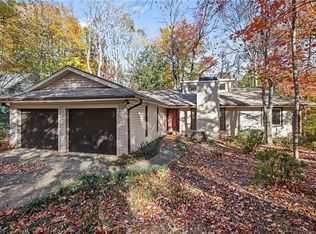
 MLS ID #1242325, Lisa McGill. Triad MLS
- $330,0003 bd2 ba1.9k sqft102 Sparger Pl, Greensboro, NC 27455For Sale
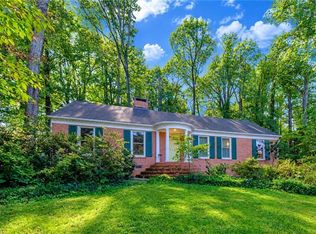 MLS ID #1237173, Mike Bottoms. Triad MLS
- $320,0003 bd2 ba1.3k sqft2607 New Garden Rd E, Greensboro, NC 27455For Sale
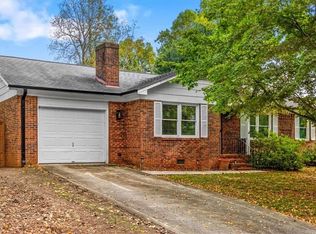 MLS ID #1238726, Leslie Morgan. Triad MLS
- $325,0003 bd2 ba1.3k sqft2104 Kello Dr, Greensboro, NC 27455For Sale
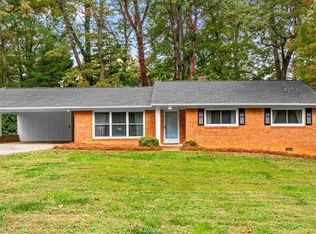 MLS ID #1240135, Ashley Fitzsimmons. Triad MLS
- $315,0003 bd2 ba1.3k sqft2325 Meadow Gate Dr, Greensboro, NC 27455For SaleMLS ID #1229870, John Newman. Triad MLS
- $299,0003 bd2 ba1.4k sqft4600 Lake Jeanette Rd, Greensboro, NC 27455For SaleMLS ID #1241972, DJ McGarrigan. Triad MLS
- $300,0003 bd2 ba1.6k sqft2112 Kello Dr, Greensboro, NC 27455For SaleMLS ID #1229676, Christopher Pappalardo. Triad MLS
- $325,0004 bd2 ba1.7k sqft16 Saint Martin Pl, Greensboro, NC 27455For SaleMLS ID #1234456, Wayne A. Young. Triad MLS
- $384,0003 bd2 ba1.8k sqft2403 Cannonball Rd, Greensboro, NC 27455For SaleMLS ID #1239459, Janet Phillips. Triad MLS
- $284,9003 bd2 ba1.5k sqft5411 Amberhill Dr, Greensboro, NC 27455For SaleMLS ID #1235954, Robert Salmons. Triad MLS
- $285,0003 bd1 ba1k sqft1907 W Cone Blvd, Greensboro, NC 27408For SaleMLS ID #1242007, Laurie Yates. Triad MLS
- $295,0003 bd3 ba1.4k sqft5 Thames Ct, Greensboro, NC 27455For SaleMLS ID #1230954, Susan Sutton. Triad MLS
- $319,9004 bd2 ba1.7k sqft4105 N Church St, Greensboro, NC 27455New ConstructionMLS ID #1242023, Michael Foch. Triad MLS
- $289,9003 bd3 ba1.5k sqft5404 N Oaks Dr, Greensboro, NC 27455For SaleMLS ID #1237027, Amber N. Honeycutt. Triad MLS
- $286,0003 bd3 ba1.5k sqft4219 King Edward Ct, Greensboro, NC 27455For SaleMLS ID #1236205, Lisa McGill. Triad MLS
- $297,9003 bd2 ba2k sqft3514 Fox Pl, Greensboro, NC 27408For SaleMLS ID #1236236, Darya Wojtyra. Triad MLS
- $300,0003 bd3 ba1k sqft2916 Martinsville Rd, Greensboro, NC 27408For SaleMLS ID #1235574, Jessica Fields. Triad MLS
- $314,5003 bd2 ba1.5k sqft706 N Elam Ave, Greensboro, NC 27408For SaleMLS ID #1231543, Rickey Burke. Triad MLS
- $264,9002 bd2 ba1.2k sqft1110 Barham Rd, Greensboro, NC 27455For SaleMLS ID #1236551, Barbara Barnes. Triad MLS
- $279,9003 bd2 ba1.2k sqft801 N Elam Ave, Greensboro, NC 27408For SaleMLS ID #1241664, Maggie Marston. Triad MLS
