Impressive upgrades and expansion potential with permanent stairs to partially framed attic! Classic brick ranch has three bedrooms, two updated bathrooms, family room with fireplace and new gas logs, formal dining plus cozy breakfast nook, chef's kitchen has granite countertops, SS appliances updated cabinets and ample storage. Additional updates include new HVAC with UV light, new water heater, fresh interior paint, new gas logs, LVP flooring. Expansion potential for two additional bedrooms and full bath upstairs! Convenient to Greensboro Science Center and Country Park.
For sale
$384,000
2403 Cannonball Rd, Greensboro, NC 27455
3beds
1,860sqft
Stick/Site Built, Residential, Single Family Residence
Built in 1978
0.31 Acres Lot
$377,200 Zestimate®
$--/sqft
$-- HOA
What's special
Classic brick ranchTwo updated bathroomsNew gas logsFresh interior paintLvp flooringNew water heaterThree bedrooms
- 23 days
- 778
- 114
Zillow last checked:
Listing updated:
Listed by:
Janet Phillips 828-273-8600,
Howard Hanna Allen Tate - Greensboro
Source: Triad MLS,MLS#: 1239459
Facts & features
Interior
Bedrooms & bathrooms
- Bedrooms: 3
- Bathrooms: 2
- Full bathrooms: 2
- Main level bathrooms: 2
Primary bedroom
- Level: Main
- Dimensions: 13.42 x 16.25
Bedroom 2
- Level: Main
- Dimensions: 13.92 x 11.17
Bedroom 3
- Level: Main
- Dimensions: 12.75 x 11.92
Dining room
- Level: Main
- Dimensions: 12.42 x 14.33
Great room
- Level: Main
- Dimensions: 16.58 x 13.33
Kitchen
- Level: Main
- Dimensions: 23 x 10.75
Heating
- Forced Air, Natural Gas
Cooling
- Central Air
Appliances
- Included: Microwave, Dishwasher, Disposal, Range, Electric Water Heater
- Laundry: Dryer Connection, Main Level, Washer Hookup
Features
- Flooring: Vinyl
- Basement: Crawl Space
- Attic: Permanent Stairs
- Number of fireplaces: 1
- Fireplace features: Gas Log, Great Room
Interior area
- Total structure area: 1,860
- Total interior livable area: 1,860 sqft
- Finished area above ground: 1,860
Property
Parking
- Parking features: Driveway, No Garage
- Has uncovered spaces: Yes
Features
- Levels: One
- Stories: 1
- Exterior features: Lighting
- Pool features: None
Lot
- Size: 0.31 Acres
- Features: City Lot, Partially Wooded
- Residential vegetation: Partially Wooded
Details
- Parcel number: 57673
- Zoning: RS-12
- Special conditions: Owner Sale
Construction
Type & style
- Home type: SingleFamily
- Property subtype: Stick/Site Built, Residential, Single Family Residence
Materials
- Brick
Condition
- Year built: 1978
Utilities & green energy
- Sewer: Public Sewer
- Water: Public
Community & HOA
Community
- Subdivision: Courthouse Square
HOA
- Has HOA: No
Location
- Region: Greensboro
Financial & listing details
- Tax assessed value: $223,700
- Annual tax amount: $3,107
- Date on market: 10/23/2026
- Cumulative days on market: 23 days
- Listing agreement: Exclusive Right To Sell
- Listing terms: Cash,Conventional
Estimated market value
$377,200
$358,000 - $396,000
$2,013/mo
Price history
| Date | Event | Price |
|---|---|---|
| 10/23/2026 | Listed for sale | $384,000+6.7% |
Source:  Triad MLS #1239459 Report a problem | ||
| 7/18/2025 | Sold | $360,000+2.9% |
Source: Triad MLS #1183852 Report a problem | ||
| 6/13/2025 | Pending sale | $350,000 |
Source: Triad MLS #1183852 Report a problem | ||
| 6/10/2025 | Listed for sale | $350,000+94.4% |
Source: Triad MLS #1183852 Report a problem | ||
| 4/28/2022 | Sold | $180,000$97/sqft |
Source: Public Record Report a problem | ||
Public tax history
| Year | Property taxes | Tax assessment |
|---|---|---|
| 2026 | $3,552 +13.2% | $223,700 |
| 2025 | $3,139 | $223,700 |
| 2024 | $3,139 | $223,700 |
| 2023 | $3,139 +2.9% | $223,700 |
| 2022 | $3,049 +25.6% | $223,700 +28.3% |
| 2021 | $2,428 +2.2% | $174,300 |
| 2018 | $2,376 +5.9% | $174,300 |
| 2017 | $2,244 | $174,300 +7% |
| 2016 | $2,244 | $162,900 |
| 2015 | $2,244 -1.8% | $162,900 |
| 2014 | $2,285 | $162,900 |
| 2013 | -- | $162,900 |
| 2012 | -- | $162,900 +11.5% |
| 2011 | -- | $146,100 |
| 2010 | -- | $146,100 +0.1% |
| 2009 | -- | $145,900 |
| 2008 | -- | $145,900 |
| 2007 | -- | $145,900 |
| 2006 | -- | $145,900 |
| 2005 | -- | $145,900 |
| 2004 | -- | $145,900 +34.5% |
| 2002 | -- | $108,500 |
| 2001 | -- | $108,500 |
Find assessor info on the county website
Monthly payment
Est. payment
Payment breakdown
Explore the cost of this home by adjusting the details. Changes won't be saved.Climate risks
Neighborhood: 27455
Nearby schools
Schools provided by the listing agent
- Elementary: Joyner
- Middle: Mendenhall
- High: Page
Source: Triad MLS. This data may not be complete. We recommend contacting the local school district to confirm school assignments for this home.
Similar homes
- $374,9004 bd3 ba2.1k sqft515 Miltwood Dr, Greensboro, NC 27455For Sale
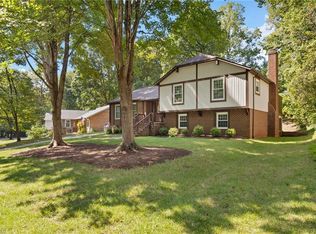
 MLS ID #1227394, Brittany Ray. Triad MLS
- $320,0003 bd2 ba1.3k sqft2607 New Garden Rd E, Greensboro, NC 27455For Sale
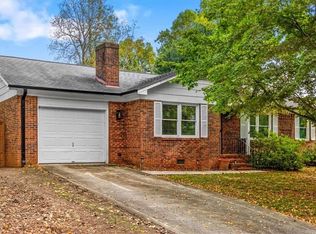 MLS ID #1238726, Leslie Morgan. Triad MLS
- $370,0004 bd3 ba2.4k sqft105 Peach Orchard Dr, Greensboro, NC 27455For Sale
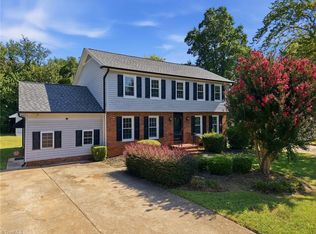 MLS ID #1234591, Michael Wynn. Triad MLS
- $325,0004 bd2 ba1.7k sqft16 Saint Martin Pl, Greensboro, NC 27455For Sale
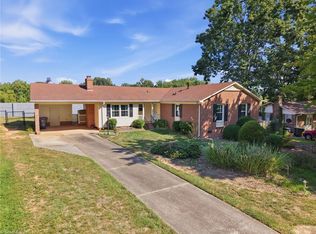 MLS ID #1234456, Wayne A. Young. Triad MLS
- $425,0004 bd3 ba1.8k sqft2010 Tennyson Dr, Greensboro, NC 27410For SaleMLS ID #1239695, Teri Lovette. Triad MLS
- $399,0003 bd2 ba2.2k sqft2502 Fairway Dr, Greensboro, NC 27408For SaleMLS ID #1237954, Laura M. Russell. Triad MLS
- $295,0003 bd3 ba1.4k sqft5 Thames Ct, Greensboro, NC 27455For SaleMLS ID #1230954, Susan Sutton. Triad MLS
- $365,0003 bd2 ba1.5k sqft2108 Glenside Dr, Greensboro, NC 27405For SaleMLS ID #1230699, Mary Chalk. Triad MLS
- $289,9003 bd3 ba1.5k sqft5404 N Oaks Dr, Greensboro, NC 27455For SaleMLS ID #1237027, Amber N. Honeycutt. Triad MLS
- $375,0004 bd2 ba1.9k sqft3608 Brandywine Dr, Greensboro, NC 27410For SaleMLS ID #1231765, Hubert Les Rose. Triad MLS
- $309,0004 bd3 ba2.2k sqft2019 Downing St, Greensboro, NC 27410For SaleMLS ID #1237394, Kathy Haines. Triad MLS
- $417,1003 bd2 ba1.5k sqft3816 Kirby Dr, Greensboro, NC 27403For SaleMLS ID #1236003, Blake Keathley. Triad MLS
- $335,0004 bd3 ba2.2k sqft2913 Shady Lawn Dr, Greensboro, NC 27408For SaleMLS ID #1230253, Nathalie Gonzalez-Berti. Triad MLS
- $395,0003 bd3 ba2.2k sqft4204 Cove Ct, High Point, NC 27265For SaleMLS ID #1241888, Jennifer Levi. Triad MLS
- $300,0003 bd3 ba1k sqft2916 Martinsville Rd, Greensboro, NC 27408For SaleMLS ID #1235574, Jessica Fields. Triad MLS
- $329,9993 bd3 ba1.6k sqft4714 Pine Hollow Ln, Greensboro, NC 27410For SaleMLS ID #1222956, Justin Rini. Triad MLS
- $365,0003 bd3 ba2k sqft923 Bales Chapel Rd, Jamestown, NC 27282For SaleMLS ID #1241556, Katelynn Burtis. Triad MLS
- $335,0003 bd3 ba1.8k sqft5 Leawood Ct, Greensboro, NC 27410For SaleMLS ID #1223392, Erin Blackman. Triad MLS
- $459,0004 bd3 ba2.5k sqft1702 Westminster Dr, Greensboro, NC 27410For SaleMLS ID #1234720, GiGi Moustafa. Triad MLS
- $225,0003 bd2 ba1k sqft7827 Sutter Rd, Greensboro, NC 27455For SaleMLS ID #1238187, Tara Hargrove. Triad MLS
