OPEN HOUSE, SUNDAY, OCTOBER 25TH 2PM - 4PM!!! DON'T MISS OUT ON THIS GREAT OPPORTUNITY!!! This charming 3-bedroom, 2-bath home with 1,747 sq ft is the one you've been searching for. Nestled in the beautiful Creekside subdivision, you'll enjoy peaceful neighborhood living while staying conveniently close to restaurants, shopping, entertainment, and everyday amenities. The spacious family room offers the perfect setting for hosting friends and loved ones. Step outside to a large deck overlooking a well-manicured backyard, ideal for relaxing evenings or weekend gatherings. The kitchen features granite countertops and extra cabinet space, making meal preparation both easy and enjoyable. From the moment you walk in, this home feels warm, inviting, and truly "yours." The seller is including valuable bonus items at no additional cost: (1) Washer and dryer and (2) Extra refrigerator in the garage A wonderful home with thoughtful extras - ready for its next owner.
Active
Price cut: $10K (10/5)
$240,000
206 Echo Ln, Warner Robins, GA 31088
3beds
1,747sqft
Single Family Residence
Built in 1986
5,662 Square Feet Lot
$236,500 Zestimate®
$137/sqft
$-- HOA
What's special
Well-manicured backyardSpacious family roomExtra cabinet spaceKitchen features granite countertops
- 43 days
- 344
- 25
Zillow last checked:
Listing updated:
Listed by:
Shirley P Harmon 478-320-0159,
Golden Key Realty, Inc.
Source: GAMLS,MLS#: 10851273
Facts & features
Interior
Bedrooms & bathrooms
- Bedrooms: 3
- Bathrooms: 2
- Full bathrooms: 2
- Main level bedrooms: 3
Rooms
- Room types: Family Room, Foyer, Laundry, Sun Room
Heating
- Central, Electric
Cooling
- Ceiling Fan(s), Central Air, Electric
Appliances
- Included: Cooktop, Dishwasher, Disposal, Electric Water Heater, Microwave, Refrigerator, Stainless Steel Appliance(s), Washer
- Laundry: Laundry Closet
Features
- High Ceilings, Master On Main Level, Separate Shower, Soaking Tub, Split Bedroom Plan, Walk-In Closet(s)
- Flooring: Carpet, Laminate
- Basement: None
- Attic: Pull Down Stairs
- Number of fireplaces: 1
Interior area
- Total structure area: 1,747
- Total interior livable area: 1,747 sqft
- Finished area above ground: 1,747
- Finished area below ground: 0
Property
Parking
- Parking features: Attached, Garage, Garage Door Opener
- Has attached garage: Yes
Features
- Levels: One
- Stories: 1
- Has spa: Yes
- Spa features: Bath
Lot
- Size: 5,662 Square Feet
- Features: City Lot, Level
Details
- Parcel number: 0W083H 003000
Construction
Type & style
- Home type: SingleFamily
- Architectural style: Brick Front,Ranch
- Property subtype: Single Family Residence
Materials
- Brick, Vinyl Siding
- Roof: Composition
Condition
- Resale
- New construction: No
- Year built: 1986
Utilities & green energy
- Sewer: Public Sewer
- Water: Public
- Utilities for property: Cable Available, Electricity Available, High Speed Internet, Phone Available, Propane, Sewer Connected, Underground Utilities, Water Available
Community & HOA
Community
- Features: None
- Subdivision: Creekside
HOA
- Has HOA: No
- Services included: None
Location
- Region: Warner Robins
Financial & listing details
- Price per square foot: $137/sqft
- Tax assessed value: $195,100
- Annual tax amount: $2,214
- Date on market: 9/23/2026
- Cumulative days on market: 43 days
- Listing agreement: Exclusive Right To Sell
- Electric utility on property: Yes
Estimated market value
$236,500
$225,000 - $248,000
$1,826/mo
Price history
| Date | Event | Price |
|---|---|---|
| 10/5/2026 | Price change | $240,000-4%$137/sqft |
Source: CGMLS #265824 Report a problem | ||
| 9/23/2026 | Listed for sale | $250,000+103.3%$143/sqft |
Source: CGMLS #265824 Report a problem | ||
| 4/18/2001 | Sold | $123,000$70/sqft |
Source: Agent Provided Report a problem | ||
Public tax history
| Year | Property taxes | Tax assessment |
|---|---|---|
| 2025 | $1,949 +2.2% | $78,040 +5.3% |
| 2024 | $1,907 +5.4% | $74,120 +15.9% |
| 2023 | $1,809 +9.7% | $63,960 +9.4% |
| 2022 | $1,650 +17.1% | $58,480 +14.2% |
| 2021 | $1,409 +3.4% | $51,200 +3.1% |
| 2020 | $1,363 | $49,640 |
| 2019 | $1,363 -0.2% | $49,640 |
| 2018 | $1,365 +433.6% | $49,640 |
| 2017 | $256 +0% | $49,640 |
| 2016 | $256 | $49,640 |
| 2015 | -- | $49,640 |
| 2014 | -- | $49,640 |
| 2013 | -- | $49,640 |
| 2012 | -- | -- |
| 2011 | -- | -- |
| 2010 | -- | -- |
| 2009 | -- | -- |
| 2008 | -- | -- |
| 2007 | -- | -- |
| 2006 | -- | -- |
| 2005 | -- | -- |
| 2004 | -- | -- |
| 2003 | -- | -- |
| 2002 | -- | -- |
| 2001 | -- | -- |
| 2000 | -- | -- |
Find assessor info on the county website
Monthly payment
Est. payment
Payment breakdown
Explore the cost of this home by adjusting the details. Changes won't be saved.Climate risks
Neighborhood: 31088
Nearby schools
Schools provided by the listing agent
- Elementary: Russell
- Middle: Huntington
- High: Warner Robins
Source: GAMLS. This data may not be complete. We recommend contacting the local school district to confirm school assignments for this home.

Similar homes
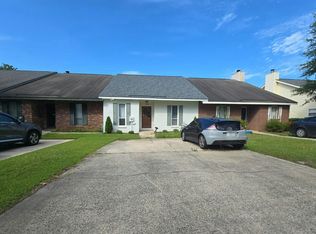
- $--2 bd2 ba1.5k sqft108 Leisure Lake Ct, Warner Robins, GA 31088Auction
 Auction.com 2
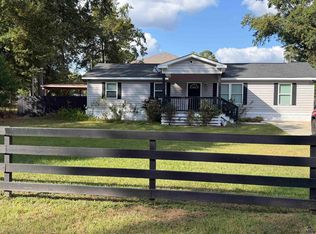
- $232,0004 bd3 ba1.7k sqft115 Maxwell Dr, Warner Robins, GA 31088For Sale
 MLS ID #266688, Eliud Rodriguez. CGMLS
- $199,9003 bd2 ba1.7k sqft104 Arbour Ct, Warner Robins, GA 31088Active

 MLS ID #10881916, Jamie Moorman, Moorman Realty Group. GAMLS
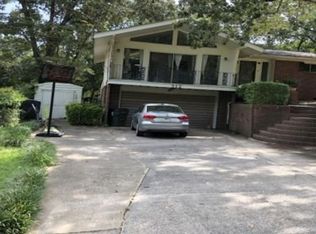
- $--3 bd2 ba1.5k sqft312 Clairmont Dr, Warner Robins, GA 31088Auction
 Xome
- $225,0003 bd2 ba1.4k sqft101 Cedar Ridge Dr, Warner Robins, GA 31088ActiveMLS ID #10882439, Jessica Hackney, Southern Classic Realtors. GAMLS
- $235,0003 bd2 ba1.5k sqft216 Laurel Woods Dr, Warner Robins, GA 31088ActiveMLS ID #10870012, Melissa Stone, Dwelli. GAMLS
- $289,9004 bd3 ba2.1k sqft105 Fernwood Dr, Warner Robins, GA 31088ActiveMLS ID #10880723, Amy Folsom, BHHS Georgia Properties. GAMLS
- $230,0003 bd2 ba1.8k sqft631 Todd Cir, Warner Robins, GA 31088ActiveMLS ID #10848635, Curtis Howard, Moorman Realty Group. GAMLS
- $215,0003 bd2 ba1.2k sqft506 Leisure Lake Dr, Warner Robins, GA 31088ActiveMLS ID #10879886, Tanya Pickens, Opendoor Brokerage. GAMLS
- $190,0003 bd2 ba1.8k sqft512 Kimberly Rd, Warner Robins, GA 31088ActiveMLS ID #10883285, Rachel Allen, Maximum One Platinum Realtors. GAMLS
- $220,0003 bd2 ba1.8k sqft225 Blue Ridge Ln, Warner Robins, GA 31088ActiveMLS ID #10873033, Nelia Banks, Landmark Realty. GAMLS
- $220,0004 bd3 ba1.5k sqft114 Forest Hill Dr, Warner Robins, GA 31088ActiveMLS ID #10880829, David Matlock, BHHS Georgia Properties. GAMLS
- $225,0003 bd2 ba2.1k sqft331 Clairmont Dr, Warner Robins, GA 31088Active Under ContractMLS ID #10856368, Tiffany Pinkney, Real Broker, LLC. GAMLS
- $225,0003 bd2 ba1.9k sqft209 Self St, Warner Robins, GA 31088ActiveMLS ID #10837360, Dianne Bryant, Golden Key Realty, Inc.. GAMLS
