Full of character, space, and possibilities, 331 Clairmont Drive is anything but ordinary. This all-brick, one-story Warner Robins home offers approximately 2,172 square feet with 3 bedrooms, 2 full baths, a formal dining room, separate living room, and multiple flexible living spaces. A light-filled Florida room/flex space showcases cathedral ceilings with exposed wood beams, expansive windows, and glass doors overlooking the backyard, creating an inviting space for dining, entertaining, relaxing, or a second living area. Original hardwood flooring adds to the home's charm, including hardwood hidden beneath the carpet in both guest bedrooms and ready to be uncovered. Throughout the home, unique and whimsical fixtures in the kitchen, primary bathroom and beyond gives this property a personality all of its own. Storage is plentiful with additional closets in the main hallway, side hallway, and dining area, plus built-in garage shelving. Outside, enjoy a fully fenced backyard with no homes directly behind the property. The home backs up to Shirley Hills Elementary School and features established seasonal landscaping, including purple wisteria and winter and summer rose bushes. A fully functioning detached building adds even more flexibility and features interior shiplap, giving the space a finished feel that is perfect for a workshop, she shed, man cave, clubhouse, hobby room, creative studio, or private retreat. With multiple living spaces, hidden hardwoods, abundant storage, distinctive architectural details, and a backyard full of possibilities, this home is ready for its next chapter. Conveniently located near Robins Air Force Base, shopping, dining, and everyday Warner Robins amenities. Schedule your showing and come see what makes 331 Clairmont Drive so unique.
Active
$225,000
331 Clairmont Dr, Warner Robins, GA 31088
3beds
2,172sqft
Single Family Residence
Built in 1961
0.31 Acres Lot
$222,000 Zestimate®
$104/sqft
$-- HOA
What's special
Fully fenced backyardBuilt-in garage shelvingMultiple flexible living spacesFormal dining roomOriginal hardwood flooring
- 9 days
- 548
- 93
Zillow last checked:
Listing updated:
Listed by:
Tiffany Pinkney 478-213-8906,
Real Broker, LLC
Source: GAMLS,MLS#: 10856368
Facts & features
Interior
Bedrooms & bathrooms
- Bedrooms: 3
- Bathrooms: 2
- Full bathrooms: 2
- Main level bathrooms: 2
- Main level bedrooms: 3
Rooms
- Room types: Bonus Room, Foyer, Great Room, Sun Room
Dining room
- Features: Separate Room
Kitchen
- Features: Breakfast Bar
Heating
- Central, Electric, Hot Water
Cooling
- Ceiling Fan(s), Central Air, Electric
Appliances
- Included: Cooktop, Dishwasher, Disposal, Electric Water Heater, Microwave, Oven, Stainless Steel Appliance(s)
- Laundry: In Garage
Features
- Beamed Ceilings, High Ceilings, Master On Main Level, Soaking Tub, Vaulted Ceiling(s)
- Flooring: Carpet, Hardwood, Laminate, Tile
- Basement: Crawl Space
- Has fireplace: No
Interior area
- Total structure area: 2,172
- Total interior livable area: 2,172 sqft
- Finished area above ground: 2,172
- Finished area below ground: 0
Property
Parking
- Parking features: Attached, Garage, Garage Door Opener, Kitchen Level, Off Street
- Has attached garage: Yes
Features
- Levels: One
- Stories: 1
- Patio & porch: Patio
- Fencing: Back Yard,Fenced
Lot
- Size: 0.31 Acres
- Features: Sloped
Details
- Additional structures: Workshop
- Parcel number: 0W056B 015000
Construction
Type & style
- Home type: SingleFamily
- Architectural style: Brick 4 Side,Ranch
- Property subtype: Single Family Residence
Materials
- Brick
- Roof: Composition
Condition
- Resale
- New construction: No
- Year built: 1961
Utilities & green energy
- Sewer: Public Sewer
- Water: Public
- Utilities for property: Cable Available, Electricity Available, High Speed Internet, Phone Available, Sewer Available, Sewer Connected, Underground Utilities, Water Available
Community & HOA
Community
- Features: None, Walk To Schools
- Subdivision: Shirley Hills
HOA
- Has HOA: No
- Services included: None
Location
- Region: Warner Robins
Financial & listing details
- Price per square foot: $104/sqft
- Tax assessed value: $198,500
- Annual tax amount: $2,428
- Date on market: 9/30/2026
- Cumulative days on market: 8 days
- Listing agreement: Exclusive Right To Sell
- Listing terms: Cash,Conventional,FHA,VA Loan
- Electric utility on property: Yes
Estimated market value
$222,000
$211,000 - $233,000
$1,688/mo
Price history
| Date | Event | Price |
|---|---|---|
| 10/1/2026 | Listed for sale | $225,000+36.4%$104/sqft |
Source: CGMLS #266015 Report a problem | ||
| 9/17/2021 | Sold | $165,000+85.4%$76/sqft |
Source: Agent Provided Report a problem | ||
| 4/25/2013 | Sold | $89,000-9.2%$41/sqft |
Source: Public Record Report a problem | ||
| 8/20/2012 | Listed for sale | $98,000$45/sqft |
Source: The Real Estate Book #108068 Report a problem | ||
Public tax history
| Year | Property taxes | Tax assessment |
|---|---|---|
| 2025 | $2,312 +7% | $79,400 +7.2% |
| 2024 | $2,161 +6.4% | $74,080 +19.4% |
| 2023 | $2,032 +5.1% | $62,040 +6.2% |
| 2022 | $1,933 +28.4% | $58,400 +28.4% |
| 2021 | $1,505 +19.5% | $45,480 +19.9% |
| 2020 | $1,259 | $37,920 |
| 2019 | $1,259 -0.2% | $37,920 |
| 2018 | $1,262 +233.4% | $37,920 |
| 2017 | $378 +0% | $37,920 |
| 2016 | $378 | $37,920 |
| 2015 | -- | $37,920 -5.9% |
| 2014 | -- | $40,280 -1.7% |
| 2013 | -- | $40,960 |
| 2012 | -- | -- |
| 2011 | -- | -- |
| 2010 | -- | -- |
| 2009 | -- | -- |
| 2008 | -- | -- |
| 2007 | -- | -- |
| 2006 | -- | -- |
| 2005 | -- | -- |
| 2004 | -- | -- |
| 2003 | -- | -- |
| 2002 | -- | -- |
| 2001 | -- | -- |
| 2000 | -- | -- |
Find assessor info on the county website
Monthly payment
Est. payment
Payment breakdown
Explore the cost of this home by adjusting the details. Changes won't be saved.Climate risks
Neighborhood: 31088
Nearby schools
Schools provided by the listing agent
- Elementary: Shirley Hills
- Middle: Warner Robins
- High: Warner Robins
Source: GAMLS. This data may not be complete. We recommend contacting the local school district to confirm school assignments for this home.
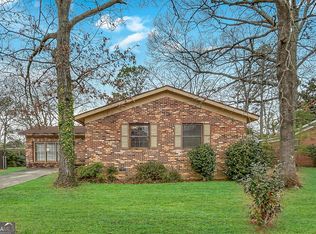
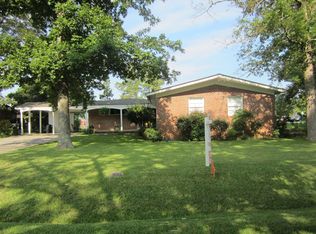
Similar homes
- $--4 bd3 ba2.7k sqft602 Skyway Dr, Warner Robins, GA 31088AuctionAuction.com 2
- $224,9003 bd2 ba1.8k sqft103 Morningside Dr, Warner Robins, GA 31088Active
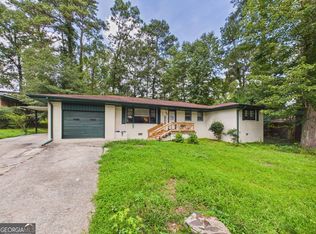
 MLS ID #10848507, JoJo Poff, Southern Classic Realtors. GAMLS
 - $225,0003 bd2 ba1.9k sqft209 Self St, Warner Robins, GA 31088Active
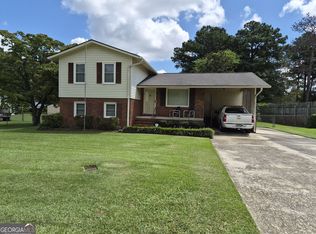 MLS ID #10837360, Dianne Bryant, Golden Key Realty, Inc.. GAMLS
 - $229,0003 bd2 ba1.6k sqft411 Arrowhead Trl, Warner Robins, GA 31088Active
 MLS ID #10840430, Nelia Banks, Landmark Realty. GAMLS
 - $229,0004 bd2 ba1.8k sqft414 Kimberly Rd, Warner Robins, GA 31088ActiveMLS ID #10839853, Kent Kilko, Landmark Realty. GAMLS
- $240,0004 bd2 ba2k sqft505 Corder Rd, Warner Robins, GA 31088ActiveMLS ID #10826989, STEPHANIE SCOTT, Maximum One Platinum Realtors. GAMLS
- $245,0005 bd2 ba2.1k sqft106 Woodridge Dr, Warner Robins, GA 31088ActiveMLS ID #10866471, Kent Kilko, Landmark Realty. GAMLS
- $249,0003 bd2 ba1.8k sqft631 Todd Cir, Warner Robins, GA 31088ActiveMLS ID #10848635, Curtis Howard, MF Real Estate Firm. GAMLS
- $269,9003 bd3 ba2.7k sqft311 Draper St, Warner Robins, GA 31088ActiveMLS ID #10868683, Mitchell Faraone, Simple Realty Co.. GAMLS
- $195,0003 bd3 ba2k sqft306 Hillcrest Ave, Warner Robins, GA 31088ActiveMLS ID #10813630, Dianne Bryant, Golden Key Realty, Inc.. GAMLS
- $239,9003 bd2 ba1.8k sqft113 Ravenwood Way, Warner Robins, GA 31093ActiveMLS ID #10868315, Sheila Carpenter, Favored Realty Partners. GAMLS
- $260,0003 bd2 ba1.8k sqft117 Lake Front Dr, Warner Robins, GA 31088ActiveMLS ID #10854249, Mona Bridges, Southern Classic Realtors. GAMLS
- $165,0003 bd2 ba1.6k sqft107 Springwood Dr, Warner Robins, GA 31088ActiveMLS ID #10868473, Robin Shearouse, Southern Classic Realtors. GAMLS
