Welcome to 206 Elders Pond Drive! This 3-bedroom, 2-bathroom home has approximately 1,100 square feet of living space and a great opportunity for homeowners and investors alike. With a functional floor plan and plenty of potential, this property is ready for someone to bring their vision and personal touches to life. Whether you're looking for a primary residence, rental property, or investment opportunity, this home has many possibilities. Conveniently sized for easy maintenance, it's a great option for buyers looking to make a property their own. Home is being sold strictly AS-IS, and seller will make no repairs. Schedule your showing today and see the potential this property provides! Disclaimer: CMLS has not reviewed and, therefore, does not endorse vendors who may appear in listings.
Contingent
$150,000
206 Elders Pond Dr, Columbia, SC 29229
3beds
1,100sqft
Single Family Residence
Built in 2000
-- sqft lot
$149,800 Zestimate®
$136/sqft
$42/mo HOA
What's special
Functional floor plan
- 10 days
- 878
- 91
Likely to sell faster than
Zillow last checked:
Listing updated:
Listed by:
Pam Chesney,
Real Estate Partners LLC
Source: Consolidated MLS,MLS#: 646055
Facts & features
Interior
Bedrooms & bathrooms
- Bedrooms: 3
- Bathrooms: 2
- Full bathrooms: 2
- Main level bathrooms: 2
Primary bedroom
- Features: Bath-Private, Closet-Private
- Level: Main
Bedroom 2
- Features: Bath-Shared, Closet-Private
- Level: Main
Bedroom 3
- Features: Bath-Shared, Closet-Private
- Level: Main
Kitchen
- Features: Cabinets-Painted
- Level: Main
Living room
- Level: Main
Heating
- Central
Cooling
- Central Air
Appliances
- Included: Free-Standing Range, Refrigerator
- Laundry: Laundry Closet
Features
- Flooring: Carpet
- Has basement: No
- Has fireplace: No
Interior area
- Total structure area: 1,100
- Total interior livable area: 1,100 sqft
Property
Parking
- Total spaces: 1
- Parking features: Garage - Attached
- Attached garage spaces: 1
Features
- Stories: 1
Details
- Parcel number: 203130824
Construction
Type & style
- Home type: SingleFamily
- Architectural style: Ranch
- Property subtype: Single Family Residence
Materials
- Vinyl
- Foundation: Slab
Condition
- New construction: No
- Year built: 2000
Utilities & green energy
- Sewer: Public Sewer
- Water: Public
- Utilities for property: Electricity Connected
Community & HOA
Community
- Subdivision: THE SUMMIT - WAVERLY PLACE
HOA
- Has HOA: Yes
- Services included: Common Area Maintenance, Sidewalk Maintenance, Street Light Maintenance, Tennis Courts
- HOA fee: $507 annually
Location
- Region: Columbia
Financial & listing details
- Price per square foot: $136/sqft
- Tax assessed value: $72,200
- Annual tax amount: $2,736
- Date on market: 10/31/2026
- Listing agreement: Exclusive Right To Sell
- Road surface type: Paved
Estimated market value
$149,800
$142,000 - $157,000
$1,666/mo
Price history
| Date | Event | Price |
|---|---|---|
| 11/10/2026 | Contingent | $150,000$136/sqft |
Source:  Consolidated MLS #646055 Report a problem | ||
| 10/31/2026 | Listed for sale | $150,000+45.1%$136/sqft |
Source: Consolidated MLS #646055 Report a problem | ||
| 4/25/2006 | Sold | $103,400+26.9%$94/sqft |
Source: Public Record Report a problem | ||
| 10/27/2003 | Sold | $81,500+3160%$74/sqft |
Source: Public Record Report a problem | ||
| 6/18/2003 | Sold | $2,500-97.2%$2/sqft |
Source: Public Record Report a problem | ||
| 3/5/2001 | Sold | $90,865$83/sqft |
Source: Public Record Report a problem | ||
Public tax history
| Year | Property taxes | Tax assessment |
|---|---|---|
| 2022 | $2,736 +0.5% | $4,330 |
| 2021 | $2,723 -0.4% | $4,330 |
| 2020 | $2,734 +1% | $4,330 |
| 2019 | $2,707 +13.7% | $4,330 +14.9% |
| 2018 | $2,381 | $3,770 |
| 2017 | $2,381 +2.5% | $3,770 |
| 2016 | $2,323 +0.5% | $3,770 |
| 2015 | $2,312 +2.4% | $3,770 -94% |
| 2014 | $2,257 +1.2% | $62,800 +1565.8% |
| 2013 | $2,230 | $3,770 -33% |
| 2012 | -- | $5,630 |
| 2011 | -- | $5,630 |
| 2010 | -- | $5,630 |
| 2009 | -- | $5,630 +10% |
| 2008 | -- | $5,120 |
| 2007 | -- | $5,120 |
| 2006 | -- | $5,120 |
| 2005 | -- | $5,120 +6.4% |
| 2004 | -- | $4,810 +49.8% |
| 2003 | -- | $3,210 |
| 2002 | -- | $3,210 |
| 2000 | -- | $3,210 |
Find assessor info on the county website
Monthly payment
Est. payment
Payment breakdown
Explore the cost of this home by adjusting the details. Changes won't be saved.Climate risks
Neighborhood: 29229
Nearby schools
Schools provided by the listing agent
- Elementary: Rice Creek
- Middle: Kelly Mill
- High: Ridge View
- District: Richland Two
Source: Consolidated MLS. This data may not be complete. We recommend contacting the local school district to confirm school assignments for this home.
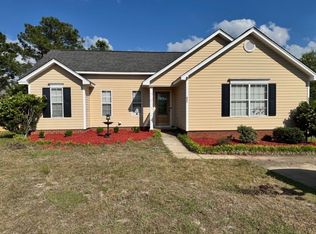

Similar homes
- $159,9002 bd2 ba1.2k sqft401 Elders Pond Cir, Columbia, SC 29229For Sale
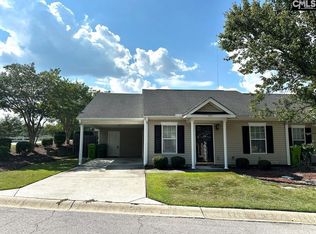 MLS ID #642143, Robert Ouzts. Consolidated MLS
- $220,0213 bd2 ba1.3k sqft1104 May Oak Cir, Columbia, SC 29229For Sale
 MLS ID #645494, Christopher Webster. Consolidated MLS
- $195,9953 bd2 ba1.1k sqft221 Denby Cir, Columbia, SC 29229For Sale By Owner
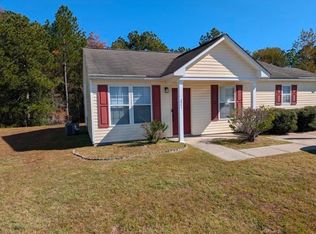
- $179,0003 bd3 ba1.4k sqft120 Curvewood Rd, Columbia, SC 29229For Sale
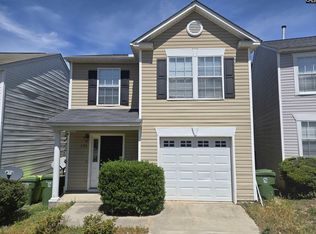 MLS ID #631832, Michael Bass. Consolidated MLS
