Skip main navigation
Off market
  • Price Unknown

    206 Korol Cres, Saskatoon, SK S7R 0E1

    4beds
    3baths
    1,258sqft
    Single Family Residence
    Built in 2011
    4,791 Square Feet Lot
    $-- Zestimate®
    C$--/sqft
    C$2,659 Estimated rent

    Home value

    Not available

    Estimated sales range

    Not available

    Not available

    Loading
    Loading...

    Owner options

    List your home for rent

    C$2,659/mo

    Rent Zestimate®

    Find your next renter with Zillow Rental Manager. Plus, with online applications, you can quickly screen prospective tenants – for free.

    Learn more

    C$2,659/mo

    Rent Zestimate®

    Refinance and save

    Refinancing to a lower rate could help reduce your monthly payments and save thousands over the life of the loan.

    See today's rates

    Explore your selling options

    Work with a Zillow partner agent

    Leverage their expertise and Zillow's premium Showcase listings to get your home seen by more buyers.

    Get started

    List with your own agent

    Get your home in front of millions of buyers by listing it on Zillow.

    Learn how to do it

    Sell it yourself

    Take full control of how buyers see your home on Zillow by listing For Sale by Owner (FSBO).

    List your home

    What's special

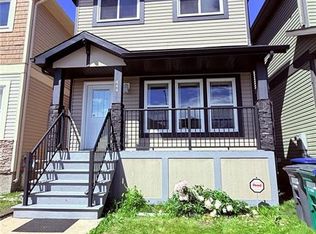
    Very well kept, clean house, completely finished and move in ready. This is a 1258sqft modified bilevel with 4 bedrooms and 3 bathrooms. Front entry is spacious enough for the family to all be putting on jackets without getting pushy! Up on the main level is the living room with maple hardwood flooring, surround sound in the wall and ceiling, iphone docking station built-in, and vaulted ceiling. The kitchen/dining room is also vaulted and has speakers in the ceiling, tile flooring, maple cabinets, all stainless steel appliances, upgraded fridge, backsplash and double doors leading to the deck. This level also has 2 bedrooms with carpet flooring, a laundry area and a 4piece bath with 1piece tub surround and tile floor. Upstairs is the spacious master bedroom with cozy carpet floor, a walk-in closet and a 3piece bath. Downstairs is the family room featuring a cozy gas fireplace in a feature wall, laminate flooring and a fun wet bar with a bar fridge included. The 4th bedroom is here also with laminate flooring, and a 3piece bathroom with vinyl tile flooring and double walk-in shower. The Utility room has the Hi Efficient furnace with integrated HRV, Hi-E water heater and the 100Amp breaker box. This house has all pvc dual sealed windows, new water heater (May of 2025), new garage gas furnace, central air, central vac and NEST thermostat. Outside is vinyl siding with stone accents, a triple wide and tandem deep stamped concrete driveway with room for trailers plus 3 more cars to easily park. The backyard has a spacious pressure treated wood deck, a gorgeous lower patio with curved concrete sidewalk around the patio stones, a gas bbq outlet on each level for bbqs or fire tables, etc. Its also fenced in for privacy, lawn and flowers adorn the back yard and there is an oversized 10'x12.5' garden shed for your tools or motor toys with concrete driveway leading right to it. This home is a gem, close to schools, churches, shopping etc. Offers presented at 4pm May 16/2025.

    This property is off market, which means it's not currently listed for sale or rent on Zillow. This may be different from what's available on other websites or public sources.

    Zillow last checked:

    Source: Century 21 Canada,MLS®#: SK004832MLS Logo

    Facts & features

    Interior

    Bedrooms & bathrooms
    • Bedrooms: 4
    • Bathrooms: 3
    Heating
    • Has Heating (Unspecified Type)
    Features
    • Basement: yes
    • Has fireplace: Yes
    Interior area
    • Total structure area: 1,258
    • Total interior livable area: 1,258 sqft

    Property

    Parking
    • Parking features: 2 CAR ATTACHED, 2 CAR ATTACHED
    Lot
    • Size: 4,791 Square Feet

    Construction

    Type & style
    • Home type: SingleFamily
    • Property subtype: Single Family Residence
    Condition
    • Year built: 2011

    Community & HOA

    Community
    • Subdivision: Hampton Village
    Location
    • Region: Saskatoon

    Financial & listing details

    • Date on market: 5/10/2025
    • Lease term: Contact For Details

    Price history

    Price history is unavailable.

    Public tax history

    Tax history is unavailable.

    Neighborhood: Hampton Village

    Nearby schools

    GreatSchools rating

    No schools nearby

    We couldn't find any schools near this home.